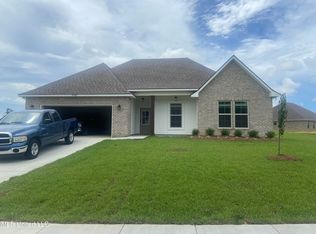
Space, comfort, and an inviting open layout await! Featuring four bedrooms, two full bathrooms, and approximately 2,204 square feet of living space, this home offers a thoughtful split-bedroom floor plan and ceramic tile throughout. The spacious living room flows into the kitchen and dining area, creating a welcoming setting for everyday living and entertaining. A large kitchen island, walk-in pantry, and recessed lighting add convenience and style. Tucked away from the additional bedrooms, the primary suite features a walk-in closet, double vanity, garden tub, and separate shower. A boot bench near the laundry area helps keep daily essentials organized. Outside, enjoy a generous 20-by-10-foot covered patio and fenced backyard with room to relax, garden, or entertain. A brick and stucco exterior and two-car garage complete this appealing home. Schedule your showing today!
Active
$327,500
14291 Swan Ridge Cir, Gulfport, MS 39503
4beds
2,204sqft
Residential, Single Family Residence
Built in 2024
0.31 Acres Lot
$325,300 Zestimate®
$149/sqft
$33/mo HOA
What's special
Separate showerTwo-car garageFour bedroomsBrick and stucco exteriorLarge kitchen islandThoughtful split-bedroom floor planCeramic tile throughout
- 14 days
- 268
- 44
Likely to sell faster than
Zillow last checked:
Listing updated:
Listed by:
Rebecca E O'Dwyer 985-507-0702,
O'Dwyer Realty-PSC 228-452-4242
Source: MLS United,MLS#: 4165707
Facts & features
Interior
Bedrooms & bathrooms
- Bedrooms: 4
- Bathrooms: 2
- Full bathrooms: 2
Primary bedroom
- Level: Main
Bedroom
- Level: Main
Bedroom
- Level: Main
Bedroom
- Level: Main
Primary bathroom
- Level: Main
Bathroom
- Level: Main
Dining room
- Level: Main
Kitchen
- Level: Main
Laundry
- Level: Main
Living room
- Level: Main
Heating
- Central, Natural Gas
Cooling
- Ceiling Fan(s), Central Air
Appliances
- Included: Dishwasher, Disposal, Microwave, Stainless Steel Appliance(s)
- Laundry: Laundry Room
Features
- Breakfast Bar, Ceiling Fan(s), Crown Molding, Double Vanity, Entrance Foyer, Granite Counters, High Ceilings, Open Floorplan, Pantry, Recessed Lighting, Smart Thermostat, Soaking Tub, Walk-In Closet(s), Kitchen Island
- Flooring: Ceramic Tile
- Windows: Blinds, Vinyl
- Has fireplace: No
Interior area
- Total structure area: 2,204
- Total interior livable area: 2,204 sqft
Video & virtual tour
Property
Parking
- Total spaces: 2
- Parking features: Driveway, Garage Door Opener, Concrete
- Garage spaces: 2
- Has uncovered spaces: Yes
Features
- Levels: One
- Stories: 1
- Exterior features: Private Yard
- Fencing: Back Yard,Wood
Lot
- Size: 0.31 Acres
- Dimensions: 6 x 74 x 167 x 122 x 120
- Features: Level
Details
- Additional structures: Shed(s)
- Parcel number: 0807f01004.038
Construction
Type & style
- Home type: SingleFamily
- Architectural style: Traditional
- Property subtype: Residential, Single Family Residence
Materials
- Stucco
- Foundation: Slab
- Roof: Architectural Shingles
Condition
- Move In Ready
- New construction: No
- Year built: 2024
Utilities & green energy
- Sewer: Public Sewer
- Water: Public
- Utilities for property: Electricity Connected, Natural Gas Connected, Water Connected
Community & HOA
Community
- Security: Carbon Monoxide Detector(s), Smoke Detector(s)
- Subdivision: Swan Ridge
HOA
- Has HOA: Yes
- Services included: Management
- HOA fee: $33 monthly
Location
- Region: Gulfport
Financial & listing details
- Price per square foot: $149/sqft
- Tax assessed value: $245,078
- Annual tax amount: $2,027
- Date on market: 10/16/2026
- Electric utility on property: Yes
Estimated market value
$325,300
$309,000 - $342,000
$2,512/mo
Price history
| Date | Event | Price |
|---|---|---|
| 10/16/2026 | Listed for sale | $327,500$149/sqft |
Source: MLS United #4165707 Report a problem | ||
Public tax history
| Year | Property taxes | Tax assessment |
|---|---|---|
| 2025 | $2,027 +467.9% | $24,508 +716.9% |
| 2024 | $357 | $3,000 |
Find assessor info on the county website
Monthly payment
Est. payment
Payment breakdown
Explore the cost of this home by adjusting the details. Changes won't be saved.Climate risks
Neighborhood: 39503
Nearby schools
Schools provided by the listing agent
- Elementary: Three Rivers Elem
- Middle: North Gulfport
- High: Harrison Central
Source: MLS United. This data may not be complete. We recommend contacting the local school district to confirm school assignments for this home.

Similar homes
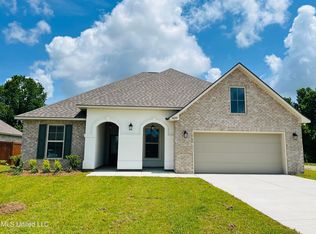
- $315,0003 bd2 ba1.9k sqft14389 N Swan Rd, Gulfport, MS 39503For Sale
 MLS ID #4166479, Jamie J Paige, O'Dwyer Realty-PSC. MLS United
- $316,8434 bd2 ba2.1k sqft13472 Swan Ridge Cir, Gulfport, MS 39503New Construction
 MLS United
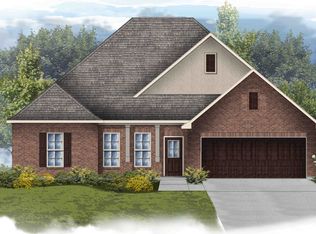
- from $322,9904 bd2 ba2.3k sqftComstock III B Plan, Swan Ridge, Gulfport, MS 39503New Construction
 DSLD Homes
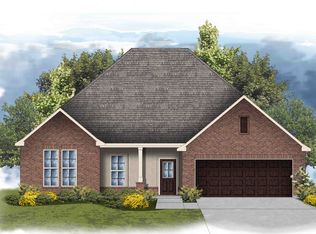
- from $322,9904 bd2 ba2.3k sqftComstock III A Plan, Swan Ridge, Gulfport, MS 39503New Construction
 DSLD Homes
