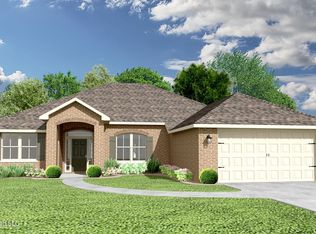
The 2557 floorplan by Adams Homes is a stunning single-story home that offers spacious living areas and luxurious features. With 4 bedrooms, 2 baths, and a two-car garage, this home provides ample space for both relaxation and entertaining. As you enter the home, you are greeted by a grand foyer that is flanked by formal dining and living rooms. Continuing through the foyer, you'll find a spacious and open-concept family room, breakfast nook, and kitchen. The family room is the perfect place to gather with family and friends, featuring large windows that provide an abundance of natural light. The kitchen is a chef's delight, equipped with modern appliances, granite countertops, and plenty of cabinet space for all your culinary needs. The adjacent dining area offers a convenient space for enjoying meals with loved ones. In the back of the home, you'll find the luxurious primary suite, complete with a spacious bedroom, walk-in closets, and a private bath. The primary bath features dual vanities, a soaking tub, and a private water closet, creating a spa-like retreat where you can relax and unwind. Three additional bedrooms with ample closet space and a shared full bath are also located on the opposite side of the home, providing comfortable and private living spaces for family members or guests. A centrally located laundry room adds to the convenience of this floor plan. Outside, a concrete patio extends your living space, providing a great place to enjoy the outdoors and entertain guests. The well-designed landscaping adds to the curb appeal of the home. The 2557 floor plan offers a perfect combination of style, functionality, and luxury. With high-quality construction, attention to detail, and modern finishes, this home is designed to exceed your expectations. Photo is an artist's rendering of the same or similar floorplan. Photo is not of the home. Colors and options may vary.
Active
$327,800
14791 Fritz Cir, Gulfport, MS 39503
4beds
2,557sqft
Residential, Single Family Residence
Built in 2026
0.25 Acres Lot
$327,500 Zestimate®
$128/sqft
$27/mo HOA
What's special
Spa-like retreatTwo-car garageGrand foyerPrivate water closetCentrally located laundry roomPlenty of cabinet spaceAdjacent dining area
- 30 days
- 116
- 17
Likely to sell faster than
Zillow last checked:
Listing updated:
Listed by:
Christopher Craft 601-260-5934,
Adams Homes, L.L.C. 228-392-0336
Source: MLS United,MLS#: 4163290
Facts & features
Interior
Bedrooms & bathrooms
- Bedrooms: 4
- Bathrooms: 2
- Full bathrooms: 2
Heating
- Electric, Heat Pump
Cooling
- Ceiling Fan(s), Electric, Heat Pump
Appliances
- Included: Dishwasher, Disposal, Electric Range, Microwave, Plumbed For Ice Maker, Stainless Steel Appliance(s)
- Laundry: Electric Dryer Hookup, Laundry Room, Washer Hookup
Features
- Breakfast Bar, Ceiling Fan(s), Double Vanity, Eat-in Kitchen, Entrance Foyer, Granite Counters, High Ceilings, Open Floorplan, Pantry, Recessed Lighting, Tray Ceiling(s), Walk-In Closet(s), Soaking Tub
- Flooring: Vinyl, Carpet
- Windows: Screens
- Has fireplace: No
Interior area
- Total structure area: 2,557
- Total interior livable area: 2,557 sqft
Property
Parking
- Total spaces: 2
- Parking features: Concrete, Driveway, Garage Door Opener
- Garage spaces: 2
- Has uncovered spaces: Yes
Features
- Levels: One
- Stories: 1
- Patio & porch: Front Porch, Patio
- Exterior features: Private Yard
Lot
- Size: 0.25 Acres
- Dimensions: 80' x 138' x 80' x 137'
Details
- Parcel number: 080622004.017
Construction
Type & style
- Home type: SingleFamily
- Architectural style: Traditional
- Property subtype: Residential, Single Family Residence
Materials
- Brick
- Foundation: Slab
- Roof: Architectural Shingles
Condition
- New Construction
- New construction: Yes
- Year built: 2026
Utilities & green energy
- Sewer: Public Sewer
- Water: Public
- Utilities for property: Electricity Connected, Sewer Connected, Water Connected, Underground Utilities
Community & HOA
Community
- Features: Sidewalks, Street Lights
- Security: Carbon Monoxide Detector(s), Smoke Detector(s)
- Subdivision: Hatten Manor
HOA
- Has HOA: Yes
- Services included: Management
- HOA fee: $320 annually
- Second HOA fee: $200 one time
Location
- Region: Gulfport
Financial & listing details
- Price per square foot: $128/sqft
- Date on market: 9/23/2026
- Electric utility on property: Yes
Estimated market value
$327,500
$311,000 - $344,000
$2,612/mo
Price history
| Date | Event | Price |
|---|---|---|
| 9/23/2026 | Listed for sale | $327,800$128/sqft |
Source: MLS United #4163290 Report a problem | ||
Public tax history
Tax history is unavailable.
Monthly payment
Est. payment
Payment breakdown
Explore the cost of this home by adjusting the details. Changes won't be saved.Climate risks
Neighborhood: 39503

Similar homes
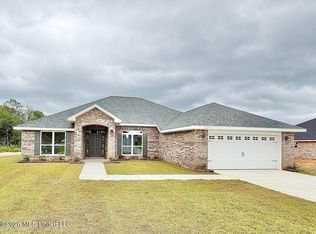
- $330,7704 bd3 ba2.3k sqft14893 Fritz Cir, Gulfport, MS 39503New Construction
 MLS ID #4161433, Christopher Craft, Adams Homes, L.L.C.. MLS United
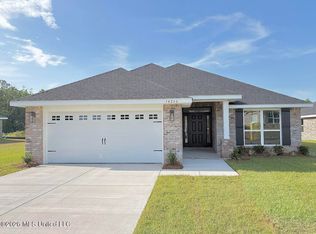
- $331,7704 bd3 ba2.3k sqft14901 Fritz Cir, Gulfport, MS 39503New Construction
 MLS ID #4158555, Christopher Craft, Adams Homes, L.L.C.. MLS United
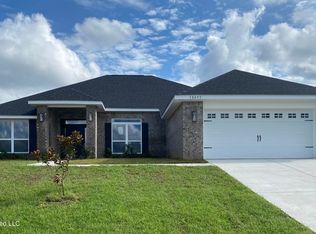
- $327,5004 bd2 ba2.2k sqft14291 Swan Ridge Cir, Gulfport, MS 39503For Sale
 MLS ID #4165707, Rebecca E O'Dwyer, O'Dwyer Realty-PSC. MLS United
- $321,8314 bd2 ba2.2k sqft14885 Fritz Cir, Gulfport, MS 39503New Construction
 MLS ID #4148137, Christopher Craft, Adams Homes, L.L.C.. MLS United
