Step into comfort and style with this beautifully designed single-story home featuring four spacious bedrooms and three full bathrooms. The open-concept layout seamlessly connects the family room, dining area, and kitchen, creating an inviting space perfect for entertaining or relaxing with loved ones. The kitchen and bathrooms boast Ivory cabinetry and Fantasy Brown stone countertops. The home also has luxury vinyl floating plank flooring in all areas except the bedrooms. Enjoy architectural touches like trey ceilings that add depth and character throughout the home. The primary suite offers a private retreat with a luxurious bath and two walk-in closets, while the additional bedrooms provide flexibility for guests, a home office, or hobbies. A covered front porch welcomes you in, and the two-car garage offers ample storage for bikes, and sports gear. The laundry room is thoughtfully placed for easy access. The covered back porch provides a shaded retreat for year round relaxation, weekend grilling, or unwinding after a busy day. With plenty of room for outdoor seating, plants, and décor, it's a natural extension of your living space. This home blends functionality with elegance—ideal for families, professionals, or anyone seeking a well-appointed home with thoughtful design. Located in a country setting yet minutes away from shopping, entertainment, beaches and casinos.
Closed
Price Unknown
14276 Hartland Dr, Gulfport, MS 39503
4beds
2,300sqft
Residential, Single Family Residence
Built in 2026
10,018 Square Feet Lot
$311,300 Zestimate®
$--/sqft
$2,810 Estimated rent
Home value
$311,300
$296,000 - $327,000
$2,810/mo
Zestimate® history
Owner options
List your home for rent
$2,810/mo
Rent Zestimate®
Find your next renter with Zillow Rental Manager. Plus, with online applications, you can quickly screen prospective tenants – for free.
$2,810/mo
Rent Zestimate®
Refinance and save
$320/mo
Est. payment
Refinancing to a lower rate could help reduce your monthly payments and save thousands over the life of the loan.
$320/mo
Est. payment
Explore your selling options
Work with a Zillow partner agent
Leverage their expertise and Zillow's premium Showcase listings to get your home seen by more buyers.
Get startedList with your own agent
Get your home in front of millions of buyers by listing it on Zillow.
Learn how to do itSell it yourself
Take full control of how buyers see your home on Zillow by listing For Sale by Owner (FSBO).
List your homeWhat's special
Zillow last checked:
Listing updated:
Listed by:
Donna B Dehaan 228-990-2418,
Adams Homes, L.L.C.
Bought with:
Belinda Jones, S59564
Stars and Stripes Realty, LLC.
Source: MLS United,MLS#: 4150520
Facts & features
Interior
Bedrooms & bathrooms
- Bedrooms: 4
- Bathrooms: 3
- Full bathrooms: 3
Heating
- Electric, Heat Pump
Cooling
- Ceiling Fan(s), Electric, Heat Pump
Appliances
- Included: Dishwasher, Disposal, Electric Range, Microwave, Plumbed For Ice Maker, Stainless Steel Appliance(s)
- Laundry: Electric Dryer Hookup, Laundry Room, Washer Hookup
Features
- Breakfast Bar, Ceiling Fan(s), Double Vanity, Entrance Foyer, High Ceilings, His and Hers Closets, Open Floorplan, Pantry, Recessed Lighting, Stone Counters, Tray Ceiling(s), Walk-In Closet(s)
- Flooring: Vinyl, Carpet
- Windows: Double Pane Windows, Insulated Windows, Screens
- Has fireplace: No
Interior area
- Total structure area: 2,300
- Total interior livable area: 2,300 sqft
Property
Parking
- Total spaces: 2
- Parking features: Concrete, Driveway, Garage Door Opener
- Garage spaces: 2
- Has uncovered spaces: Yes
Features
- Levels: One
- Stories: 1
- Patio & porch: Front Porch, Rear Porch
- Exterior features: Private Yard
Lot
- Size: 10,018 Square Feet
- Dimensions: 62' x 120' x 70' x 76' x 20' x 39'
- Features: Corner Lot
Details
- Parcel number: 080622004.043
Construction
Type & style
- Home type: SingleFamily
- Architectural style: Traditional
- Property subtype: Residential, Single Family Residence
Materials
- Brick
- Foundation: Slab
- Roof: Architectural Shingles
Condition
- Move In Ready
- New construction: Yes
- Year built: 2026
Utilities & green energy
- Sewer: Public Sewer
- Water: Public
- Utilities for property: Electricity Connected, Sewer Connected, Water Connected, Underground Utilities
Community & HOA
Community
- Features: Sidewalks, Street Lights
- Security: Carbon Monoxide Detector(s), Smoke Detector(s)
- Subdivision: Hatten Manor
HOA
- Has HOA: Yes
- Services included: Management
- HOA fee: $320 annually
- Second HOA fee: $200 one time
Location
- Region: Gulfport
Financial & listing details
- Date on market: 5/26/2026
- Electric utility on property: Yes
Price history
| Date | Event | Price |
|---|---|---|
| 7/2/2026 | Sold | -- |
Source: MLS United #4150520 Report a problem | ||
| 5/26/2026 | Pending sale | $311,070$135/sqft |
Source: MLS United #4150520 Report a problem | ||
| 5/26/2026 | Listed for sale | $311,070$135/sqft |
Source: MLS United #4150520 Report a problem | ||
Public tax history
Tax history is unavailable.
Neighborhood: 39503
Nearby homes
- $--4 bd3 ba2.5k sqft14275 Hartland Dr, Gulfport, MS 39503Sold

- $--4 bd2 ba1.8k sqft14266 Hartland Dr, Gulfport, MS 39503Sold
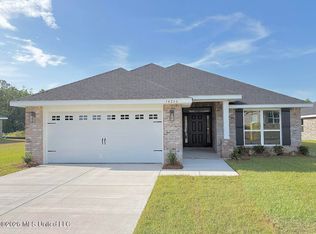
- $293,8004 bd3 ba2.2k sqft14265 Hartland Dr, Gulfport, MS 39503Pending

- $--3 bd2 ba1.5k sqft14259 Hartland Dr, Gulfport, MS 39503Sold
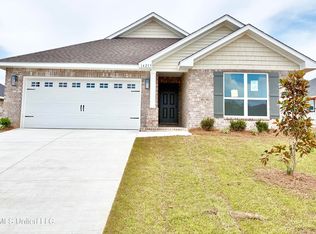
- $276,5003 bd2 ba1.9k sqft14252 Hartland Dr, Gulfport, MS 39503Pending
- $--4 bd2 ba2k sqft14251 Hartland Dr, Gulfport, MS 39503Sold
- $--4 bd3 ba2.2k sqft14260 Hartland Dr, Gulfport, MS 39503Sold
- $--4 bd2 ba2.2k sqft14836 Fritz Cir, Gulfport, MS 39503Sold
Nearby schools
GreatSchools rating
- 6/10Three Rivers Elementary SchoolGrades: K-6Distance: 1.4 mi
- NAHarrison County Alternative SchoolGrades: 7-12Distance: 4.2 mi
- 7/10Harrison Central High SchoolGrades: 9-12Distance: 1.8 mi
Sell for more on Zillow
Get a Zillow Showcase℠ listing at no additional cost and you could sell for .
$311,300
2% more
+$6,226
With Zillow Showcase(estimated)
$317,526
- Mississippi
- Harrison County
- Gulfport
- 39503
- 14276 Hartland Dr
Nearby cities
Nearby zip codes
Other Gulfport Topics
