Elegant 4 Bedroom Home with Dual Primary Suites and Premium Finishes Experience comfort and sophistication in this beautifully designed 4 bedroom, 3 bath home showcasing whole home luxury vinyl flooring and granite countertops throughout. The open layout connects the kitchen, dining, and family areas under vaulted ceilings, creating a bright, inviting space perfect for entertaining or everyday living. The kitchen is a showpiece with expansive granite surfaces, abundant cabinetry, and a seamless flow into the family room and covered porch. This plan's standout feature is its two private primary suites, each offering a full bath and generous closet space — ideal for multi generational living or extended guests. The Jack/Jill guest bathroom includes double sinks, providing convenience and privacy for Bedroom number 3. Additional highlights include a versatile fourth bedroom or flex space with an oversized walk in closet, a spacious laundry room, and a 2 car garage for added functionality. With thoughtful design, premium finishes, and versatile living spaces, this home blends style, comfort, and practicality in every detail. Located in a country setting yet minutes away from shopping, entertainment, beaches and casinos. Photos are not of the home . Some of the photos are of the same or similar floor plan. Options and colors may differ.
Pending
Price cut: $3K (8/8)
$293,800
14265 Hartland Dr, Gulfport, MS 39503
4beds
2,200sqft
:
Get pre-qualified$1,855/mo
Residential, Single Family Residence
Built in 2026
8,276 Square Feet Lot
$296,600 Zestimate®
$134/sqft
$27/mo HOA
What's special
Covered porchSpacious laundry roomAbundant cabinetryGranite countertops throughoutVaulted ceilings
- 104 days |
- 326 |
- 16 |
Likely to sell faster than
Zillow last checked:
Listing updated:
Listed by:
Christopher Craft 601-260-5934,
Adams Homes, L.L.C. 228-392-0336
Source: MLS United,MLS#: 4148110
Facts & features
Interior
Bedrooms & bathrooms
- Bedrooms: 4
- Bathrooms: 3
- Full bathrooms: 3
Heating
- Electric, Heat Pump
Cooling
- Ceiling Fan(s), Electric, Heat Pump
Appliances
- Included: Dishwasher, Electric Range, Microwave, Plumbed For Ice Maker, Stainless Steel Appliance(s)
- Laundry: Electric Dryer Hookup, Laundry Room, Washer Hookup
Features
- Breakfast Bar, Ceiling Fan(s), Double Vanity, Eat-in Kitchen, Entrance Foyer, Granite Counters, High Ceilings, In-Law Floorplan, Pantry, Recessed Lighting, Tray Ceiling(s), Walk-In Closet(s)
- Flooring: Vinyl
- Windows: Double Pane Windows, Insulated Windows, Screens
- Has fireplace: No
Interior area
- Total structure area: 2,200
- Total interior livable area: 2,200 sqft
Property
Parking
- Total spaces: 2
- Parking features: Concrete, Driveway, Garage Door Opener
- Garage spaces: 2
- Has uncovered spaces: Yes
Features
- Levels: One
- Stories: 1
- Patio & porch: Front Porch, Rear Porch
- Exterior features: Private Yard
Lot
- Size: 8,276 Square Feet
- Dimensions: 62' x 130' x 62' x 130'
Details
- Parcel number: 080622004.101
Construction
Type & style
- Home type: SingleFamily
- Architectural style: Traditional
- Property subtype: Residential, Single Family Residence
Materials
- Brick
- Foundation: Slab
- Roof: Architectural Shingles
Condition
- Under Construction
- New construction: Yes
- Year built: 2026
Utilities & green energy
- Sewer: Public Sewer
- Water: Public
- Utilities for property: Electricity Connected, Sewer Connected, Water Connected, Underground Utilities
Community & HOA
Community
- Features: Sidewalks, Street Lights
- Security: Carbon Monoxide Detector(s), Smoke Detector(s)
- Subdivision: Hatten Manor
HOA
- Has HOA: Yes
- Services included: Management
- HOA fee: $320 annually
- Second HOA fee: $200 one time
Location
- Region: Gulfport
Financial & listing details
- Price per square foot: $134/sqft
- Date on market: 5/2/2026
- Electric utility on property: Yes
Estimated market value
$296,600
$282,000 - $311,000
$2,515/mo
Price history
| Date | Event | Price |
|---|---|---|
| 8/9/2026 | Pending sale | $293,800$134/sqft |
Source: MLS United #4148110 Report a problem | ||
| 8/8/2026 | Price change | $293,800-1%$134/sqft |
Source: MLS United #4148110 Report a problem | ||
| 8/5/2026 | Price change | $296,800+1%$135/sqft |
Source: MLS United #4148110 Report a problem | ||
| 6/11/2026 | Price change | $293,800+1.4%$134/sqft |
Source: MLS United #4148110 Report a problem | ||
| 5/29/2026 | Price change | $289,800+1.6%$132/sqft |
Source: MLS United #4148110 Report a problem | ||
| 5/6/2026 | Price change | $285,200+1.1%$130/sqft |
Source: MLS United #4148110 Report a problem | ||
| 5/2/2026 | Listed for sale | $282,200$128/sqft |
Source: MLS United #4148110 Report a problem | ||
Public tax history
Tax history is unavailable.
Monthly payment
Est. payment
Payment breakdown
Explore the cost of this home by adjusting the details. Changes won't be saved.Climate risks
Neighborhood: 39503
Nearby schools
GreatSchools rating
- 6/10Three Rivers Elementary SchoolGrades: K-6Distance: 1.3 mi
- NAHarrison County Alternative SchoolGrades: 7-12Distance: 4.2 mi
- 7/10Harrison Central High SchoolGrades: 9-12Distance: 1.8 mi
- $--4 bd2 ba1.8k sqft14266 Hartland Dr, Gulfport, MS 39503Sold
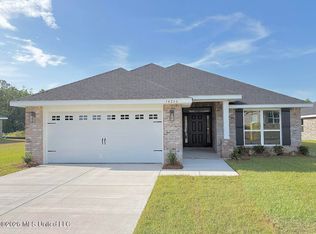
- $--4 bd3 ba2.5k sqft14275 Hartland Dr, Gulfport, MS 39503Sold

- $--3 bd2 ba1.5k sqft14259 Hartland Dr, Gulfport, MS 39503Sold
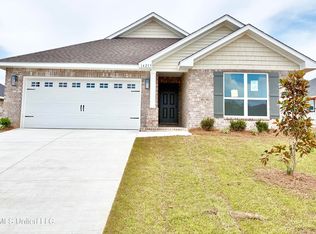
- $--4 bd3 ba2.3k sqft14276 Hartland Dr, Gulfport, MS 39503Sold

- $276,5003 bd2 ba1.9k sqft14252 Hartland Dr, Gulfport, MS 39503Pending
- $--4 bd2 ba2k sqft14251 Hartland Dr, Gulfport, MS 39503Sold
- $--4 bd3 ba2.3k sqft14840 Fritz Cir, Gulfport, MS 39503Sold
- $--4 bd3 ba2.2k sqft14260 Hartland Dr, Gulfport, MS 39503Sold
A local agent can set up tours, give advice and negotiate with sellers.
A local lender can help you make sure your offer is ready when you are.
Similar homes
- $302,3304 bd3 ba2.2k sqft14164 Hartland Dr, Gulfport, MS 39503New Construction
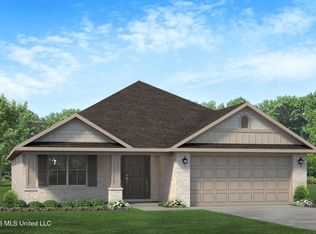 MLS ID #4158554, Christopher Craft, Adams Homes, L.L.C.. MLS United
 - $331,7704 bd3 ba2.3k sqft14901 Fritz Cir, Gulfport, MS 39503New Construction
 MLS ID #4158555, Christopher Craft, Adams Homes, L.L.C.. MLS United
 - $316,8434 bd2 ba2.1k sqft13472 Swan Ridge Cir, Gulfport, MS 39503New Construction
 MLS United
 - from $306,9904 bd2 ba2.1k sqftHall IV A Plan, Swan Ridge, Gulfport, MS 39503New Construction
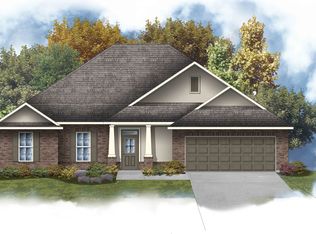 DSLD Homes
 - from $322,9904 bd2 ba2.3k sqftComstock III B Plan, Swan Ridge, Gulfport, MS 39503New ConstructionDSLD Homes
- from $307,9904 bd2 ba2.2k sqftCamellia V B Plan, Swan Ridge, Gulfport, MS 39503New ConstructionDSLD Homes
- from $291,9903 bd2 ba1.9k sqftRoses V B Plan, Swan Ridge, Gulfport, MS 39503New ConstructionDSLD Homes
- from $305,9904 bd2 ba2.1k sqftIonia III B Plan, Swan Ridge, Gulfport, MS 39503New ConstructionDSLD Homes
- from $282,9903 bd2 ba1.7k sqftRomeno V A Plan, Swan Ridge, Gulfport, MS 39503New ConstructionDSLD Homes
- from $322,9904 bd2 ba2.3k sqftComstock III A Plan, Swan Ridge, Gulfport, MS 39503New ConstructionDSLD Homes
- $357,9204 bd3 ba2.8k sqft14278 Swan Ridge Cir, Gulfport, MS 39503New ConstructionMLS United
- from $270,9904 bd2 ba1.8k sqftRavenswood V G Plan, High Point, Gulfport, MS 39503New ConstructionDSLD Homes
- from $291,9903 bd2 ba1.9k sqftRoses V A Plan, Swan Ridge, Gulfport, MS 39503New ConstructionDSLD Homes
- from $254,9004 bd2 ba1.4k sqftThe Sebastian Plan, Summerfield Estates, Gulfport, MS 39503New ConstructionDR Horton
- from $282,9903 bd2 ba1.7k sqftRomeno V B Plan, Swan Ridge, Gulfport, MS 39503New ConstructionDSLD Homes
- $279,6803 bd2 ba1.5k sqft15278 Hidden Lily Way, Gulfport, MS 39503New ConstructionMLS United
- from $349,9905 bd3 ba2.7k sqftHickory III A Plan, Swan Ridge, Gulfport, MS 39503New ConstructionDSLD Homes
- from $349,9905 bd3 ba2.7k sqftHickory III B Plan, Swan Ridge, Gulfport, MS 39503New ConstructionDSLD Homes
- from $339,9904 bd2 ba2k sqftAubry III G Plan, Oak Landing, Gulfport, MS 39503New ConstructionDSLD Homes
- from $316,9903 bd2 ba1.6k sqftRamona V J Plan, Oak Landing, Gulfport, MS 39503New ConstructionDSLD Homes
