Beautiful 3 Bedroom Home with Whole Home Upgrades and Luxury Master Retreat Step into this thoughtfully designed 3 bedroom, 2 bath home where modern finishes and a smart, functional layout come together effortlessly. The open concept living, dining, and kitchen areas create a bright, welcoming flow—perfect for everyday living and entertaining. The kitchen serves as the heart of the home, showcasing granite countertops throughout, abundant cabinetry, and a seamless connection to both the breakfast nook and formal dining room. Durable luxury vinyl flooring extends through the entire home, offering a clean, cohesive look with easy maintenance. The private primary suite is enhanced with the optional luxury master bath, featuring a relaxing soaking tub, separate walk in shower, double vanity, and direct access to a spacious walk in closet. Two additional bedrooms provide flexibility for family, guests, or a home office. With a covered front and back porch, 2 car garage, dedicated laundry room, and a layout designed for comfort and convenience, this home delivers style, function, and value in every square foot. Located in a country setting yet minutes away from shopping. entertainment, beaches and casinos. Photos are not of the home. Photos are of the same or similar floor plan. Colors and options may differ.
Pending
Price increase: $4K (6/11)
$276,500
14252 Hartland Dr, Gulfport, MS 39503
3beds
1,900sqft
:
Get pre-qualified$1,765/mo
Residential, Single Family Residence
Built in 2026
7,405 Square Feet Lot
$276,200 Zestimate®
$146/sqft
$27/mo HOA
What's special
- 101 days |
- 21 |
- 0 |
Likely to sell faster than
Zillow last checked:
Listing updated:
Listed by:
Donna B Dehaan 228-990-2418,
Adams Homes, L.L.C. 228-392-0336
Source: MLS United,MLS#: 4148111
Facts & features
Interior
Bedrooms & bathrooms
- Bedrooms: 3
- Bathrooms: 2
- Full bathrooms: 2
Heating
- Electric, Heat Pump
Cooling
- Ceiling Fan(s), Electric, Heat Pump
Appliances
- Included: Dishwasher, Disposal, Electric Range, Microwave, Plumbed For Ice Maker, Stainless Steel Appliance(s)
- Laundry: Electric Dryer Hookup, Laundry Room, Washer Hookup
Features
- Ceiling Fan(s), Double Vanity, Entrance Foyer, Granite Counters, High Ceilings, Soaking Tub, Tray Ceiling(s), Walk-In Closet(s), Breakfast Bar
- Flooring: Vinyl
- Windows: Double Pane Windows, Insulated Windows, Screens
- Has fireplace: No
Interior area
- Total structure area: 1,900
- Total interior livable area: 1,900 sqft
Property
Parking
- Total spaces: 2
- Parking features: Concrete, Driveway, Garage Door Opener, Direct Access
- Garage spaces: 2
- Has uncovered spaces: Yes
Features
- Levels: One
- Stories: 1
- Patio & porch: Front Porch, Rear Porch
- Exterior features: Private Yard
Lot
- Size: 7,405 Square Feet
- Dimensions: 61' x 126' x 61' x 120'
Details
- Parcel number: 080622004.098
Construction
Type & style
- Home type: SingleFamily
- Architectural style: Traditional
- Property subtype: Residential, Single Family Residence
Materials
- Brick
- Foundation: Slab
- Roof: Architectural Shingles
Condition
- Under Construction
- New construction: Yes
- Year built: 2026
Utilities & green energy
- Sewer: Public Sewer
- Water: Public
- Utilities for property: Electricity Connected, Sewer Connected, Water Connected, Underground Utilities
Community & HOA
Community
- Features: Sidewalks, Street Lights
- Security: Carbon Monoxide Detector(s), Smoke Detector(s)
- Subdivision: Hatten Manor
HOA
- Has HOA: Yes
- Services included: Management
- HOA fee: $320 annually
- Second HOA fee: $200 one time
Location
- Region: Gulfport
Financial & listing details
- Price per square foot: $146/sqft
- Date on market: 5/2/2026
- Electric utility on property: Yes
Estimated market value
$276,200
$262,000 - $290,000
$2,377/mo
Price history
| Date | Event | Price |
|---|---|---|
| 6/16/2026 | Pending sale | $276,500$146/sqft |
Source: MLS United #4148111 Report a problem | ||
| 6/11/2026 | Price change | $276,500+1.5%$146/sqft |
Source: MLS United #4148111 Report a problem | ||
| 5/29/2026 | Price change | $272,500+1.7%$143/sqft |
Source: MLS United #4148111 Report a problem | ||
| 5/6/2026 | Price change | $267,900+1.1%$141/sqft |
Source: MLS United #4148111 Report a problem | ||
| 5/2/2026 | Listed for sale | $264,900$139/sqft |
Source: MLS United #4148111 Report a problem | ||
Public tax history
Tax history is unavailable.
Monthly payment
Est. payment
Payment breakdown
Explore the cost of this home by adjusting the details. Changes won't be saved.Climate risks
Neighborhood: 39503
Nearby schools
GreatSchools rating
- 6/10Three Rivers Elementary SchoolGrades: K-6Distance: 1.3 mi
- NAHarrison County Alternative SchoolGrades: 7-12Distance: 4.2 mi
- 7/10Harrison Central High SchoolGrades: 9-12Distance: 1.8 mi
- $--4 bd3 ba2.2k sqft14260 Hartland Dr, Gulfport, MS 39503Sold
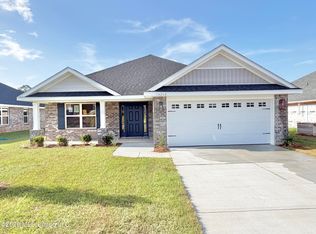
- $--4 bd2 ba2k sqft14251 Hartland Dr, Gulfport, MS 39503Sold
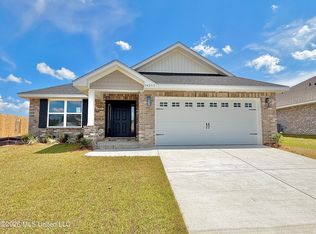
- $--3 bd2 ba1.5k sqft14259 Hartland Dr, Gulfport, MS 39503Sold
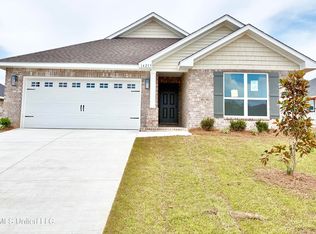
- $--4 bd2 ba1.8k sqft14266 Hartland Dr, Gulfport, MS 39503Sold
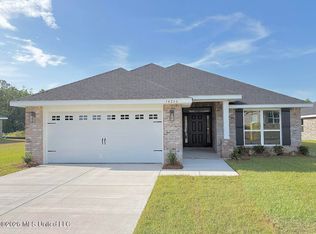
- $236,0963 bd2 ba1.5k sqft14246 Hartland Dr, Gulfport, MS 39503Pending
- $293,8004 bd3 ba2.2k sqft14265 Hartland Dr, Gulfport, MS 39503Pending
- $--4 bd3 ba2.3k sqft14276 Hartland Dr, Gulfport, MS 39503Sold
- $--4 bd3 ba2.5k sqft14275 Hartland Dr, Gulfport, MS 39503Sold
A local agent can set up tours, give advice and negotiate with sellers.
A local lender can help you make sure your offer is ready when you are.
Similar homes
- $302,3304 bd3 ba2.2k sqft14164 Hartland Dr, Gulfport, MS 39503New Construction
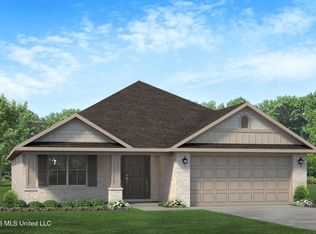 MLS ID #4158554, Christopher Craft, Adams Homes, L.L.C.. MLS United
 - $331,7704 bd3 ba2.3k sqft14901 Fritz Cir, Gulfport, MS 39503New Construction
 MLS ID #4158555, Christopher Craft, Adams Homes, L.L.C.. MLS United
 - $321,8314 bd2 ba2.2k sqft14885 Fritz Cir, Gulfport, MS 39503New Construction
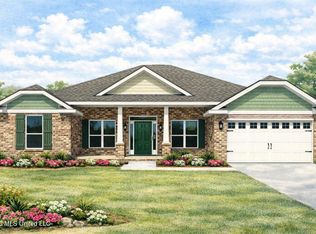 MLS ID #4148137, Christopher Craft, Adams Homes, L.L.C.. MLS United
 - from $282,9903 bd2 ba1.7k sqftRomeno V A Plan, Swan Ridge, Gulfport, MS 39503New Construction
 DSLD Homes
 - $279,6803 bd2 ba1.5k sqft15278 Hidden Lily Way, Gulfport, MS 39503New ConstructionMLS United
- from $282,9903 bd2 ba1.7k sqftRomeno V B Plan, Swan Ridge, Gulfport, MS 39503New ConstructionDSLD Homes
- from $270,9904 bd2 ba1.8k sqftRavenswood V G Plan, High Point, Gulfport, MS 39503New ConstructionDSLD Homes
- $316,8434 bd2 ba2.1k sqft13472 Swan Ridge Cir, Gulfport, MS 39503New ConstructionMLS United
- from $291,9903 bd2 ba1.9k sqftRoses V B Plan, Swan Ridge, Gulfport, MS 39503New ConstructionDSLD Homes
- from $306,9904 bd2 ba2.1k sqftHall IV A Plan, Swan Ridge, Gulfport, MS 39503New ConstructionDSLD Homes
- from $291,9903 bd2 ba1.9k sqftRoses V A Plan, Swan Ridge, Gulfport, MS 39503New ConstructionDSLD Homes
- from $305,9904 bd2 ba2.1k sqftIonia III B Plan, Swan Ridge, Gulfport, MS 39503New ConstructionDSLD Homes
- from $307,9904 bd2 ba2.2k sqftCamellia V B Plan, Swan Ridge, Gulfport, MS 39503New ConstructionDSLD Homes
- from $322,9904 bd2 ba2.3k sqftComstock III B Plan, Swan Ridge, Gulfport, MS 39503New ConstructionDSLD Homes
- from $322,9904 bd2 ba2.3k sqftComstock III A Plan, Swan Ridge, Gulfport, MS 39503New ConstructionDSLD Homes
- from $316,9903 bd2 ba1.6k sqftRamona V J Plan, Oak Landing, Gulfport, MS 39503New ConstructionDSLD Homes
- from $301,9903 bd2 ba1.7k sqftNavelli IV G Plan, Gulf Grove, Gulfport, MS 39507New ConstructionDSLD Homes
- from $327,9903 bd2 ba1.8k sqftRedondo V J Plan, Oak Landing, Gulfport, MS 39503New ConstructionDSLD Homes
- from $349,9905 bd3 ba2.7k sqftHickory III A Plan, Swan Ridge, Gulfport, MS 39503New ConstructionDSLD Homes
- from $349,9905 bd3 ba2.7k sqftHickory III B Plan, Swan Ridge, Gulfport, MS 39503New ConstructionDSLD Homes
