Step into modern comfort with this thoughtfully designed 4-bedroom, 2-bath home offering a bright, open layout and elevated finishes throughout. Durable luxury vinyl flooring extends through the entire home, creating a seamless, low-maintenance foundation perfect for everyday living. The spacious kitchen serves as the heart of the home, featuring sleek quartz countertops, abundant cabinetry, and a functional flow that opens to both the breakfast nook and dining room--ideal for hosting or casual meals. The adjoining great room provides generous space for gathering, with easy access to the rear patio for outdoor enjoyment. The private primary suite is enhanced with the optional luxury master bath, showcasing a relaxing soaking tub, separate walk-in shower, double vanity, and direct access to a large closet. Three additional bedrooms offer flexibility for family, guests, or a home office. With a welcoming foyer, dedicated laundry room, and a 2-car garage, this home blends style, comfort, and practicality in every detail. Its smart layout and upgraded finishes make it an exceptional choice for buyers seeking both beauty and function. Located in a setting yet still close to shopping, entertainment, dining, casinos, and beaches. Some of the photos are of the same or similar floor plan. Options and colors may differ.
Closed
Price Unknown
14251 Hartland Dr, Gulfport, MS 39503
4beds
2,020sqft
Residential, Single Family Residence
Built in 2026
8,276 Square Feet Lot
$265,400 Zestimate®
$--/sqft
$2,331 Estimated rent
Home value
$265,400
$252,000 - $279,000
$2,331/mo
Zestimate® history
Owner options
List your home for rent
$2,331/mo
Rent Zestimate®
Find your next renter with Zillow Rental Manager. Plus, with online applications, you can quickly screen prospective tenants – for free.
$2,331/mo
Rent Zestimate®
Refinance and save
$320/mo
Est. payment
Refinancing to a lower rate could help reduce your monthly payments and save thousands over the life of the loan.
$320/mo
Est. payment
Explore your selling options
Work with a Zillow partner agent
Leverage their expertise and Zillow's premium Showcase listings to get your home seen by more buyers.
Get startedList with your own agent
Get your home in front of millions of buyers by listing it on Zillow.
Learn how to do itSell it yourself
Take full control of how buyers see your home on Zillow by listing For Sale by Owner (FSBO).
List your homeWhat's special
Separate walk-in showerPrivate primary suiteElevated finishes throughoutDedicated laundry roomWelcoming foyerBright open layoutSpacious kitchen
Zillow last checked:
Listing updated:
Listed by:
Donna B Dehaan 228-990-2418,
Adams Homes, L.L.C.
Bought with:
Mariela L Goodman, B24637
Coldwell Banker Alfonso Realty-OS-B/O
Source: MLS United,MLS#: 4145932
Facts & features
Interior
Bedrooms & bathrooms
- Bedrooms: 4
- Bathrooms: 2
- Full bathrooms: 2
Heating
- Electric, Heat Pump
Cooling
- Ceiling Fan(s), Electric, Heat Pump
Appliances
- Included: Dishwasher, Disposal, Electric Range, Microwave, Plumbed For Ice Maker
- Laundry: Electric Dryer Hookup, Laundry Room, Washer Hookup
Features
- Breakfast Bar, Ceiling Fan(s), Double Vanity, Eat-in Kitchen, Entrance Foyer, High Ceilings, Pantry, Recessed Lighting, Stone Counters, Tray Ceiling(s), Walk-In Closet(s)
- Flooring: Vinyl
- Windows: Double Pane Windows, Insulated Windows, Screens
- Has fireplace: No
Interior area
- Total structure area: 2,020
- Total interior livable area: 2,020 sqft
Property
Parking
- Total spaces: 2
- Parking features: Concrete, Driveway, Garage Door Opener
- Garage spaces: 2
- Has uncovered spaces: Yes
Features
- Levels: One
- Stories: 1
- Patio & porch: Patio, Porch
- Exterior features: Private Yard
Lot
- Size: 8,276 Square Feet
- Dimensions: 62' x 130' x 62' x 130'
Details
- Parcel number: 080622004.103
Construction
Type & style
- Home type: SingleFamily
- Architectural style: Traditional
- Property subtype: Residential, Single Family Residence
Materials
- Brick
- Foundation: Slab
- Roof: Architectural Shingles
Condition
- New Construction
- New construction: Yes
- Year built: 2026
Utilities & green energy
- Sewer: Public Sewer
- Water: Public
- Utilities for property: Electricity Connected, Sewer Connected, Water Connected, Underground Utilities
Community & HOA
Community
- Features: Sidewalks, Street Lights
- Security: Carbon Monoxide Detector(s), Smoke Detector(s)
- Subdivision: Hatten Manor
HOA
- Has HOA: Yes
- Services included: Management
- HOA fee: $320 annually
- Second HOA fee: $200 one time
Location
- Region: Gulfport
Financial & listing details
- Date on market: 4/14/2026
- Electric utility on property: Yes
Price history
| Date | Event | Price |
|---|---|---|
| 7/29/2026 | Sold | -- |
Source: MLS United #4145932 Report a problem | ||
| 4/28/2026 | Pending sale | $268,300$133/sqft |
Source: MLS United #4145932 Report a problem | ||
| 4/14/2026 | Listed for sale | $268,300$133/sqft |
Source: MLS United #4145932 Report a problem | ||
Public tax history
Tax history is unavailable.
Neighborhood: 39503
Nearby homes
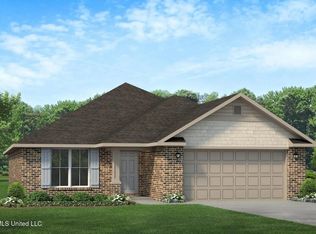
- $276,5003 bd2 ba1.9k sqft14252 Hartland Dr, Gulfport, MS 39503Pending
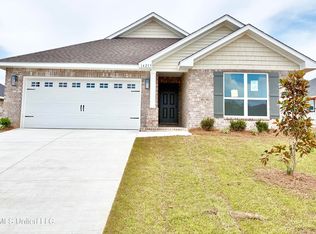
- $--3 bd2 ba1.5k sqft14259 Hartland Dr, Gulfport, MS 39503Sold
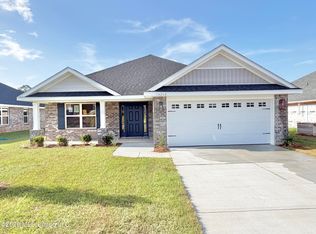
- $--4 bd3 ba2.2k sqft14260 Hartland Dr, Gulfport, MS 39503Sold
- $293,8004 bd3 ba2.2k sqft14265 Hartland Dr, Gulfport, MS 39503Pending

- $236,0963 bd2 ba1.5k sqft14246 Hartland Dr, Gulfport, MS 39503Pending
- $--4 bd2 ba1.8k sqft14266 Hartland Dr, Gulfport, MS 39503Sold
- $--4 bd3 ba2.3k sqft14858 Fritz Cir, Gulfport, MS 39503Sold
- $--4 bd3 ba2.5k sqft14275 Hartland Dr, Gulfport, MS 39503Sold
Nearby schools
GreatSchools rating
- 6/10Three Rivers Elementary SchoolGrades: K-6Distance: 1.3 mi
- NAHarrison County Alternative SchoolGrades: 7-12Distance: 4.2 mi
- 7/10Harrison Central High SchoolGrades: 9-12Distance: 1.8 mi
Sell for more on Zillow
Get a Zillow Showcase℠ listing at no additional cost and you could sell for .
$265,400
2% more
+$5,308
With Zillow Showcase(estimated)
$270,708
- Mississippi
- Harrison County
- Gulfport
- 39503
- 14251 Hartland Dr
Nearby cities
Nearby zip codes
Other Gulfport Topics
