Step into timeless elegance with this spacious 4-bedroom, 3-bath home designed for comfort and style. The open-concept layout flows effortlessly from the welcoming foyer into the expansive family room and dining area—perfect for entertaining or relaxing evenings at home. Throughout the home, floating plank flooring adds warmth and continuity, while Ebony cabinets provide a striking contrast to the whole-home granite countertops, creating a refined, modern aesthetic. The kitchen offers generous workspace and a large breakfast area overlooking the backyard, ideal for casual dining. The master suite features a luxurious bath with double vanities, separate tub and shower, and a large walk-in closet. Additional bedrooms are thoughtfully placed for privacy, each with ample storage and natural light. Enjoy outdoor living on the covered porch, and take advantage of the two-car garage for convenience and functionality. Trey ceilings and detailed finishes throughout elevate the home's Southern charm and sophistication. Photos are not of home. Photos are up the same are similar floor plan. Option and colors may differ.
Pending
$310,170
14803 Fritz Cir, Gulfport, MS 39503
4beds
2,300sqft
Residential, Single Family Residence
Built in 2026
0.25 Acres Lot
$310,500 Zestimate®
$135/sqft
$27/mo HOA
What's special
- 15 days
- 19
- 2
Zillow last checked:
Listing updated:
Listed by:
Donna B Dehaan 228-990-2418,
Adams Homes, L.L.C. 228-392-0336
Source: MLS United,MLS#: 4164113
Facts & features
Interior
Bedrooms & bathrooms
- Bedrooms: 4
- Bathrooms: 3
- Full bathrooms: 3
Heating
- Electric, Heat Pump
Cooling
- Ceiling Fan(s), Electric, Heat Pump
Appliances
- Included: Dishwasher, Disposal, Electric Range, Microwave, Plumbed For Ice Maker, Stainless Steel Appliance(s)
- Laundry: Electric Dryer Hookup, Laundry Room, Washer Hookup
Features
- Double Vanity
- Flooring: Vinyl
- Windows: Double Pane Windows, Insulated Windows, Screens
- Has fireplace: No
Interior area
- Total structure area: 2,300
- Total interior livable area: 2,300 sqft
Property
Parking
- Total spaces: 2
- Parking features: Concrete, Driveway, Garage Door Opener
- Garage spaces: 2
- Has uncovered spaces: Yes
Features
- Levels: One
- Stories: 1
- Patio & porch: Front Porch, Rear Porch
- Exterior features: Private Yard
Lot
- Size: 0.25 Acres
- Dimensions: 80' x 137' x 80' x 138'
Details
- Parcel number: 080622004.016
Construction
Type & style
- Home type: SingleFamily
- Architectural style: Traditional
- Property subtype: Residential, Single Family Residence
Materials
- Brick
- Foundation: Slab
- Roof: Architectural Shingles
Condition
- New Construction
- New construction: Yes
- Year built: 2026
Utilities & green energy
- Sewer: Public Sewer
- Water: Public
- Utilities for property: Electricity Connected, Sewer Connected, Water Connected, Underground Utilities
Community & HOA
Community
- Features: Sidewalks, Street Lights
- Security: Carbon Monoxide Detector(s), Smoke Detector(s)
- Subdivision: Hatten Manor
HOA
- Has HOA: Yes
- Services included: Management
- HOA fee: $320 annually
- Second HOA fee: $200 one time
Location
- Region: Gulfport
Financial & listing details
- Price per square foot: $135/sqft
- Date on market: 10/1/2026
- Electric utility on property: Yes
Estimated market value
$310,500
$295,000 - $326,000
Not available
Price history
| Date | Event | Price |
|---|---|---|
| 10/1/2026 | Pending sale | $310,170$135/sqft |
Source: MLS United #4164113 Report a problem | ||
| 10/1/2026 | Listed for sale | $310,170$135/sqft |
Source: MLS United #4164113 Report a problem | ||
Public tax history
Tax history is unavailable.
Monthly payment
Est. payment
Payment breakdown
Explore the cost of this home by adjusting the details. Changes won't be saved.Climate risks
Neighborhood: 39503


Similar homes
- $315,0004 bd3 ba2k sqft15394 Lakeview Ct, Gulfport, MS 39503For Sale
 MLS ID #4157545, Beth Arnold, Beth Arnold Realty, LLC. MLS United
 - $339,9004 bd2 ba2.2k sqft16308 Millsaps Ave, Gulfport, MS 39503For Sale
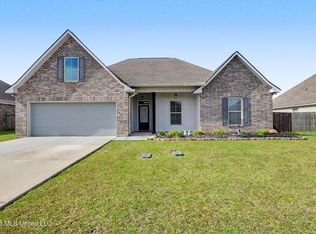 MLS ID #4165535, Donna Haynes, RE/MAX Results In Real Estate, Inc.. MLS United
 - $320,0003 bd2 ba2.1k sqft13282 English Cv, Gulfport, MS 39503For Sale
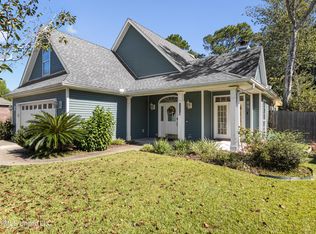 MLS ID #4165522, Nancy Stone, Keller Williams. MLS United
 - $327,8004 bd2 ba2.5k sqft14791 Fritz Cir, Gulfport, MS 39503New Construction
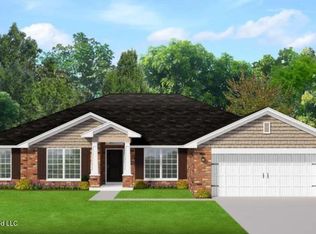 MLS ID #4163290, Christopher Craft, Adams Homes, L.L.C.. MLS United
