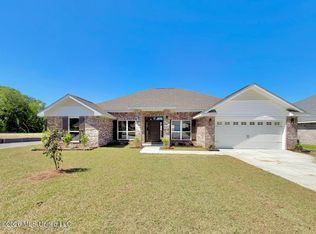
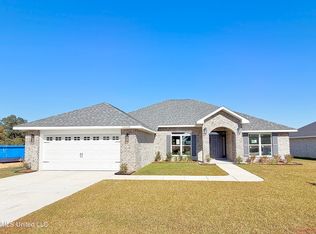
Step into a beautifully designed home that blends comfort, style, and thoughtful details throughout. This spacious layout features 4 bedrooms and 2 baths, offering plenty of room for both relaxation and everyday living. The kitchen serves as the heart of the home, showcasing ample cabinetry, quartz countertops throughout, complete with a breakfast nook and pantry. The kitchen opens seamlessly to the dining and family areas, where vaulted ceilings create an open and inviting space for gatherings. The private owner's suite provides a peaceful retreat with a generous walk in closet and a well-appointed bath featuring a separate soaking tub and shower. Additional bedrooms are comfortably sized and positioned for convenience. A covered outdoor living area extends your space for entertaining or unwinding, and a dedicated laundry room plus a two car garage add everyday practicality. This home offers a balanced blend of modern finishes and functional design, perfect for a variety of lifestyles. Located in a country setting yet minutes away from shopping, entertainment, beaches and casinos. Photo is an artist rendering of the same or similar floorplan. Colors and options may differ.
Active
$283,141
14827 Fritz Cir, Gulfport, MS 39503
4beds
1,820sqft
Residential, Single Family Residence
Built in 2026
0.26 Acres Lot
$282,900 Zestimate®
$156/sqft
$27/mo HOA
What's special
Two car garageDedicated laundry roomAmple cabinetryQuartz countertops throughoutBreakfast nook
- 11 days
- 57
- 8
Likely to sell faster than
Zillow last checked:
Listing updated:
Listed by:
Christopher Craft 601-260-5934,
Adams Homes, L.L.C. 228-392-0336
Source: MLS United,MLS#: 4163280
Facts & features
Interior
Bedrooms & bathrooms
- Bedrooms: 4
- Bathrooms: 2
- Full bathrooms: 2
Heating
- Electric, Heat Pump
Cooling
- Ceiling Fan(s), Electric, Heat Pump
Appliances
- Included: Dishwasher, Disposal, Electric Range, Microwave, Plumbed For Ice Maker, Stainless Steel Appliance(s)
- Laundry: Electric Dryer Hookup, Laundry Room, Washer Hookup
Features
- Breakfast Bar, Ceiling Fan(s), Double Vanity, Entrance Foyer, High Ceilings, Open Floorplan, Pantry, Recessed Lighting, Tray Ceiling(s), Walk-In Closet(s), Soaking Tub
- Flooring: Vinyl, Carpet
- Has fireplace: No
Interior area
- Total structure area: 1,820
- Total interior livable area: 1,820 sqft
Property
Parking
- Total spaces: 2
- Parking features: Concrete, Driveway, Garage Door Opener
- Garage spaces: 2
- Has uncovered spaces: Yes
Features
- Levels: One
- Stories: 1
- Patio & porch: Front Porch, Rear Porch
- Exterior features: Private Yard
Lot
- Size: 0.26 Acres
Details
- Parcel number: 080622004.013
Construction
Type & style
- Home type: SingleFamily
- Architectural style: Traditional
- Property subtype: Residential, Single Family Residence
Materials
- Brick
- Foundation: Slab
- Roof: Architectural Shingles
Condition
- Under Construction
- New construction: Yes
- Year built: 2026
Utilities & green energy
- Sewer: Public Sewer
- Water: Public
- Utilities for property: Electricity Connected, Sewer Connected, Water Connected, Underground Utilities
Community & HOA
Community
- Features: Sidewalks, Street Lights
- Security: Carbon Monoxide Detector(s), Smoke Detector(s)
- Subdivision: Hatten Manor
HOA
- Has HOA: Yes
- Services included: Management
- HOA fee: $320 annually
- Second HOA fee: $200 one time
Location
- Region: Gulfport
Financial & listing details
- Price per square foot: $156/sqft
- Date on market: 9/23/2026
- Electric utility on property: Yes
Estimated market value
$282,900
$269,000 - $297,000
$2,226/mo
Price history
| Date | Event | Price |
|---|---|---|
| 9/23/2026 | Listed for sale | $283,141$156/sqft |
Source: MLS United #4163280 Report a problem | ||
Public tax history
Tax history is unavailable.
Monthly payment
Est. payment
Payment breakdown
Explore the cost of this home by adjusting the details. Changes won't be saved.Climate risks
Neighborhood: 39503

Similar homes
- $266,9204 bd2 ba1.6k sqft14833 Fritz Cir, Gulfport, MS 39503New Construction
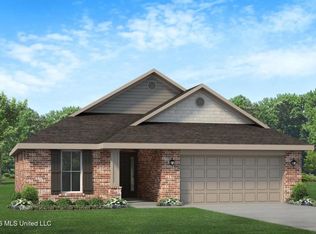 MLS ID #4163893, Christopher Craft, Adams Homes, L.L.C.. MLS United
 - $272,1414 bd2 ba1.8k sqft14210 Hartland Dr, Gulfport, MS 39503New Construction
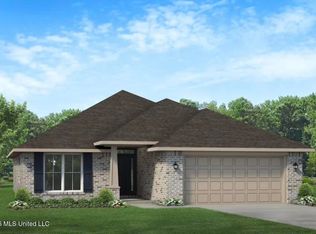 MLS ID #4163276, Christopher Craft, Adams Homes, L.L.C.. MLS United
 - $--4 bd1 ba1.9k sqft14360 River Trail Ct, Gulfport, MS 39503Auction
 Auction.com 2
 - $263,0003 bd3 ba1.8k sqft13540 Tara Hills Cir, Gulfport, MS 39503For Sale
 MLS ID #4164452, Angela Smith, Century 21 Busch Realty Group. MLS United
 - $289,9003 bd2 ba1.9k sqft15283 High Point Dr, Gulfport, MS 39503For Sale
 MLS ID #148945, Stephanie Smith, Real Broker. HSMLS
