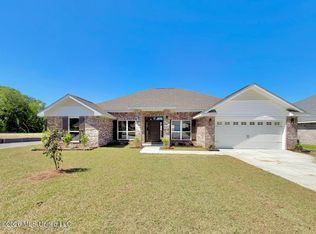
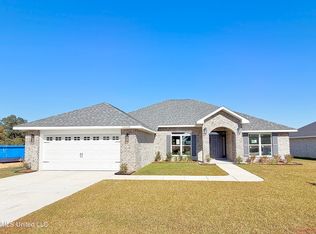
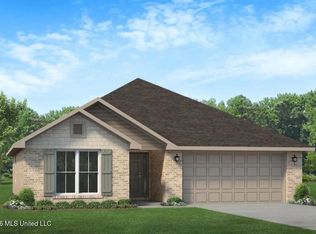
Step into comfort and style with this thoughtfully designed home offering an open, functional layout and refined details throughout. The heart of the home centers around a spacious family room that flows seamlessly into the dining area and kitchen; perfect for entertaining or everyday living. The kitchen shines with stainless steel appliances, abundant cabinetry, and a convenient pantry for extra storage. Durable luxury vinyl flooring extends through all main living areas, combining beauty and practicality, while plush carpeting in the bedrooms adds warmth and comfort. The private primary suite features a large walk in closet and a relaxing bath retreat with a soaking tub, separate shower, and double vanity. Additional bedrooms and a versatile study/bedroom provide space for work, play, or relaxation. A rear patio invites outdoor enjoyment, and the two car garage offers ample storage. With its balanced design and upscale finishes, this home blends modern elegance with everyday functionality--ready to welcome you home. Located in a country setting yet minutes away from shopping, entertainment, beaches and casinos. Photos are not of the home. Photos are of the same or similar floor plan. Colors and options may differ.
Active
$266,920
14833 Fritz Cir, Gulfport, MS 39503
4beds
1,635sqft
Residential, Single Family Residence
Built in 2026
10,018 Square Feet Lot
$-- Zestimate®
$163/sqft
$27/mo HOA
What's special
Private primary suiteSpacious family roomAbundant cabinetryRefined details throughoutOpen functional layout
- 1 day
- 4
- 2
Zillow last checked:
Listing updated:
Listed by:
Christopher Craft 601-260-5934,
Adams Homes, L.L.C. 228-392-0336
Source: MLS United,MLS#: 4163893
Facts & features
Interior
Bedrooms & bathrooms
- Bedrooms: 4
- Bathrooms: 2
- Full bathrooms: 2
Heating
- Electric, Heat Pump
Cooling
- Ceiling Fan(s), Electric, Heat Pump
Appliances
- Included: Dishwasher, Disposal, Electric Range, Microwave, Plumbed For Ice Maker, Stainless Steel Appliance(s)
- Laundry: Electric Dryer Hookup, Laundry Room, Washer Hookup
Features
- Ceiling Fan(s), Double Vanity, Entrance Foyer, High Ceilings, Kitchen Island, Pantry, Tray Ceiling(s), Walk-In Closet(s), Granite Counters
- Flooring: Vinyl, Carpet
- Windows: Double Pane Windows, Insulated Windows, Screens
- Has fireplace: No
Interior area
- Total structure area: 1,635
- Total interior livable area: 1,635 sqft
Video & virtual tour
Property
Parking
- Total spaces: 2
- Parking features: Concrete, Driveway, Garage Door Opener
- Garage spaces: 2
- Has uncovered spaces: Yes
Features
- Levels: One
- Stories: 1
- Patio & porch: Front Porch, Patio
- Exterior features: Private Yard
Lot
- Size: 10,018 Square Feet
Details
- Parcel number: 080622004.011
Construction
Type & style
- Home type: SingleFamily
- Architectural style: Traditional
- Property subtype: Residential, Single Family Residence
Materials
- Brick
- Foundation: Slab
- Roof: Architectural Shingles
Condition
- Under Construction
- New construction: Yes
- Year built: 2026
Utilities & green energy
- Sewer: Public Sewer
- Water: Public
- Utilities for property: Electricity Connected, Sewer Connected, Water Connected, Underground Utilities
Community & HOA
Community
- Features: Sidewalks, Street Lights
- Security: Carbon Monoxide Detector(s), Smoke Detector(s)
- Subdivision: Hatten Manor
HOA
- Has HOA: Yes
- Services included: Management
- HOA fee: $320 annually
- Second HOA fee: $200 one time
Location
- Region: Gulfport
Financial & listing details
- Price per square foot: $163/sqft
- Date on market: 9/29/2026
- Electric utility on property: Yes
Estimated market value
Not available
Estimated sales range
Not available
Not available
Price history
| Date | Event | Price |
|---|---|---|
| 9/29/2026 | Listed for sale | $266,920$163/sqft |
Source: MLS United #4163893 Report a problem | ||
Public tax history
Tax history is unavailable.
Monthly payment
Est. payment
Payment breakdown
Explore the cost of this home by adjusting the details. Changes won't be saved.Climate risks
Neighborhood: 39503

Similar homes
- $272,1414 bd2 ba1.8k sqft14210 Hartland Dr, Gulfport, MS 39503New Construction
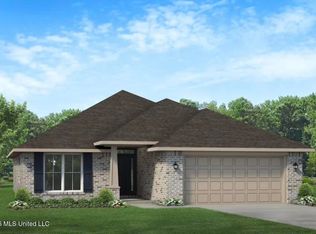 MLS ID #4163276, Christopher Craft, Adams Homes, L.L.C.. MLS United
 - $283,1414 bd2 ba1.8k sqft14827 Fritz Cir, Gulfport, MS 39503New Construction
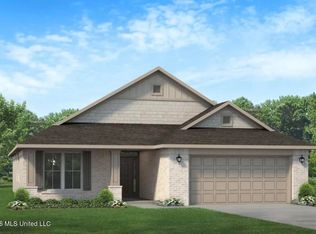 MLS ID #4163280, Christopher Craft, Adams Homes, L.L.C.. MLS United
 - $--4 bd1 ba1.9k sqft14360 River Trail Ct, Gulfport, MS 39503Auction
 Auction.com 2
 - $260,3613 bd2 ba1.5k sqft17016 Esplanade Dr, Gulfport, MS 39503New Construction
 MLS ID #4159937, Christopher Craft, Adams Homes, L.L.C.. MLS United
