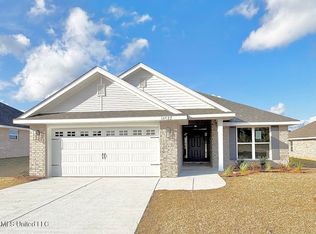
**Photo Rendering** This thoughtfully designed 3 bedroom, 2 bath brick home features open concept living where a well appointed kitchen with ample cabinetry flows seamlessly into the dining and main living area. The split floorplan design offers a private primary bedroom featuring an en-suite bathroom complete with soaking tub, separate shower, and double vanity. Take advantage of the inviting neighborhood, where well-lit streets and sidewalks create the perfect setting for evening strolls and a true sense of community. All of this is a located in a country setting minutes away from shopping, entertainment, beaches, and casinos. Photo is an artist rendering of the same or similar front elevation. Colors and options may differ.
Active
$260,361
17016 Esplanade Dr, Gulfport, MS 39503
3beds
1,525sqft
Residential, Single Family Residence
Built in 2026
8,712 Square Feet Lot
$260,100 Zestimate®
$171/sqft
$27/mo HOA
What's special
En-suite bathroomSeparate showerWell-lit streets and sidewalksOpen concept livingSplit floorplan designPrivate primary bedroomSoaking tub
- 10 days
- 63
- 1
Likely to sell faster than
Zillow last checked:
Listing updated:
Listed by:
Christopher Craft 601-260-5934,
Adams Homes, L.L.C. 228-392-0336
Source: MLS United,MLS#: 4159937
Facts & features
Interior
Bedrooms & bathrooms
- Bedrooms: 3
- Bathrooms: 2
- Full bathrooms: 2
Heating
- Central, Electric, ENERGY STAR Qualified Equipment, Heat Pump
Cooling
- Ceiling Fan(s), Central Air, Electric, ENERGY STAR Qualified Equipment, Heat Pump
Appliances
- Included: Disposal, Electric Range, ENERGY STAR Qualified Dishwasher, ENERGY STAR Qualified Water Heater, Microwave, Plumbed For Ice Maker
- Laundry: Electric Dryer Hookup, Laundry Room, Washer Hookup
Features
- Ceiling Fan(s), Double Vanity, Kitchen Island, Open Floorplan, Pantry, Soaking Tub, Tray Ceiling(s), Walk-In Closet(s)
- Flooring: Vinyl, Carpet
- Windows: Double Pane Windows, Insulated Windows, Screens
- Has fireplace: No
Interior area
- Total structure area: 1,525
- Total interior livable area: 1,525 sqft
Property
Parking
- Total spaces: 2
- Parking features: Concrete, Driveway, Garage Door Opener
- Garage spaces: 2
- Has uncovered spaces: Yes
Features
- Levels: One
- Stories: 1
- Patio & porch: Front Porch, Patio
- Exterior features: Private Yard
Lot
- Size: 8,712 Square Feet
- Dimensions: 68' x 126' x 61' x 156
Details
- Parcel number: 080622004.056
Construction
Type & style
- Home type: SingleFamily
- Architectural style: Traditional
- Property subtype: Residential, Single Family Residence
Materials
- Brick
- Foundation: Slab
- Roof: Architectural Shingles
Condition
- Under Construction
- New construction: Yes
- Year built: 2026
Utilities & green energy
- Sewer: Public Sewer
- Water: Public
- Utilities for property: Cable Available, Sewer Connected
Community & HOA
Community
- Features: Sidewalks, Street Lights
- Security: Carbon Monoxide Detector(s), Smoke Detector(s)
- Subdivision: Hatten Manor
HOA
- Has HOA: Yes
- Services included: Management
- HOA fee: $320 annually
Location
- Region: Gulfport
Financial & listing details
- Price per square foot: $171/sqft
- Date on market: 8/21/2026
Estimated market value
$260,100
$247,000 - $273,000
$1,909/mo
Price history
| Date | Event | Price |
|---|---|---|
| 8/21/2026 | Listed for sale | $260,361$171/sqft |
Source: MLS United #4159937 Report a problem | ||
Public tax history
Tax history is unavailable.
Monthly payment
Est. payment
Payment breakdown
Explore the cost of this home by adjusting the details. Changes won't be saved.Climate risks
Neighborhood: 39503


Similar homes
- $290,0003 bd2 ba1.9k sqft14192 Ursuline Dr, Gulfport, MS 39503For Sale
 MLS ID #4159047, Lisa M Dillon, Epique. MLS United
 - $285,0003 bd2 ba1.9k sqft14467 N Swan Rd, Gulfport, MS 39503For Sale
 MLS ID #4146822, Michelle Patterson, Coastal Realty Group. MLS United
 - $264,8504 bd2 ba1.6k sqft14168 Hartland Dr, Gulfport, MS 39503New Construction
 MLS ID #4153489, Christopher Craft, Adams Homes, L.L.C.. MLS United
 - $245,0003 bd2 ba1.2k sqft13374 Twilight Dr, Gulfport, MS 39503New Construction
 MLS United
