Discover thoughtful design and stylish finishes in this stunning Prospect floor plan by Pulte Homes, located in Magnolia Ridge. The kitchen seamlessly connects to a cozy cafe dining area and an expansive gathering room, creating the perfect space for daily meals and entertaining. Designer-selected finishes include 42" cabinetry, quartz countertops, stainless steel gas appliances, and a large center island ideal for meal prep and casual gatherings. Functional details enhance everyday life, such as the signature Everyday Entry to keep essentials neatly organized, and the Pulte Planning Center, a dedicated spot for managing household tasks, schoolwork, or remote work. Flex Room on the main level. Upstairs, four additional bedrooms with owner's suite and a spacious loft provide plenty of room for everyone to spread out. Welcome to Magnolia Ridge - a beautifully designed Noblesville community that combines comfort, convenience, and connection. Residents enjoy exclusive amenities including a community pool and playground, perfect for relaxation or fun. Located just 2 miles from shopping, dining, and grocery options, Magnolia Ridge offers easy access to everyday essentials while keeping you close to nature and recreation. Spend weekends exploring Spencer Farm, enjoying the trails at Dr. James A. Dillon Park, or taking a stroll through charming Downtown Noblesville. Commuters and golf enthusiasts alike will love the ideal location near 146th Street and a short drive to Pebble Brook Golf Club, Stonycreek Golf Club, and The Sagamore Club. Served by the highly rated Noblesville School District, Magnolia Ridge is the perfect place to call home - where lifestyle, leisure, and location come together seamlessly. Photos of similar model
Sold
$480,725
16423 Pruett Ln, Noblesville, IN 46062
4beds
2,599sqft
Residential, Single Family Residence
Built in 2026
7,405 Square Feet Lot
$483,000 Zestimate®
$185/sqft
$3,001 Estimated rent
Home value
$483,000
$459,000 - $507,000
$3,001/mo
Zestimate® history
Owner options
List your home for rent
$3,001/mo
Rent Zestimate®
Find your next renter with Zillow Rental Manager. Plus, with online applications, you can quickly screen prospective tenants – for free.
$3,001/mo
Rent Zestimate®
Refinance and save
$3,249/mo
Est. payment
Refinancing to a lower rate could help reduce your monthly payments and save thousands over the life of the loan.
$3,249/mo
Est. payment
Explore your selling options
Work with a Zillow partner agent
Leverage their expertise and Zillow's premium Showcase listings to get your home seen by more buyers.
Get startedList with your own agent
Get your home in front of millions of buyers by listing it on Zillow.
Learn how to do itSell it yourself
Take full control of how buyers see your home on Zillow by listing For Sale by Owner (FSBO).
List your homeWhat's special
Spacious loftStylish finishesQuartz countertopsThoughtful designStainless steel gas appliancesCommunity pool
Zillow last checked:
Listing updated:
Listed by:
Lisa Kleinke 317-313-3205,
Pulte Realty of Indiana, LLC
Bought with:
Tere Long
F.C. Tucker Company
Source: MIBOR as distributed by MLS GRID,MLS#: 22090749
Facts & features
Interior
Bedrooms & bathrooms
- Bedrooms: 4
- Bathrooms: 3
- Full bathrooms: 2
- 1/2 bathrooms: 1
- Main level bathrooms: 1
Primary bedroom
- Level: Upper
- Area: 210 Square Feet
- Dimensions: 14x15
Dining room
- Features: Luxury Vinyl Plank
- Level: Main
- Area: 120 Square Feet
- Dimensions: 8x15
Great room
- Level: Main
- Area: 210 Square Feet
- Dimensions: 14x15
Kitchen
- Level: Main
- Area: 150 Square Feet
- Dimensions: 10x15
Library
- Level: Main
- Area: 120 Square Feet
- Dimensions: 12x10
Loft
- Level: Upper
- Area: 110 Square Feet
- Dimensions: 10x11
Heating
- Natural Gas, High Efficiency (90%+ AFUE )
Cooling
- Central Air
Appliances
- Included: Dishwasher, Dryer, Disposal, Microwave, Gas Oven, Refrigerator, Washer
Features
- Attic Access, Kitchen Island, Pantry, Walk-In Closet(s)
- Windows: Wood Work Painted
- Has basement: No
- Attic: Access Only
Interior area
- Total structure area: 2,599
- Total interior livable area: 2,599 sqft
Property
Parking
- Total spaces: 2
- Parking features: Attached, Concrete, Garage Door Opener
- Attached garage spaces: 2
Features
- Levels: Two
- Stories: 2
Lot
- Size: 7,405 Square Feet
Details
- Parcel number: 291010015029000013
- Horse amenities: None
Construction
Type & style
- Home type: SingleFamily
- Architectural style: Traditional
- Property subtype: Residential, Single Family Residence
Materials
- Brick, Cement Siding
- Foundation: Slab
Condition
- New Construction
- New construction: Yes
- Year built: 2026
Details
- Builder name: Pulte Homes
Utilities & green energy
- Water: Public
Community & HOA
Community
- Subdivision: Magnolia Ridge
HOA
- Has HOA: Yes
- Amenities included: Trail(s), Park, Playground, Pool
- Services included: Entrance Common, Walking Trails, ParkPlayground
- HOA fee: $250 quarterly
- HOA phone: 317-591-5129
Location
- Region: Noblesville
Financial & listing details
- Price per square foot: $185/sqft
- Annual tax amount: $600
- Date on market: 3/23/2026
- Cumulative days on market: 1 day
Price history
| Date | Event | Price |
|---|---|---|
| 6/18/2026 | Sold | $480,725$185/sqft |
Source:  MIBOR as distributed by MLS GRID #22090749 Report a problem MIBOR as distributed by MLS GRID #22090749 Report a problem | ||
| 3/23/2026 | Pending sale | $480,725$185/sqft |
Source: MIBOR as distributed by MLS GRID #22090749 Report a problem | ||
| 3/23/2026 | Listed for sale | $480,725$185/sqft |
Source: MIBOR as distributed by MLS GRID #22090749 Report a problem | ||
| 3/22/2026 | Listing removed | $480,725$185/sqft |
Source:  Pulte Report a problem Pulte Report a problem | ||
| 2/26/2026 | Price change | $480,725+2.1%$185/sqft |
Source: Pulte Report a problem | ||
| 2/10/2026 | Listed for sale | $470,725$181/sqft |
Source: Pulte Report a problem | ||
Public tax history
Tax history is unavailable.
Neighborhood: 46062
Nearby homes
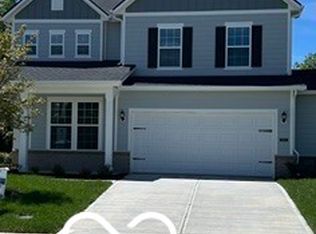
- $466,8804 bd3 ba2.6k sqft16399 Pruett Ln, Noblesville, IN 46062Sold
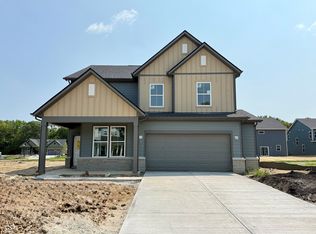
- $465,0004 bd3 ba2.6k sqft16398 Pruett Ln, Noblesville, IN 46062New Construction
- $470,8154 bd3 ba2.5k sqft16461 Pruett Ln, Noblesville, IN 46062New Construction

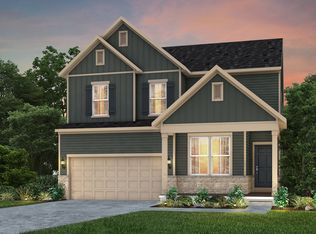
- $483,0004 bd3 ba2.6k sqft16601 Magnolia Ridge Way, Noblesville, IN 46062New Construction
- $450,0004 bd3 ba2.5k sqft16397 Magnolia Ridge Way, Noblesville, IN 46062Pending
- $467,8004 bd3 ba2.6k sqft16375 Magnolia Ridge Way, Noblesville, IN 46062Off Market
- $423,0004 bd3 ba2.4k sqft16340 Pruett Ln, Noblesville, IN 46062Sold
- $459,0004 bd3 ba2.6k sqft16365 Magnolia Ridge Way, Noblesville, IN 46062Sold
Nearby schools
GreatSchools rating
- 9/10Noble Crossing Elementary SchoolGrades: PK-5Distance: 1.2 mi
- 8/10Noblesville West Middle SchoolGrades: 6-8Distance: 3.8 mi
- 10/10Noblesville High SchoolGrades: 9-12Distance: 3.7 mi
Schools provided by the listing agent
- Elementary: Noble Crossing Elementary School
- Middle: Noblesville West Middle School
- High: Noblesville High School
Source: MIBOR as distributed by MLS GRID. This data may not be complete. We recommend contacting the local school district to confirm school assignments for this home.
Get a cash offer in 3 minutes
Find out how much your home could sell for in as little as 3 minutes with a no-obligation cash offer.
Estimated market value
$483,000
Get a cash offer in 3 minutes
Find out how much your home could sell for in as little as 3 minutes with a no-obligation cash offer.
Estimated market value
$483,000
- Indiana
- Hamilton County
- Noblesville
- 46062
- 16423 Pruett Ln
Nearby cities
Nearby neighborhoods
Nearby zip codes
Other Noblesville Topics
