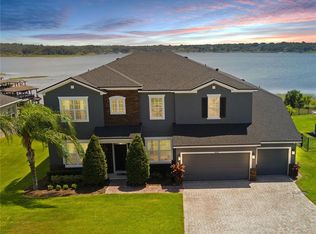
Luxury Lakefront Living Awaits! 5-Bedroom Home on John's Lake. Welcome to your dream home in the highly sought-after John's Lake Landing community. This beautifully maintained 5-bedroom, 5-bathroom David Weekley Wayland Model offers the perfect blend of luxury, comfort, and breathtaking lakefront living. From the moment you step inside, you'll be captivated by soaring ceilings, wood flooring, and a elegant warm and inviting atmosphere. The spacious living flows effortlessly into the gourmet eat-in kitchen, where stone countertops, stainless steel appliances, and panoramic lake views make everyday living and entertaining a joy. Enjoy the serenity of waterfront living with your own private pool, private dock and boat lift, perfect for sunset cruises or early morning fishing on John's Lake. The first-floor Primary Suite is a true retreat, featuring stunning lake views, an oversized walk-in closet, and a spa-inspired bathroom with a luxurious walk-in shower. Upstairs, you'll find four additional bedrooms, two full baths, and a large bonus/theater room, offering plenty of space for family, guests, or a home office setup. As part of this vibrant community, residents enjoy access to a resort-style pool, playground, and scenic lake frontage, all while being just minutes from downtown Clermont, Winter Garden, shopping, dining, and major roadways. You're also a short drive to Orlando's world-famous theme parks. Don't miss this rare opportunity to own a slice of paradise on John's Lake. Schedule your private showing today and experience lakefront luxury at its finest.
Sold for $1,330,000
$1,330,000
16428 GOOD HEARTH BOULEVARD, CLERMONT, FL 34711
5beds
3,586sqft
Single Family Residence
Built in 2016
1.41 Acres Lot
$1,327,500 Zestimate®
$371/sqft
$5,126 Estimated rent
Home value
$1,327,500
$1.23M - $1.43M
$5,126/mo
Zestimate® history
Owner options
List your home for rent
$5,126/mo
Rent Zestimate®
Find your next renter with Zillow Rental Manager. Plus, with online applications, you can quickly screen prospective tenants – for free.
$5,126/mo
Rent Zestimate®
Refinance and save
$9,105/mo
Est. payment
Refinancing to a lower rate could help reduce your monthly payments and save thousands over the life of the loan.
$9,105/mo
Est. payment
Explore your selling options
Work with a Zillow partner agent
Leverage their expertise and Zillow's premium Showcase listings to get your home seen by more buyers.
Get startedList with your own agent
Get your home in front of millions of buyers by listing it on Zillow.
Learn how to do itSell it yourself
Take full control of how buyers see your home on Zillow by listing For Sale by Owner (FSBO).
List your homeWhat's special
Private poolBoat liftPrivate dockPanoramic lake viewsStunning lake viewsScenic lake frontageGourmet eat-in kitchen
Zillow last checked:
Listing updated:
Listed by:
Brandon English 352-460-7538,
ENGEL + VOELKERS SARASOTA 941-388-9800
Bought with:
Brandon English, 3441369
ENGEL + VOELKERS SARASOTA
Source: Stellar MLS,MLS#: A4668618 Originating MLS: Sarasota - Manatee
Originating MLS: Sarasota - Manatee
Facts & features
Interior
Bedrooms & bathrooms
- Bedrooms: 5
- Bathrooms: 5
- Full bathrooms: 3
- 1/2 bathrooms: 2
Rooms
- Room types: Bonus Room, Dining Room, Great Room, Media Room
Primary bedroom
- Features: Walk-In Closet(s)
- Level: First
- Area: 288 Square Feet
- Dimensions: 16x18
Bedroom 2
- Features: Built-in Closet
- Level: Second
- Area: 221 Square Feet
- Dimensions: 13x17
Bedroom 3
- Features: Built-in Closet
- Level: Second
Bedroom 4
- Features: Built-in Closet
- Level: Second
- Area: 169 Square Feet
- Dimensions: 13x13
Bedroom 5
- Features: Built-in Closet
- Level: Second
- Area: 132 Square Feet
- Dimensions: 11x12
Primary bathroom
- Level: First
Bathroom 2
- Features: Built-in Closet
- Level: Second
Bathroom 3
- Level: Second
Bathroom 4
- Level: First
Bathroom 5
- Level: First
Dining room
- Level: First
- Area: 132 Square Feet
- Dimensions: 12x11
Kitchen
- Level: First
- Area: 132 Square Feet
- Dimensions: 11x12
Laundry
- Level: First
- Area: 81 Square Feet
- Dimensions: 9x9
Living room
- Level: First
- Area: 418 Square Feet
- Dimensions: 19x22
Office
- Level: First
- Area: 110 Square Feet
- Dimensions: 11x10
Heating
- Central, Electric
Cooling
- Central Air
Appliances
- Included: Oven, Cooktop, Dishwasher, Disposal, Electric Water Heater, Freezer, Microwave, Range Hood, Refrigerator
- Laundry: Electric Dryer Hookup, Inside, Laundry Room, Washer Hookup
Features
- Ceiling Fan(s), Crown Molding, Eating Space In Kitchen, High Ceilings, Kitchen/Family Room Combo, Living Room/Dining Room Combo, Open Floorplan, Primary Bedroom Main Floor, Solid Surface Counters, Split Bedroom, Stone Counters, Thermostat, Vaulted Ceiling(s), Walk-In Closet(s)
- Flooring: Carpet, Engineered Hardwood, Tile
- Doors: Sliding Doors
- Windows: Blinds, Shades, Window Treatments
- Has fireplace: No
Interior area
- Total structure area: 4,664
- Total interior livable area: 3,586 sqft
Property
Parking
- Total spaces: 3
- Parking features: Boat, Driveway, Garage Door Opener, Oversized
- Attached garage spaces: 3
- Has uncovered spaces: Yes
- Details: Garage Dimensions: 27x26
Features
- Levels: Two
- Stories: 2
- Patio & porch: Covered, Porch, Rear Porch
- Exterior features: Irrigation System, Lighting, Private Mailbox, Rain Gutters, Sidewalk, Sprinkler Metered
- Has private pool: Yes
- Pool features: Auto Cleaner, Gunite, Heated, In Ground, Lighting, Salt Water
- Has spa: Yes
- Spa features: In Ground
- Fencing: Fenced,Other
- Has view: Yes
- View description: Pool, Lake
- Has water view: Yes
- Water view: Lake
- Waterfront features: Lake, Waterfront, Lake Front, Lake - Chain of Lakes, Lake Privileges, Lift, Lift - Covered, Skiing Allowed
- Body of water: JOHN'S LAKE; LAKE SHERMAN
Lot
- Size: 1.41 Acres
- Features: City Lot, Landscaped, Sidewalk
- Residential vegetation: Mature Landscaping, Trees/Landscaped
Details
- Additional structures: Boat House
- Parcel number: 262226020500043900
- Zoning: PUD
- Special conditions: None
Construction
Type & style
- Home type: SingleFamily
- Property subtype: Single Family Residence
Materials
- Block, Stucco, Wood Frame
- Foundation: Slab
- Roof: Shingle
Condition
- Completed
- New construction: No
- Year built: 2016
Utilities & green energy
- Sewer: Public Sewer
- Water: Public
- Utilities for property: BB/HS Internet Available, Cable Available, Electricity Connected, Fire Hydrant, Phone Available, Public, Sewer Connected, Underground Utilities, Water Connected
Community & HOA
Community
- Features: Lake, Waterfront, Deed Restrictions, Playground, Pool, Sidewalks
- Security: Security System, Security System Owned, Smoke Detector(s)
- Pet fee: $0 monthly
- Subdivision: JOHNS LAKE LNDG PH 2
HOA
- Has HOA: Yes
- Amenities included: Park, Playground, Pool
- Services included: Common Area Taxes, Community Pool, Reserve Fund
- HOA fee: $71 monthly
- HOA name: John's Lake Property Owners ASSN INC
- HOA phone: 407-647-2622
Location
- Region: Clermont
Financial & listing details
- Price per square foot: $371/sqft
- Tax assessed value: $1,199,082
- Annual tax amount: $6,170
- Date on market: 10/17/2025
- Cumulative days on market: 22 days
- Listing terms: Cash,Conventional,VA Loan
- Ownership: Fee Simple
- Total actual rent: 0
- Electric utility on property: Yes
- Road surface type: Asphalt
Price history
| Date | Event | Price |
|---|---|---|
| 1/6/2026 | Sold | $1,330,000-5%$371/sqft |
Source:  Stellar MLS #A4668618 Report a problem Stellar MLS #A4668618 Report a problem | ||
| 11/17/2025 | Pending sale | $1,400,000$390/sqft |
Source: Stellar MLS #A4668618 Report a problem | ||
| 11/10/2025 | Listed for sale | $1,400,000$390/sqft |
Source: Stellar MLS #A4668618 Report a problem | ||
| 11/4/2025 | Pending sale | $1,400,000$390/sqft |
Source: Stellar MLS #A4668618 Report a problem | ||
| 10/17/2025 | Listed for sale | $1,400,000-5.7%$390/sqft |
Source: Stellar MLS #A4668618 Report a problem | ||
| 7/17/2025 | Listing removed | $1,484,999$414/sqft |
Source: Stellar MLS #G5091553 Report a problem | ||
| 6/26/2025 | Price change | $1,484,999-0.5%$414/sqft |
Source: Stellar MLS #G5091553 Report a problem | ||
| 5/11/2025 | Price change | $1,492,499-0.5%$416/sqft |
Source: Stellar MLS #G5091553 Report a problem | ||
| 4/22/2025 | Price change | $1,499,900-3.2%$418/sqft |
Source: Stellar MLS #G5091553 Report a problem | ||
| 4/3/2025 | Price change | $1,550,000-3%$432/sqft |
Source: Stellar MLS #G5091553 Report a problem | ||
| 3/9/2025 | Listed for sale | $1,597,400$445/sqft |
Source: Stellar MLS #G5091553 Report a problem | ||
| 3/8/2025 | Pending sale | $1,597,400$445/sqft |
Source: Stellar MLS #G5091553 Report a problem | ||
| 2/21/2025 | Price change | $1,597,400-0.2%$445/sqft |
Source: Stellar MLS #G5091553 Report a problem | ||
| 1/31/2025 | Listed for sale | $1,599,990+14.4%$446/sqft |
Source: Stellar MLS #G5091553 Report a problem | ||
| 12/27/2023 | Sold | $1,399,000$390/sqft |
Source: Stellar MLS #O6152129 Report a problem | ||
| 11/9/2023 | Pending sale | $1,399,000$390/sqft |
Source: Stellar MLS #O6152129 Report a problem | ||
| 10/26/2023 | Listed for sale | $1,399,000+103.8%$390/sqft |
Source: Stellar MLS #O6152129 Report a problem | ||
| 12/15/2016 | Sold | $686,300$191/sqft |
Source: Public Record Report a problem | ||
Public tax history
| Year | Property taxes | Tax assessment |
|---|---|---|
| 2025 | $6,952 +2.4% | $511,050 +2.9% |
| 2024 | $6,792 -46.9% | $496,654 -43% |
| 2023 | $12,780 +9.1% | $871,870 +10% |
| 2022 | $11,718 +6.8% | $792,610 +10% |
| 2021 | $10,971 +15.7% | $720,558 +10% |
| 2020 | $9,485 +1.7% | $655,053 +7.9% |
| 2019 | $9,326 -6% | $606,938 -7.4% |
| 2018 | $9,919 | $655,341 +13.8% |
| 2017 | $9,919 +13.7% | $575,886 +459.5% |
| 2016 | $8,724 +470.7% | $102,925 |
| 2015 | $1,529 +9.8% | $102,925 +15% |
| 2014 | $1,392 | $89,500 |
Find assessor info on the county website
Neighborhood: 34711
Nearby homes
- $1,350,0005 bd5 ba3.5k sqft16430 Good Hearth Blvd, Clermont, FL 34711Sold
- $1,459,7005 bd3 ba3.5k sqft16426 Good Hearth Blvd, Clermont, FL 34711Off Market
- $433,8003 bd2 ba1.6k sqft13327 Blossom Valley Dr, Clermont, FL 34711Off Market
- $566,0004 bd3 ba2.6k sqft13319 Blossom Valley Dr, Clermont, FL 34711Off Market
- $1,370,0004 bd5 ba3.7k sqft16440 Good Hearth Blvd, Clermont, FL 34711Sold
- $1,594,7005 bd4 ba3.5k sqft16442 Good Hearth Blvd, Clermont, FL 34711Off Market
- $1,396,7005 bd3 ba3.5k sqft16444 Good Hearth Blvd, Clermont, FL 34711Off Market
- $1,302,2004 bd4 ba2.7k sqft16432 Good Hearth Blvd, Clermont, FL 34711Off Market
Nearby schools
GreatSchools rating
- 6/10Grassy Lake Elementary SchoolGrades: PK-5Distance: 4.2 mi
- 8/10East Ridge Middle SchoolGrades: 6-8Distance: 2.4 mi
- 5/10East Ridge High SchoolGrades: 9-12Distance: 2.1 mi
Schools provided by the listing agent
- Elementary: Grassy Lake Elementary
- Middle: Windy Hill Middle
- High: East Ridge High
Source: Stellar MLS. This data may not be complete. We recommend contacting the local school district to confirm school assignments for this home.
Get a cash offer in 3 minutes
Find out how much your home could sell for in as little as 3 minutes with a no-obligation cash offer.
Estimated market value
$1,327,500
Get a cash offer in 3 minutes
Find out how much your home could sell for in as little as 3 minutes with a no-obligation cash offer.
Estimated market value
$1,327,500
- Florida
- Lake County
- Clermont
- 34711
- 16428 GOOD HEARTH BOULEVARD
Nearby cities
Nearby zip codes
Other Clermont Topics
