Welcome to Johns Lake Landing, where lakefront living meets modern comfort. This dreamy five-bedroom pool home has undergone over $100k in thoughtful upgrades, ensuring a delightful living experience for years to come. This home greets you with plenty of character and curb appeal from the moment you arrive with a NEW roof, lush landscaping, and a three-car garage, a Tesla supercharger, and a widened driveway that contributes to practicality and convenience. As you step inside, you’ll immediately notice this home has been lovingly cared for and meticulously updated; welcoming you into the spacious open concept with soaring ceilings and an abundance of natural light, creating a warm and inviting atmosphere throughout. This space is perfect for hosting gatherings with friends and family. The heart of the home is the custom kitchen, where beauty meets functionality. It boasts beautiful custom cabinetry, stainless steel appliances, a wine fridge, and a generously sized kitchen island, making it a chef's dream come true. The primary bedroom on the main level offers a spa-like ensuite with a walk-in shower featuring a bench and a dual sink vanity, ensuring comfort and convenience. Upstairs, a versatile bonus retreat awaits, ideal for a media room, storage, or flex space to suit your lifestyle. Nearby you’ll also find four guest bedrooms and additional guest bathrooms, providing ample space for family and guests. The star of this property is undoubtedly the southern-facing backyard, where enchanting evenings are spent enjoying captivating views of Disney's fireworks display. The extended lanai, outdoor summer kitchen, and screened-in pool create a haven for relaxation, seamlessly connecting indoor and outdoor living. For water enthusiasts, the dock and covered boathouse with an electric lift and water supply cater to all your watercraft needs, making lake life more accessible than ever. Johns Lake Landing is a highly established community in a desirable area, conveniently located off Hwy 50 with easy access to the Florida Turnpike, Hwy 27, and the 429. You'll find yourself in close proximity to Historic Downtown Clermont, restaurants, hospitals, shopping, and the upcoming Costco. Plus, a quick 30-minute drive will take you to the magic of Disney. This home represents a truly remarkable opportunity to embrace the Florida lifestyle in a well-kept community. Don't miss your chance to schedule a showing today and experience the allure of Johns Lake Landing for yourself. Welcome to lakefront living at its best – a harmonious blend of tranquility, luxury, and convenience.
Sold for $1,350,000
$1,350,000
16430 GOOD HEARTH BOULEVARD, CLERMONT, FL 34711
5beds
3,571sqft
Single Family Residence
Built in 2016
1.37 Acres Lot
$1,530,500 Zestimate®
$378/sqft
$5,108 Estimated rent
Home value
$1,530,500
$1.44M - $1.65M
$5,108/mo
Zestimate® history
Owner options
List your home for rent
$5,108/mo
Rent Zestimate®
Find your next renter with Zillow Rental Manager. Plus, with online applications, you can quickly screen prospective tenants – for free.
$5,108/mo
Rent Zestimate®
Refinance and save
$9,233/mo
Est. payment
Refinancing to a lower rate could help reduce your monthly payments and save thousands over the life of the loan.
$9,233/mo
Est. payment
Explore your selling options
Work with a Zillow partner agent
Leverage their expertise and Zillow's premium Showcase listings to get your home seen by more buyers.
Get startedList with your own agent
Get your home in front of millions of buyers by listing it on Zillow.
Learn how to do itSell it yourself
Take full control of how buyers see your home on Zillow by listing For Sale by Owner (FSBO).
List your homeWhat's special
Screened-in poolLakefront livingOutdoor summer kitchenExtended lanaiElectric liftBeautiful custom cabinetrySoaring ceilings
Zillow last checked:
Listing updated:
Listed by:
Jared Dunn 407-493-8872,
LPT REALTY, LLC 877-366-2213
Bought with:
Regina Cruz, 3280876
KELLER WILLIAMS ELITE PARTNERS III REALTY
Source: Stellar MLS,MLS#: O6139542 Originating MLS: Orlando Regional
Originating MLS: Orlando Regional
Facts & features
Interior
Bedrooms & bathrooms
- Bedrooms: 5
- Bathrooms: 5
- Full bathrooms: 3
- 1/2 bathrooms: 2
Rooms
- Room types: Bonus Room, Den/Library/Office, Family Room, Living Room, Media Room
Primary bedroom
- Features: Ceiling Fan(s), En Suite Bathroom, Walk-In Closet(s)
- Level: First
- Dimensions: 18x16
Bedroom 2
- Features: Ceiling Fan(s), Built-in Closet
- Level: Second
- Dimensions: 11x12
Bedroom 3
- Features: Ceiling Fan(s), Built-in Closet
- Level: Second
- Dimensions: 13x10
Bedroom 4
- Features: Ceiling Fan(s), Built-in Closet
- Level: Second
- Dimensions: 13x10
Bedroom 5
- Features: Ceiling Fan(s), Built-in Closet
- Level: Second
- Dimensions: 13x14
Primary bathroom
- Features: Built-In Shower Bench, Dual Sinks, Exhaust Fan, Shower No Tub, Single Vanity, Stone Counters, Water Closet/Priv Toilet, Window/Skylight in Bath
- Level: First
Dining room
- Level: First
- Dimensions: 13x12
Kitchen
- Features: Breakfast Bar, Granite Counters, Kitchen Island, Stone Counters, Pantry
- Level: First
- Dimensions: 13x16
Living room
- Features: Ceiling Fan(s)
- Level: First
- Dimensions: 18x17
Office
- Features: Ceiling Fan(s)
- Level: First
- Dimensions: 12x11
Heating
- Central, Electric
Cooling
- Central Air
Appliances
- Included: Cooktop, Dishwasher, Disposal, Ice Maker, Microwave, Range, Range Hood, Refrigerator, Wine Refrigerator
- Laundry: Inside, Laundry Room
Features
- Cathedral Ceiling(s), Ceiling Fan(s), Crown Molding, Eating Space In Kitchen, High Ceilings, Kitchen/Family Room Combo, Primary Bedroom Main Floor, Open Floorplan, Pest Guard System, Solid Surface Counters, Solid Wood Cabinets, Stone Counters, Thermostat, Walk-In Closet(s)
- Flooring: Tile, Hardwood
- Doors: French Doors, Outdoor Kitchen, Sliding Doors
- Windows: Drapes, Insulated Windows, Rods, Window Treatments
- Has fireplace: No
Interior area
- Total structure area: 4,519
- Total interior livable area: 3,571 sqft
Property
Parking
- Total spaces: 3
- Parking features: Driveway, Garage Door Opener, Ground Level, Guest, Oversized
- Attached garage spaces: 3
- Has uncovered spaces: Yes
- Details: Garage Dimensions: 29x22
Features
- Levels: Two
- Stories: 2
- Patio & porch: Covered, Porch, Rear Porch, Screened
- Exterior features: Irrigation System, Lighting, Outdoor Kitchen, Private Mailbox, Sidewalk, Sprinkler Metered
- Has private pool: Yes
- Pool features: Child Safety Fence, Deck, In Ground, Lighting, Screen Enclosure
- Fencing: Fenced
- Has view: Yes
- View description: Pool, Water, Lake
- Has water view: Yes
- Water view: Water,Lake
- Waterfront features: Waterfront, Lake Privileges, Lift - Covered, Skiing Allowed
- Body of water: JOHNS LAKE
Lot
- Size: 1.37 Acres
- Features: Landscaped, Oversized Lot, Sidewalk
- Residential vegetation: Trees/Landscaped
Details
- Additional structures: Boat House
- Parcel number: 262226020500044000
- Special conditions: None
Construction
Type & style
- Home type: SingleFamily
- Architectural style: Traditional
- Property subtype: Single Family Residence
Materials
- Brick, Stucco
- Foundation: Block
- Roof: Shingle
Condition
- Completed
- New construction: No
- Year built: 2016
Utilities & green energy
- Sewer: Public Sewer
- Water: Public
- Utilities for property: BB/HS Internet Available, Cable Available, Electricity Connected, Public, Sewer Connected, Street Lights, Underground Utilities, Water Connected
Community & HOA
Community
- Features: Waterfront, Deed Restrictions, Playground, Pool, Sidewalks
- Security: Closed Circuit Camera(s), Security Fencing/Lighting/Alarms, Security System Owned, Smoke Detector(s)
- Pet fee: $0 monthly
- Subdivision: JOHNS LAKE LNDG PH 2
HOA
- Has HOA: Yes
- Amenities included: Playground, Pool
- Services included: Manager, Pool Maintenance
- HOA fee: $63 monthly
- HOA name: Erin Poirier
- HOA phone: 407-647-2622
Location
- Region: Clermont
Financial & listing details
- Price per square foot: $378/sqft
- Tax assessed value: $1,224,043
- Annual tax amount: $8,467
- Date on market: 9/6/2023
- Cumulative days on market: 204 days
- Listing terms: Cash,Conventional
- Ownership: Fee Simple
- Total actual rent: 0
- Electric utility on property: Yes
- Road surface type: Paved, Asphalt
Price history
| Date | Event | Price |
|---|---|---|
| 10/27/2023 | Sold | $1,350,000-3.5%$378/sqft |
Source:  Stellar MLS #O6139542 Report a problem Stellar MLS #O6139542 Report a problem | ||
| 10/2/2023 | Pending sale | $1,399,000$392/sqft |
Source: Stellar MLS #O6139542 Report a problem | ||
| 9/8/2023 | Listed for sale | $1,399,000-6.4%$392/sqft |
Source: Stellar MLS #O6139542 Report a problem | ||
| 8/21/2023 | Listing removed | -- |
Source: Stellar MLS #S5081169 Report a problem | ||
| 3/16/2023 | Price change | $1,495,000-6.3%$419/sqft |
Source: Stellar MLS #S5081169 Report a problem | ||
| 2/23/2023 | Listed for sale | $1,595,000+104.7%$447/sqft |
Source: Stellar MLS #S5081169 Report a problem | ||
| 9/28/2018 | Listing removed | $779,000$218/sqft |
Source: FRONTLINE FLORIDA REALTY, INC. #S4857644 Report a problem | ||
| 7/28/2018 | Listed for sale | $779,000+0.5%$218/sqft |
Source: FRONTLINE FLORIDA REALTY, INC. #S4857644 Report a problem | ||
| 5/13/2018 | Listing removed | $774,900$217/sqft |
Source: FRONTLINE FLORIDA REALTY, INC. #S4857644 Report a problem | ||
| 3/30/2018 | Price change | $774,900-7.7%$217/sqft |
Source: FRONTLINE FLORIDA REALTY, INC. #S4857644 Report a problem | ||
| 2/24/2018 | Listed for sale | $839,900+21%$235/sqft |
Source: FRONTLINE FLORIDA REALTY, INC. #S4857644 Report a problem | ||
| 1/4/2017 | Sold | $694,000$194/sqft |
Source: Public Record Report a problem | ||
Public tax history
| Year | Property taxes | Tax assessment |
|---|---|---|
| 2025 | $9,518 +8.2% | $707,490 +9% |
| 2024 | $8,795 -0.4% | $648,803 -1.8% |
| 2023 | $8,831 +4.3% | $660,420 +3% |
| 2022 | $8,467 +0.2% | $641,190 +3% |
| 2021 | $8,448 +5.1% | $622,523 +5.9% |
| 2020 | $8,035 -3.1% | $588,113 +2.3% |
| 2019 | $8,293 +2.8% | $574,891 +0.8% |
| 2018 | $8,065 | $570,250 +2.1% |
| 2017 | $8,065 +1.9% | $558,522 +442.6% |
| 2016 | $7,911 +417.5% | $102,925 |
| 2015 | $1,529 -1.4% | $102,925 +15% |
| 2014 | $1,550 | $89,500 |
Find assessor info on the county website
Neighborhood: 34711
Nearby homes
- $1,330,0005 bd5 ba3.5k sqft16428 Good Hearth Blvd, Clermont, FL 34711Sold
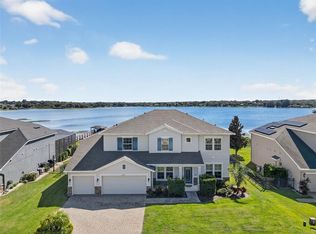
- $1,459,7005 bd3 ba3.5k sqft16426 Good Hearth Blvd, Clermont, FL 34711Off Market
- $433,8003 bd2 ba1.6k sqft13327 Blossom Valley Dr, Clermont, FL 34711Off Market
- $566,0004 bd3 ba2.6k sqft13319 Blossom Valley Dr, Clermont, FL 34711Off Market
- $1,370,0004 bd5 ba3.7k sqft16440 Good Hearth Blvd, Clermont, FL 34711Sold
- $1,594,7005 bd4 ba3.5k sqft16442 Good Hearth Blvd, Clermont, FL 34711Off Market
- $1,396,7005 bd3 ba3.5k sqft16444 Good Hearth Blvd, Clermont, FL 34711Off Market
- $1,513,4005 bd5 ba3.9k sqft16446 Good Hearth Blvd, Clermont, FL 34711Off Market
Nearby schools
GreatSchools rating
- 6/10Grassy Lake Elementary SchoolGrades: PK-5Distance: 4.2 mi
- 8/10East Ridge Middle SchoolGrades: 6-8Distance: 2.4 mi
- 5/10East Ridge High SchoolGrades: 9-12Distance: 2.1 mi
Schools provided by the listing agent
- Elementary: Grassy Lake Elementary
- Middle: Windy Hill Middle
- High: East Ridge High
Source: Stellar MLS. This data may not be complete. We recommend contacting the local school district to confirm school assignments for this home.
Get a cash offer in 3 minutes
Find out how much your home could sell for in as little as 3 minutes with a no-obligation cash offer.
Estimated market value
$1,530,500
Get a cash offer in 3 minutes
Find out how much your home could sell for in as little as 3 minutes with a no-obligation cash offer.
Estimated market value
$1,530,500
- Florida
- Lake County
- Clermont
- 34711
- 16430 GOOD HEARTH BOULEVARD
Nearby cities
Nearby zip codes
Other Clermont Topics
