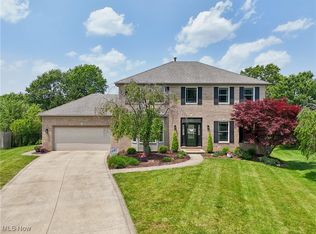
The crown jewel at the end of a serene cul-de-sac in a desirable one-street neighborhood, this former model home stands as a remarkable find in Strongsville, This spacious 5-bedroom colonial features a thoughtfully designed layout, including a first-floor bedroom and full bath that provide an ideal sanctuary for guests or in-laws. The beautifully renovated kitchen is a chef's dream, showcasing custom cabinetry and high-end designer appliances, highlighted by stunning Cambria quartz that adorns the expansive island and countertops. Freshly painted in a neutral palette and updated with modern lighting, newer luxury vinyl (LVP) flooring and carpeting, this home is truly move-in ready. Perfect for entertaining, the composite deck extends the length of the home, overlooking the stamped patio with fire pit, while a built-in granite bar with ample seating is hidden on the patio below just outside the doors of the sizable meticulously finished walk-out basement, with a convenient half bath and generous storage space. This patio, as well as the garage feature Nature Stone flooring. Additionally, the primary suite bathroom has been newly renovated. An impressive walk-in closet could easily serve as a bonus room. Ideally located near shopping and dining options, this remarkable home provides easy access to major highways, conveniently placing it between Cleveland and Akron.
Closed
$650,000
16429 Hampton Chase, Strongsville, OH 44136
5beds
4,381sqft
Single Family Residence
Built in 1993
0.33 Acres Lot
$678,600 Zestimate®
$148/sqft
$4,592 Estimated rent
Home value
$678,600
$618,000 - $746,000
$4,592/mo
Zestimate® history
Owner options
List your home for rent
$4,592/mo
Rent Zestimate®
Find your next renter with Zillow Rental Manager. Plus, with online applications, you can quickly screen prospective tenants – for free.
$4,592/mo
Rent Zestimate®
Refinance and save
$4,038/mo
Est. payment
Refinancing to a lower rate could help reduce your monthly payments and save thousands over the life of the loan.
$4,038/mo
Est. payment
Explore your selling options
Work with a Zillow partner agent
Leverage their expertise and Zillow's premium Showcase listings to get your home seen by more buyers.
Get startedList with your own agent
Get your home in front of millions of buyers by listing it on Zillow.
Learn how to do itSell it yourself
Take full control of how buyers see your home on Zillow by listing For Sale by Owner (FSBO).
List your homeWhat's special
Expansive islandModern lightingComposite deckBuilt-in granite barStunning cambria quartzCustom cabinetryThoughtfully designed layout
Zillow last checked:
Listing updated:
Listed by:
Michele Juda mmjuda2@gmail.com216-570-9448,
Keller Williams Citywide
Bought with:
Kim A Kramer, 2010001432
Howard Hanna
Source: MLS Now,MLS#: 5117064 Originating MLS: Akron Cleveland Association of REALTORS
Originating MLS: Akron Cleveland Association of REALTORSFacts & features
Interior
Bedrooms & bathrooms
- Bedrooms: 5
- Bathrooms: 4
- Full bathrooms: 3
- 1/2 bathrooms: 1
- Main level bathrooms: 1
- Main level bedrooms: 1
Primary bedroom
- Description: Flooring: Carpet
- Level: Second
- Dimensions: 20 x 18
Bedroom
- Description: Flooring: Carpet
- Level: First
- Dimensions: 16 x 12
Bedroom
- Description: Flooring: Carpet
- Level: Second
- Dimensions: 13 x 10.5
Bedroom
- Description: Flooring: Carpet
- Level: Second
- Dimensions: 12 x 11
Bedroom
- Description: Flooring: Carpet
- Level: Second
- Dimensions: 13 x 11
Primary bathroom
- Description: Flooring: Ceramic Tile
- Level: Second
- Dimensions: 13 x 9
Bathroom
- Description: Flooring: Luxury Vinyl Tile
- Level: First
- Dimensions: 9.5 x 6
Bathroom
- Description: Flooring: Ceramic Tile
- Level: Second
- Dimensions: 8 x 7.5
Bathroom
- Description: Flooring: Ceramic Tile
- Level: Lower
- Dimensions: 6 x 6
Dining room
- Description: Flooring: Luxury Vinyl Tile
- Level: First
- Dimensions: 13.5 x 13
Eat in kitchen
- Description: Flooring: Luxury Vinyl Tile
- Level: First
- Dimensions: 18 x 17.5
Entry foyer
- Description: Flooring: Luxury Vinyl Tile
- Level: First
- Dimensions: 15 x 9
Family room
- Description: Flooring: Luxury Vinyl Tile
- Level: First
- Dimensions: 19 x 15.5
Laundry
- Description: Flooring: Luxury Vinyl Tile
- Level: First
- Dimensions: 6 x 5.5
Living room
- Description: Flooring: Luxury Vinyl Tile
- Level: First
- Dimensions: 15 x 13
Recreation
- Description: Flooring: Carpet
- Level: Lower
- Dimensions: 33 x 31
Heating
- Forced Air
Cooling
- Central Air
Appliances
- Included: Cooktop, Dishwasher, Disposal, Microwave, Range, Refrigerator
- Laundry: Washer Hookup, Electric Dryer Hookup, Main Level
Features
- Built-in Features, Ceiling Fan(s), Chandelier, Double Vanity, Entrance Foyer, Eat-in Kitchen, High Ceilings, In-Law Floorplan, Kitchen Island, Pantry, Stone Counters, Recessed Lighting, Storage, Walk-In Closet(s)
- Basement: Finished,Storage Space,Walk-Out Access
- Number of fireplaces: 1
- Fireplace features: Family Room, Gas
Interior area
- Total structure area: 4,381
- Total interior livable area: 4,381 sqft
- Finished area above ground: 3,083
- Finished area below ground: 1,298
Property
Parking
- Total spaces: 2
- Parking features: Attached, Driveway, Garage, Garage Door Opener
- Attached garage spaces: 2
Features
- Levels: Two
- Stories: 2
- Patio & porch: Deck, Patio
Lot
- Size: 0.33 Acres
- Features: Cul-De-Sac
Details
- Parcel number: 39711147
Construction
Type & style
- Home type: SingleFamily
- Architectural style: Colonial
- Property subtype: Single Family Residence
Materials
- Brick, Vinyl Siding
- Roof: Asphalt
Condition
- Updated/Remodeled
- Year built: 1993
Details
- Builder name: Parkview
Utilities & green energy
- Sewer: Public Sewer
- Water: Public
Community & HOA
Community
- Security: Security System, Carbon Monoxide Detector(s), Smoke Detector(s)
- Subdivision: Hampton Chase
HOA
- Has HOA: Yes
- HOA fee: $250 annually
- HOA name: Hampton Chase Hoa
Location
- Region: Strongsville
Financial & listing details
- Price per square foot: $148/sqft
- Tax assessed value: $459,900
- Annual tax amount: $7,977
- Date on market: 4/25/2025
- Cumulative days on market: 4 days
- Listing terms: Cash,Conventional,FHA,VA Loan
Price history
| Date | Event | Price |
|---|---|---|
| 6/11/2025 | Sold | $650,000+4%$148/sqft |
Source:  MLS Now #5117064 Report a problem MLS Now #5117064 Report a problem | ||
| 4/29/2025 | Pending sale | $624,900$143/sqft |
Source: MLS Now #5117064 Report a problem | ||
| 4/26/2025 | Contingent | $624,900$143/sqft |
Source: MLS Now #5117064 Report a problem | ||
| 4/25/2025 | Listed for sale | $624,900+160.4%$143/sqft |
Source: MLS Now #5117064 Report a problem | ||
| 4/20/2009 | Sold | $240,000-20%$55/sqft |
Source: Public Record Report a problem | ||
| 5/22/2008 | Listing removed | $299,900$68/sqft |
Source: Real Living #2447488 Report a problem | ||
| 3/15/2008 | Listed for sale | $299,900+11.9%$68/sqft |
Source: Real Living #2447488 Report a problem | ||
| 6/19/1997 | Sold | $268,000$61/sqft |
Source: Public Record Report a problem | ||
Public tax history
| Year | Property taxes | Tax assessment |
|---|---|---|
| 2025 | $7,557 0% | $160,970 |
| 2024 | $7,558 -5.3% | $160,970 +26.4% |
| 2023 | $7,977 +0.7% | $127,400 |
| 2022 | $7,919 +0.8% | $127,400 |
| 2021 | $7,857 +7.9% | $127,400 +22% |
| 2020 | $7,278 +0.7% | $104,410 +0% |
| 2019 | $7,229 +13.5% | $104,400 +0.6% |
| 2018 | $6,371 +1.6% | $103,740 +9.7% |
| 2017 | $6,272 +1.9% | $94,540 |
| 2016 | $6,157 | $94,540 |
| 2015 | $6,157 -2.4% | $94,540 |
| 2014 | $6,309 +1.5% | $94,540 |
| 2013 | $6,218 +3.8% | $94,540 |
| 2012 | $5,992 -2.2% | $94,540 -5.1% |
| 2011 | $6,127 -0.3% | $99,620 |
| 2010 | $6,147 +0.6% | $99,620 |
| 2009 | $6,112 -3.4% | $99,620 -8% |
| 2008 | $6,325 +3.7% | $108,290 |
| 2007 | $6,099 +11% | $108,290 |
| 2006 | $5,493 +1.8% | $108,290 +7.4% |
| 2005 | $5,398 +1.2% | $100,840 |
| 2004 | $5,333 +5% | $100,840 |
| 2003 | $5,080 +6.4% | $100,840 +7.5% |
| 2002 | $4,775 -49.3% | $93,800 |
| 2001 | $9,418 -0.1% | $93,800 |
| 2000 | $9,427 | $93,800 |
Find assessor info on the county website
Neighborhood: 44136
Nearby homes
- $385,7004 bd2 ba2.5k sqft17006 Beaver Cir, Strongsville, OH 44136Off Market
- $582,5004 bd4 ba4k sqft16444 Hampton Chase, Strongsville, OH 44136Sold
- $581,0004 bd2 ba3.1k sqft16461 Hampton Chase, Strongsville, OH 44136Off Market
- $388,8004 bd3 ba2.7k sqft17010 Beaver Cir, Strongsville, OH 44136Off Market
- $428,0004 bd2 ba2.1k sqft16476 Hampton Chase, Strongsville, OH 44136Off Market
- $386,0004 bd3 ba2.4k sqft17005 Beaver Cir, Strongsville, OH 44136Off Market
- $480,3004 bd2 ba2.7k sqft16493 Hampton Chase, Strongsville, OH 44136Off Market
- $440,4003 bd2 ba2.2k sqft16508 Hampton Chase, Strongsville, OH 44136Off Market
Nearby schools
GreatSchools rating
- 8/10Kinsner Elementary SchoolGrades: K-5Distance: 1.7 mi
- 8/10Strongsville Middle SchoolGrades: 6-8Distance: 1.5 mi
- 9/10Strongsville High SchoolGrades: 9-12Distance: 1.3 mi
Schools provided by the listing agent
- District: Strongsville CSD - 1830
Source: MLS Now. This data may not be complete. We recommend contacting the local school district to confirm school assignments for this home.
Get a cash offer in 3 minutes
Find out how much your home could sell for in as little as 3 minutes with a no-obligation cash offer.
Estimated market value
$678,600
Get a cash offer in 3 minutes
Find out how much your home could sell for in as little as 3 minutes with a no-obligation cash offer.
Estimated market value
$678,600
- Ohio
- Cuyahoga County
- Strongsville
- 44136
- 16429 Hampton Chase
Nearby cities
Nearby zip codes
Other Strongsville Topics
