Nestled on a beautiful lot in a quiet cul-de-sac, this spacious and well-maintained home offers the perfect blend of comfort, style, and functionality. Step inside to find a welcoming two-story foyer and a private home office with French doors—ideal for remote work or quiet study. The formal living room features a charming bay window that floods the space with natural light. As you move through the home, you’ll love the seamless flow into the open-concept family room with a cozy gas fireplace, which overlooks the expansive kitchen and sunny breakfast nook. The kitchen is a chef’s dream with beautiful cherry cabinets, stainless steel appliances, granite countertops, and a stylish tile backsplash. A convenient half bath and laundry room complete the main level. Upstairs, the large primary suite is a true retreat, featuring an en suite bath with dual vanities, a shower/tub combo, and a walk-in closet. Three additional generously sized bedrooms and a full bath complete the upper level. The finished lower level is a fantastic bonus, offering a spacious rec room, a dedicated exercise area or storage, and an additional room currently used as a bedroom—perfect as a guest suite, playroom, or second office—plus a full bath. Step outside to your private backyard oasis! The fully fenced yard includes a large playground with a swing set and treehouse, as well as a patio and deck combo—ideal for entertaining or relaxing.Don’t miss your chance to own this incredible home. Schedule your private showing today!
Closed
$582,500
16444 Hampton Chase, Strongsville, OH 44136
4beds
4,026sqft
Single Family Residence
Built in 1997
0.43 Acres Lot
$606,100 Zestimate®
$145/sqft
$4,349 Estimated rent
Home value
$606,100
$552,000 - $667,000
$4,349/mo
Zestimate® history
Owner options
List your home for rent
$4,349/mo
Rent Zestimate®
Find your next renter with Zillow Rental Manager. Plus, with online applications, you can quickly screen prospective tenants – for free.
$4,349/mo
Rent Zestimate®
Refinance and save
$3,645/mo
Est. payment
Refinancing to a lower rate could help reduce your monthly payments and save thousands over the life of the loan.
$3,645/mo
Est. payment
Explore your selling options
Work with a Zillow partner agent
Leverage their expertise and Zillow's premium Showcase listings to get your home seen by more buyers.
Get startedList with your own agent
Get your home in front of millions of buyers by listing it on Zillow.
Learn how to do itSell it yourself
Take full control of how buyers see your home on Zillow by listing For Sale by Owner (FSBO).
List your homeWhat's special
Fully fenced yardPrivate home officeTwo-story foyerFinished lower levelLarge playgroundQuiet cul-de-sacSpacious rec room
Zillow last checked:
Listing updated:
Listed by:
Anthony W May themayteam@howardhanna.com440-570-2999,
Howard Hanna
Bought with:
Ann M Paydock, 2016005078
Howard Hanna
Source: MLS Now,MLS#: 5126298Originating MLS: Akron Cleveland Association of REALTORS
Facts & features
Interior
Bedrooms & bathrooms
- Bedrooms: 4
- Bathrooms: 4
- Full bathrooms: 3
- 1/2 bathrooms: 1
- Main level bathrooms: 1
Primary bedroom
- Description: Flooring: Carpet
- Features: Window Treatments
- Level: Second
- Dimensions: 16 x 14
Bedroom
- Description: Flooring: Carpet
- Features: Window Treatments
- Level: Second
- Dimensions: 13 x 11
Bedroom
- Description: Flooring: Carpet
- Features: Window Treatments
- Level: Second
- Dimensions: 13 x 13
Bedroom
- Description: Flooring: Carpet
- Features: Window Treatments
- Level: Second
- Dimensions: 13 x 12
Bedroom
- Description: Flooring: Carpet
- Level: Basement
- Dimensions: 16 x 9
Family room
- Description: Flooring: Carpet
- Features: Window Treatments
- Level: First
- Dimensions: 17 x 14
Kitchen
- Description: Flooring: Hardwood
- Features: Window Treatments
- Level: First
- Dimensions: 21 x 12
Laundry
- Description: Flooring: Tile
- Level: First
- Dimensions: 9 x 6
Living room
- Description: Flooring: Carpet
- Features: Window Treatments
- Level: First
- Dimensions: 14 x 13
Office
- Description: Flooring: Carpet
- Features: Window Treatments
- Level: First
- Dimensions: 14 x 13
Recreation
- Description: Flooring: Carpet
- Level: Basement
- Dimensions: 29 x 25
Heating
- Forced Air, Gas
Cooling
- Central Air
Appliances
- Included: Dryer, Dishwasher, Disposal, Microwave, Range, Refrigerator, Washer
Features
- Ceiling Fan(s), Granite Counters, Soaking Tub, Walk-In Closet(s)
- Basement: Full
- Number of fireplaces: 1
- Fireplace features: Family Room
Interior area
- Total structure area: 4,026
- Total interior livable area: 4,026 sqft
- Finished area above ground: 2,746
- Finished area below ground: 1,280
Property
Parking
- Parking features: Garage Faces Front, Garage
- Garage spaces: 2
Features
- Levels: Two
- Stories: 2
- Patio & porch: Patio
- Exterior features: Playground
Lot
- Size: 0.43 Acres
Details
- Parcel number: 39711148
Construction
Type & style
- Home type: SingleFamily
- Architectural style: Colonial
- Property subtype: Single Family Residence
Materials
- Aluminum Siding, Brick
- Roof: Asphalt,Fiberglass
Condition
- Year built: 1997
Details
- Warranty included: Yes
Utilities & green energy
- Sewer: Public Sewer
- Water: Public
Community & HOA
Community
- Subdivision: Hampton Chase
HOA
- Has HOA: Yes
- HOA fee: $250 annually
- HOA name: Hampton Chase
Location
- Region: Strongsville
Financial & listing details
- Price per square foot: $145/sqft
- Tax assessed value: $426,300
- Annual tax amount: $7,103
- Date on market: 6/5/2025
- Cumulative days on market: 5 days
- Listing agreement: Exclusive Right To Sell
- Listing terms: Cash,Conventional,FHA,VA Loan
Price history
| Date | Event | Price |
|---|---|---|
| 7/14/2025 | Sold | $582,500+3.1%$145/sqft |
Source: Public Record Report a problem | ||
| 6/10/2025 | Pending sale | $564,900$140/sqft |
Source: MLS Now #5126298 Report a problem | ||
| 6/5/2025 | Listed for sale | $564,900+21.4%$140/sqft |
Source: MLS Now #5126298 Report a problem | ||
| 6/24/2021 | Sold | $465,500+43.6%$116/sqft |
Source: Public Record Report a problem | ||
| 2/13/2019 | Sold | $324,100-1.8%$81/sqft |
Source:  MLS Now #4046845 Report a problem MLS Now #4046845 Report a problem | ||
| 1/7/2019 | Pending sale | $329,900$82/sqft |
Source: M. C. Real Estate #4046845 Report a problem | ||
| 10/22/2018 | Listed for sale | $329,900+6.5%$82/sqft |
Source: M. C. Real Estate #4046845 Report a problem | ||
| 3/18/2011 | Listing removed | $309,900$77/sqft |
Source: RealEstateShows.com #3129457 Report a problem | ||
| 1/24/2011 | Listed for sale | $309,900+5.1%$77/sqft |
Source: RealEstateShows.com #3129457 Report a problem | ||
| 12/4/2010 | Listing removed | $294,900$73/sqft |
Source: Howard Hanna - Strongsville #3129457 Report a problem | ||
| 7/11/2010 | Price change | $294,900-1.7%$73/sqft |
Source: Howard Hanna - Strongsville #3129457 Report a problem | ||
| 5/29/2010 | Price change | $299,900-3.2%$74/sqft |
Source: Howard Hanna - Strongsville #3129457 Report a problem | ||
| 5/1/2010 | Listed for sale | $309,900-0.7%$77/sqft |
Source: RealEstateShows.com #3129457 Report a problem | ||
| 7/19/2007 | Sold | $312,000+37.4%$77/sqft |
Source: Public Record Report a problem | ||
| 8/21/1998 | Sold | $227,000+358.6%$56/sqft |
Source: Public Record Report a problem | ||
| 9/5/1997 | Sold | $49,500$12/sqft |
Source: Public Record Report a problem | ||
Public tax history
| Year | Property taxes | Tax assessment |
|---|---|---|
| 2025 | $7,005 0% | $149,210 |
| 2024 | $7,005 -1.4% | $149,210 +31.5% |
| 2023 | $7,103 +0.7% | $113,440 |
| 2022 | $7,051 +0.8% | $113,440 |
| 2021 | $6,996 -1.9% | $113,440 +10.9% |
| 2020 | $7,132 +1% | $102,310 +0.3% |
| 2019 | $7,062 +12.7% | $101,990 |
| 2018 | $6,263 +4.1% | $101,990 +12.5% |
| 2017 | $6,016 +1.9% | $90,690 |
| 2016 | $5,907 | $90,690 |
| 2015 | $5,907 -2.4% | $90,690 |
| 2014 | $6,052 +1.5% | $90,690 |
| 2013 | $5,965 +3.8% | $90,690 |
| 2012 | $5,748 -2.3% | $90,690 -5.2% |
| 2011 | $5,882 -0.3% | $95,630 |
| 2010 | $5,901 +0.6% | $95,630 |
| 2009 | $5,868 +5% | $95,630 |
| 2008 | $5,586 +3.7% | $95,630 |
| 2007 | $5,386 +11% | $95,630 |
| 2006 | $4,851 +6.1% | $95,630 +12% |
| 2005 | $4,572 +1.2% | $85,400 |
| 2004 | $4,517 +5% | $85,400 |
| 2003 | $4,302 +6.4% | $85,400 +7.5% |
| 2002 | $4,044 -49.3% | $79,450 |
| 2001 | $7,977 -0.1% | $79,450 |
| 2000 | $7,985 | $79,450 |
Find assessor info on the county website
Neighborhood: 44136
Nearby homes
- $428,0004 bd2 ba2.1k sqft16476 Hampton Chase, Strongsville, OH 44136Off Market
- $650,0005 bd4 ba4.3k sqft16429 Hampton Chase, Strongsville, OH 44136Sold
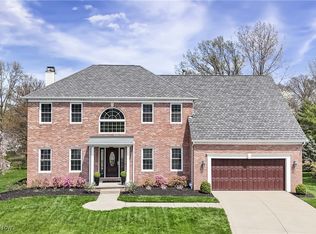
- $386,0004 bd3 ba2.4k sqft17005 Beaver Cir, Strongsville, OH 44136Off Market
- $385,7004 bd2 ba2.5k sqft17006 Beaver Cir, Strongsville, OH 44136Off Market
- $440,4003 bd2 ba2.2k sqft16508 Hampton Chase, Strongsville, OH 44136Off Market
- $370,8003 bd2 ba2.1k sqft17000 Deer Path Dr, Strongsville, OH 44136Off Market
- $397,6003 bd3 ba2.2k sqft16998 Deer Path Dr, Strongsville, OH 44136Off Market
- $382,5004 bd2 ba2.5k sqft17002 Deer Path Dr, Strongsville, OH 44136Off Market
Nearby schools
GreatSchools rating
- 8/10Kinsner Elementary SchoolGrades: K-5Distance: 1.7 mi
- 8/10Strongsville Middle SchoolGrades: 6-8Distance: 1.5 mi
- 9/10Strongsville High SchoolGrades: 9-12Distance: 1.2 mi
Schools provided by the listing agent
- District: Strongsville CSD - 1830
Source: MLS Now. This data may not be complete. We recommend contacting the local school district to confirm school assignments for this home.
Get a cash offer in 3 minutes
Find out how much your home could sell for in as little as 3 minutes with a no-obligation cash offer.
Estimated market value
$606,100
Get a cash offer in 3 minutes
Find out how much your home could sell for in as little as 3 minutes with a no-obligation cash offer.
Estimated market value
$606,100
- Ohio
- Cuyahoga County
- Strongsville
- 44136
- 16444 Hampton Chase
Nearby cities
Nearby zip codes
Other Strongsville Topics
