An exceptional waterfront estate in the sky at the iconic Santa Maria, PH4901 is an extraordinary duplex penthouse combining the scale, privacy, and grandeur of a private mansion with its own 97' boat slip and the exclusivity of elevated waterfront living above Brickell. Framed by sweeping, unobstructed 180-degree views of Biscayne Bay and the Miami skyline, the residence captures spectacular sunrises and sunsets, making its panoramic vistas one of its defining features. Offering 10,000 SF of interior living space and approximately 4,394 SF of private terraces, the residence has been thoughtfully reconfigured into three expansive primary suites, complemented by 6 full and 3 half baths. A grand family room provides an inviting setting for relaxed everyday living and gathering, while a dedicated media room offers a private environment for entertainment and movie nights. Private elevator access opens directly into the residence, where exceptional proportions, abundant natural light and expansive outdoor spaces create a remarkable setting for both everyday living and entertaining. The residence includes 4 parking spaces, storage, a private plunge pool and a Marina Slip, measuring approx. 27' x 97' and accommodating a yacht up to approx. 90'. Few residences in Miami offer such a rare convergence of scale, privacy, panoramic views and direct access to the water, making PH4901 an extraordinary expression of elevated waterfront living and a truly singular offering.
Coming soon
$14,950,000
1643 Brickell Ave APT 4901, Miami, FL 33129
3beds
10,000sqft
Condominium
Built in 1997
-- sqft lot
$14,192,800 Zestimate®
$1,495/sqft
$13,181/mo HOA
What's special
- 13 days
- 365
- 9
Likely to sell faster than
Zillow last checked:
Listing updated:
Listed by:
Mark Chatburn 305-393-6032,
One Sotheby's International Realty,
Erika Hoffmann 305-343-5279,
One Sotheby's International Realty
Source: MIAMI,MLS#: A12085256 Originating MLS: A-Miami Association of REALTORS
Originating MLS: A-Miami Association of REALTORSFacts & features
Interior
Bedrooms & bathrooms
- Bedrooms: 3
- Bathrooms: 9
- Full bathrooms: 6
- 1/2 bathrooms: 3
Heating
- Central, Electric
Cooling
- Central Air, Electric
Appliances
- Included: Dishwasher, Disposal, Dryer, Electric Range, Electric Water Heater, Microwave, Refrigerator, Oven, Washer
- Laundry: Laundry Room
Features
- Bar, Built-in Features, Kitchen Island, Elevator, Pantry, Volume Ceilings, Walk-In Closet(s), Storage
- Flooring: Marble
- Windows: Complete Accordian Shutters, Electric Shutters, Blinds
Interior area
- Total structure area: 10,000
- Total interior livable area: 10,000 sqft
Property
Parking
- Total spaces: 5
- Parking features: 2 Or More Spaces, Assigned, Covered, Valet
- Attached garage spaces: 5
Features
- Patio & porch: Deck
- Exterior features: Balcony
- Pool features: Association
- Has view: Yes
- View description: Bay, Ocean, Pool, Skyline, Water
- Has water view: Yes
- Water view: Bay,Ocean,Water
- Waterfront features: No Fixed Bridges, Ocean Access, Bay
- Frontage type: Bay/Harbor
Lot
- Features: East Of Us1
Details
- Parcel number: 0141390620340
Construction
Type & style
- Home type: Condo
- Property subtype: Condominium
- Attached to another structure: Yes
Materials
- CBS Construction
Condition
- Year built: 1997
Community & HOA
Community
- Security: Complex Fenced, Elevator Secure, Secured Garage/Parking, Lobby Secured
- Application fee: $100
- Subdivision: Santa Maria Condo
HOA
- Has HOA: Yes
- Amenities included: Playground, Elevator(s), Fitness Center, Marina, Pool, Sauna, Tennis Court(s)
- HOA fee: $39,544 quarterly
Location
- Region: Miami
Financial & listing details
- Price per square foot: $1,495/sqft
- Tax assessed value: $10,217,155
- Annual tax amount: $196,049
- Date on market: 9/8/2026
- Listing terms: All Cash,Conventional
Estimated market value
$14,192,800
$13.48M - $14.90M
Not available
Price history
| Date | Event | Price |
|---|---|---|
| 6/3/2021 | Sold | $13,000,000$1,300/sqft |
Source:  MIAMI #A11050994 Report a problem MIAMI #A11050994 Report a problem | ||
| 6/2/2021 | Pending sale | $13,000,000$1,300/sqft |
Source: MIAMI #A11050994 Report a problem | ||
| 6/2/2021 | Listed for sale | $13,000,000+52.9%$1,300/sqft |
Source: MIAMI #A11050994 Report a problem | ||
| 10/20/2011 | Sold | $8,500,000-43%$850/sqft |
Source: Public Record Report a problem | ||
| 6/18/2011 | Listing removed | $14,900,000$1,490/sqft |
Source: Avatar Real Estate Services #M1417858 Report a problem | ||
| 9/13/2010 | Listed for sale | $14,900,000+49%$1,490/sqft |
Source: Avatar Real Estate Services #M1417858 Report a problem | ||
| 6/16/2010 | Sold | $10,000,000-28.6%$1,000/sqft |
Source: Public Record Report a problem | ||
| 5/9/2007 | Sold | $14,000,000+288.9%$1,400/sqft |
Source: Public Record Report a problem | ||
| 9/15/1999 | Sold | $3,600,000$360/sqft |
Source: Public Record Report a problem | ||
Public tax history
| Year | Property taxes | Tax assessment |
|---|---|---|
| 2025 | $204,218 -5.2% | $10,217,155 -5% |
| 2024 | $215,455 -2.5% | $10,754,900 |
| 2023 | $221,082 -0.3% | $10,754,900 0% |
| 2022 | $221,715 +20.7% | $10,754,947 +23.8% |
| 2021 | $183,755 +1.2% | $8,690,422 +1.4% |
| 2020 | $181,647 +2.1% | $8,570,436 +2.3% |
| 2019 | $177,946 +3.9% | $8,377,748 +1.9% |
| 2018 | $171,324 | $8,221,539 +2.1% |
| 2017 | $171,324 +1% | $8,052,438 +2.1% |
| 2016 | $169,700 -2% | $7,886,815 +0.7% |
| 2015 | $173,224 -1.2% | $7,831,992 +0.8% |
| 2014 | $175,274 +3.6% | $7,769,834 +1.5% |
| 2013 | $169,132 0% | $7,655,009 +1.7% |
| 2012 | $169,132 -25.9% | $7,527,050 -25% |
| 2011 | $228,283 -1.3% | $10,036,070 +5% |
| 2010 | $231,385 +5.3% | $9,558,160 |
| 2009 | $219,762 +45.3% | $9,558,160 +40% |
| 2007 | $151,259 +10% | $6,827,260 |
| 2006 | $137,518 | -- |
| 2005 | $137,518 +6.8% | -- |
| 2004 | $128,795 +6.8% | -- |
| 2003 | $120,560 +37.5% | -- |
| 2002 | $87,690 | -- |
| 2001 | $87,690 | -- |
Find assessor info on the county website
Monthly payment
Est. payment
Payment breakdown
Explore the cost of this home by adjusting the details. Changes won't be saved.Climate risks
Neighborhood: Brickell
Nearby schools
Schools provided by the listing agent
- Elementary: Coral Way
- Middle: Ponce De Leon
- High: Miami Senior
Source: MIAMI. This data may not be complete. We recommend contacting the local school district to confirm school assignments for this home.


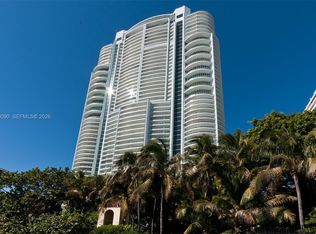
Similar homes
- $15,500,0004 bd6 ba6.6k sqftMillenium Tower Residence, Miami, FL 33131For Sale

 MLS ID #A11991526, Judith Zeder, Coldwell Banker Realty. MIAMI
 - $14,900,0006 bd7 ba6k sqftWm J Bryan Tr Amd, Miami, FL 33129For Sale
 MLS ID #A12035106, John Reaves Jr., One Sotheby's International Realty. MIAMI
 - $7,900,0005 bd8 ba6.9k sqftBrickellhouse Condo, Miami, FL 33131For Sale
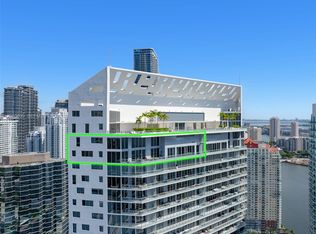 MLS ID #A12080690, Liz Hogan, Compass Florida, LLC. MIAMI
 - $14,750,0006 bd8 ba9.5k sqftCanal Estates, Miami, FL 33133For Sale
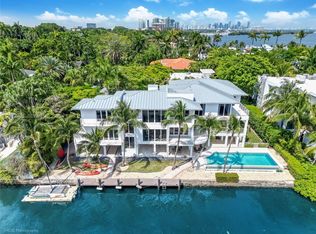 MLS ID #A12072408, Jacqueline Molina, Fortune Christie's Intl R.E.. MIAMI
 - $14,990,0004 bd6 ba6.6k sqftCape Florida Sub Sec 3, Key Biscayne, FL 33149For SaleMLS ID #A12051668, Brigitte Nachtigall, One Sotheby's International Realty. MIAMI
- $14,900,0006 bd8 ba8.9k sqftCleveland Park, Miami, FL 33133For SaleMLS ID #A11941425, Judith Zeder, Coldwell Banker Realty. MIAMI
- $14,800,0006 bd7 ba5.4k sqftSurprise Point, Miami Beach, FL 33140For SaleMLS ID #A12076478, Joel Lusky, The Brokerage South Florida Real Estate, LLC.. MIAMI
- $8,999,0005 bd7 ba5.4k sqftUna Residences, Miami, FL 33129New ConstructionMLS ID #A12040153, David Siddons, Douglas Elliman. MIAMI
- $16,000,0005 bd6 ba5.5k sqftOne Ocean Condo, Miami Beach, FL 33139For SaleMLS ID #A11899655, Tatiana Everett, Compass Florida, LLC. MIAMI
- $11,240,0006 bd7 ba8.4k sqftOne Thousand Museum, Miami, FL 33132For SaleMLS ID #A12072289, Leandro Corrente, True Brokers, LLC. MIAMI
- $14,500,0006 bd6 ba5.3k sqftSunrise Harbour Rev Pl, Coral Gables, FL 33133For SaleMLS ID #A12068080, Susana Ojeda, Brokers, LLC. MIAMI
- $16,500,0005 bd5 ba5.3k sqftSan Marco, Miami Beach, FL 33139For SaleMLS ID #A11917679, Reid Heidenry, One Sotheby's International Realty. MIAMI
- $21,950,0006 bd7 ba10k sqftOne Thousand Museum Condo, Miami, FL 33132For SaleMLS ID #A12019082, Joel Lusky, The Brokerage South Florida Real Estate, LLC.. MIAMI
- $12,750,0004 bd8 ba6.9k sqftThe Gables Condo, Miami, FL 33133For SaleMLS ID #A12032083, Judith Zeder, Coldwell Banker Realty. MIAMI
- $7,840,0006 bd7 ba5.3k sqftHolleman Park, Miami, FL 33129New ConstructionMLS ID #A12029320, Florencia Yagodnik, Swann Realty Partners, LLC.. MIAMI
- $18,250,0005 bd6 ba6.1k sqftFisher Island, Miami Beach, FL 33109For SaleMLS ID #A11659114, Dora Puig, Luxe Living Realty. MIAMI
- $16,900,0006 bd7 ba6.2k sqftGables Ests No 4, Coral Gables, FL 33156For SaleMLS ID #A11983418, Bea Evelyn Citron, Compass Florida, LLC. MIAMI
- $14,900,0004 bd5 ba5.4k sqftFive Park Miami Beach, Miami Beach, FL 33139New ConstructionMLS ID #A11918764, Charlotte Maietto, Douglas Elliman. MIAMI
- $20,900,0005 bd8 ba7k sqftGrovener House Condo, Miami, FL 33133For SaleMLS ID #A12014788, Saddy Delgado PA, One Sotheby's International Realty. MIAMI
- $21,900,0005 bd6 ba7.3k sqftPalazzo Del Sol, Miami Beach, FL 33109For SaleMLS ID #A12082968, Michael Leduc, One Sotheby's International Realty. MIAMI
