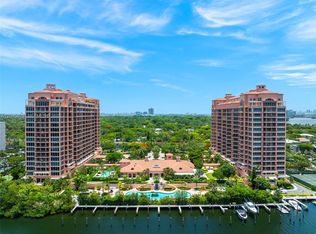
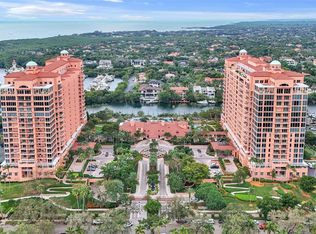
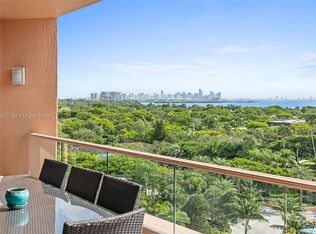
Rarely available two-story penthouse in Tower II at The Gables Club, one of Coral Gables' most exclusive waterfront communities. Recently completed top-to-bottom renovation with all-new electrical, plumbing, HVAC, and premium finishes throughout, offering a truly turnkey living experience. This residence features 3 bedrooms, 4 full baths, 2 half baths, private elevator access to both levels, and breathtaking panoramic views of Biscayne Bay, the marina, and the Miami skyline. Thoughtfully curated interiors showcase white oak flooring, custom millwork, Venetian plaster finishes, architectural wall paneling, and floor-to-ceiling impact glass opening to expansive terraces. The chef's kitchen features a marble waterfall island, custom cabinetry, Sub-Zero, Wolf, and Miele appliances, and a walk-in pantry. Entertain with ease in the formal living and dining rooms, a private family room, hidden wet bar with wine refrigeration, and a dedicated home theater. The primary suite occupies the main level and includes a sitting area, private gym, dual spa-inspired bathrooms, and custom walk-in closets. Upstairs offers two en-suite guest bedrooms, a second full kitchen, family room, and an extraordinary terrace featuring lounge areas, a fire pit, and a summer kitchen. Additional features include Lutron lighting, Sonos audio, four assigned parking spaces, a private garage, EV charging, storage, and a separate 1-bedroom, 1.5-bath guest suite. Residents enjoy concierge services, a marina, tennis courts, a restaurant, spa, fitness facilities, heated pools, and 24-hour security.
For sale
$12,750,000
60 Edgewater Dr #Ts, Miami, FL 33133
4beds
6,974sqft
Condominium
Built in 2003
-- sqft lot
$-- Zestimate®
$1,828/sqft
$6,351/mo HOA
What's special
Tennis courtsMarble waterfall islandPrivate gymExpansive terracesCustom millworkPrivate family roomHeated pools
- 109 days
- 282
- 28
Zillow last checked:
Listing updated:
Listed by:
Judith Zeder 305-613-5550,
Coldwell Banker Realty,
Jill Hertzberg 305-788-5455,
Coldwell Banker Realty
Source: MIAMI,MLS#: A12032083 Originating MLS: A-Miami Association of REALTORS
Originating MLS: A-Miami Association of REALTORSFacts & features
Interior
Bedrooms & bathrooms
- Bedrooms: 4
- Bathrooms: 8
- Full bathrooms: 5
- 1/2 bathrooms: 3
Rooms
- Room types: Family Room, Media Room
Heating
- Central, Electric
Cooling
- Central Air, Electric
Appliances
- Included: Dishwasher, Disposal, Dryer, Electric Range, Other, Refrigerator, Oven, Washer
- Laundry: Laundry Room
Features
- Built-in Features, Closet Cabinetry, Kitchen Island, Elevator, Entrance Foyer, Other, Pantry, Volume Ceilings, Walk-In Closet(s), Wet Bar, Separate Guest/In-Law Quarters, Storage
- Flooring: Wood
- Doors: High Impact Doors
- Windows: Clear Impact Glass, Complete Impact Glass, Blinds, High Impact Windows, Impact Glass
Interior area
- Total structure area: 9,929
- Total interior livable area: 6,974 sqft
Video & virtual tour
Property
Parking
- Total spaces: 5
- Parking features: Assigned, Covered, Valet
- Garage spaces: 5
Accessibility
- Accessibility features: Accessible Elevator Installed
Features
- Entry location: First Floor Entry, Second Floor Entry,Foyer
- Exterior features: Barbecue, Balcony
- Pool features: Association
- Spa features: Community
- Has view: Yes
- View description: Bay, Ocean, Skyline
- Has water view: Yes
- Water view: Bay,Ocean
- Waterfront features: Ocean Access, Bay
- Frontage type: Bay/Harbor
Lot
- Features: East Of Us1
Details
- Parcel number: 0341290661960
- Other equipment: Other
Construction
Type & style
- Home type: Condo
- Property subtype: Condominium
- Attached to another structure: Yes
Materials
- Concrete Block Construction, CBS Construction, Other
Condition
- Updated/Remodeled,Completely Renovated
- Year built: 2003
Community & HOA
Community
- Security: Fire Alarm, Doorman, Lobby Secured
- Application fee: $100
- Subdivision: The Gables Condo
HOA
- Has HOA: Yes
- Amenities included: Bar, Bike Storage, Clubhouse-Clubroom, Community Room, Fitness Center, Pool, Marina, Other, Putting Green, Sauna, Spa/Hot Tub, Tennis Court(s), Trash
- HOA fee: $19,054 quarterly
Location
- Region: Miami
Financial & listing details
- Price per square foot: $1,828/sqft
- Annual tax amount: $67,250
- Date on market: 6/23/2026
- Listing terms: All Cash,Conventional
Estimated market value
Not available
Estimated sales range
Not available
Not available
Price history
| Date | Event | Price |
|---|---|---|
| 6/23/2026 | Listed for sale | $12,750,000+6.7%$1,828/sqft |
Source:  MIAMI #A12032083 Report a problem MIAMI #A12032083 Report a problem | ||
| 8/5/2025 | Listing removed | $11,950,000$1,714/sqft |
Source: MIAMI #A11781653 Report a problem | ||
| 6/17/2025 | Price change | $11,950,000-7.7%$1,714/sqft |
Source: MIAMI #A11781653 Report a problem | ||
| 4/11/2025 | Listed for sale | $12,950,000+40%$1,857/sqft |
Source: MIAMI #A11781653 Report a problem | ||
| 11/30/2022 | Sold | $9,250,000+2.8%$1,326/sqft |
Source: MIAMI #A10990158 Report a problem | ||
| 11/13/2022 | Pending sale | $8,995,000$1,290/sqft |
Source: MIAMI #A10990158 Report a problem | ||
| 10/17/2022 | Contingent | $8,995,000$1,290/sqft |
Source: MIAMI #A10990158 Report a problem | ||
| 2/4/2021 | Listed for sale | $8,995,000$1,290/sqft |
Source: MIAMI #A10990158 Report a problem | ||
Public tax history
Tax history is unavailable.
Monthly payment
Est. payment
Payment breakdown
Explore the cost of this home by adjusting the details. Changes won't be saved.Climate risks
Neighborhood: Sunrise Harbour
Nearby schools
Schools provided by the listing agent
- Elementary: Coconut Grove
- Middle: Ponce De Leon
- High: Coral Gables
Source: MIAMI. This data may not be complete. We recommend contacting the local school district to confirm school assignments for this home.
- $4,195,0003 bd4 ba3.1k sqft60 Edgewater Dr APT 11F, Coral Gables, FL 33133For Sale
- $2,550,0003 bd3 ba2.9k sqft60 Edgewater Dr APT 9H, Coral Gables, FL 33133Sold
- $2,800,0003 bd4 ba3.1k sqft60 Edgewater Dr APT PH3C, Coral Gables, FL 33133Sold

- $2,950,0003 bd4 ba3.1k sqft60 Edgewater Dr APT 9D, Coral Gables, FL 33133For Sale
Similar homes
- $8,900,0005 bd8 ba10k sqftThe Gables Club, Miami, FL 33133For Sale

 MLS ID #A11994710, Saddy Delgado PA, One Sotheby's International Realty. MIAMI
 - $16,500,0005 bd6 ba6.3k sqftCocoplum Sec 2 Plat F, Coral Gables, FL 33143For Sale
 MLS ID #A12023424, Judith Zeder, Coldwell Banker Realty. MIAMI
 - $13,995,0005 bd8 ba5.3k sqftCocoplum Sec 2 Plat F, Coral Gables, FL 33143For Sale
 MLS ID #A12032572, Teresita Bernace, Compass Florida, LLC. MIAMI
 - $7,450,0005 bd6 ba5.2k sqftJ W Ewans Sub, Miami, FL 33133For Sale
 MLS ID #A12080258, Maarten Taurin, The Corcoran Group. MIAMI
 - $11,750,0007 bd6 ba5k sqftOceana Key Biscayne, Key Biscayne, FL 33149For SaleMLS ID #A12100590, Bento Queiroz, Compass Florida, LLC. MIAMI
- $13,950,0006 bd7 ba4.8k sqftMr. C Residences, Miami, FL 33133New ConstructionMLS ID #A12070168, Ivan Chorney, Compass Florida, LLC. MIAMI
- $12,485,0006 bd8 ba6.4k sqftCape Florida Sub Sec 1, Key Biscayne, FL 33149For SaleMLS ID #A11812864, Elena Chacon, BHHS EWM Realty. MIAMI
- $10,000,0004 bd5 ba3.7k sqftVita At Grove Isle, Miami, FL 33133New ConstructionMLS ID #A12090492, Liz Hogan, Compass Florida, LLC. MIAMI
- $7,475,0003 bd4 ba4.3k sqftGrovenor House, Miami, FL 33133For SaleMLS ID #A11863212, Judith Zeder, Coldwell Banker Realty. MIAMI
- $14,990,0004 bd6 ba6.6k sqftCape Florida Sub Sec 3, Key Biscayne, FL 33149For SaleMLS ID #A12051668, Brigitte Nachtigall, One Sotheby's International Realty. MIAMI
- $11,495,0004 bd6 ba3.7k sqftOceana Key Biscayne, Key Biscayne, FL 33149For SaleMLS ID #A11958326, Lucia Marin, One Sotheby's International Realty. MIAMI
- $13,300,0003 bd4 ba3.5k sqftPalazzo Del Sol, Miami Beach, FL 33109For SaleMLS ID #A12087209, Carlo Dipasquale, Compass Florida, LLC. MIAMI
- $15,500,0004 bd6 ba6.6k sqftMillenium Tower Residence, Miami, FL 33131For SaleMLS ID #A11991526, Judith Zeder, Coldwell Banker Realty. MIAMI
- $11,950,0004 bd5 ba4k sqftOceanside Fisher Island, Miami Beach, FL 33109For SaleMLS ID #A12021184, Maria Oneide Gioia, Luxury Living Realty. MIAMI
- $9,995,0004 bd5 ba3.6k sqftVita At Grove Isle, Miami, FL 33133New ConstructionMLS ID #A12067822, Ricardo Tworkowski Jr, Smart Luxe. MIAMI
- $14,950,0003 bd9 ba10k sqftSanta Maria Condo, Miami, FL 33129For SaleMLS ID #A12085256, Mark Chatburn, One Sotheby's International Realty. MIAMI
- $12,900,0003 bd4 ba3.5k sqftOcenside At Fisher Island, Miami Beach, FL 33109For SaleMLS ID #A11998176, Jill Eber, Coldwell Banker Realty. MIAMI
- $11,500,0007 bd8 ba7.9k sqftThe Elysium, Pinecrest, FL 33156New ConstructionMLS ID #A11953042, Michael Martinez, One Sotheby's International Realty. MIAMI
- $12,200,0003 bd4 ba3.5k sqftPalazzo Del Sol/Della Lun, Miami Beach, FL 33109For SaleMLS ID #A12046360, Roberta Tazzini, BHHS EWM Realty. MIAMI
- $7,899,0006 bd6 ba5.2k sqftC Gab Riviera Sec 11 Rev, Gables, FL 33146New ConstructionMLS ID #A12014872, Renier Casanova, Compass Florida, LLC. MIAMI
