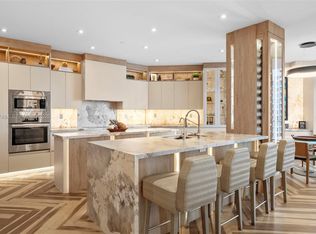
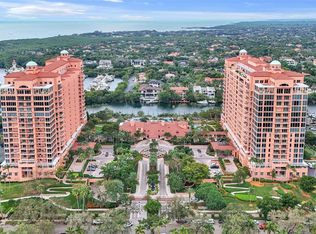
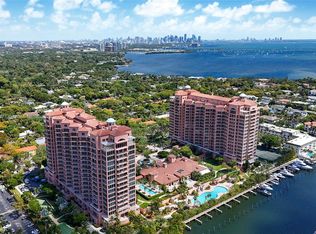
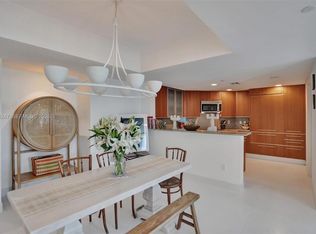
This exceptional corner residence at The Gables Club is located in the newest building and features an oversized terrace with desirable north and east exposures, filling the home with natural light. A private elevator opens directly into your foyer, leading to beautifully appointed interiors with marble flooring throughout the main living areas. Just steps inside, you’ll find the expansive primary suite, complete with a generous walk-in closet and a luxurious spa-like bathroom featuring three sinks, dual private water closets, abundant natural light, a large walk-in shower, and a jacuzzi-style soaking tub. This residence offers a rare and highly sought-after split-bedroom floor plan, with the guest suite privately situated on the opposite end of the unit. The spacious layout also includes a versatile private den adjacent to the eat-in kitchen—ideal for a home office or additional living space. Impact glass windows and doors are installed throughout the unit. Enjoy resort-style living at The Gables Club, where residents experience unparalleled service and amenities, including 24-hour security, concierge, and valet. The clubhouse offers a state-of-the-art fitness center, heated pools (including a family pool and lap pool), a full-service spa and beauty salon, private event spaces, a newly updated restaurant with indoor and outdoor dining, tennis courts, and a putting green. This residence also includes two storage units and two assigned parking spaces.
Under contract
$2,395,000
60 Edgewater Dr APT 3G, Coral Gables, FL 33133
2beds
2,960sqft
:
Get pre-qualified$20,137/mo
Condominium
Built in 2003
-- sqft lot
$-- Zestimate®
$809/sqft
$4,554/mo HOA
What's special
Exceptional corner residenceAbundant natural lightExpansive primary suiteJacuzzi-style soaking tubSpacious layoutNatural lightLarge walk-in shower
- 109 days |
- 82 |
- 0 |
Zillow last checked:
Listing updated:
Listed by:
Victoria Thornhill 305-761-1513,
Jason Mitchell Real Estate Flo
Source: MIAMI,MLS#: A11996844 Originating MLS: A-Miami Association of REALTORS
Originating MLS: A-Miami Association of REALTORSFacts & features
Interior
Bedrooms & bathrooms
- Bedrooms: 2
- Bathrooms: 3
- Full bathrooms: 3
Rooms
- Room types: Den/Library/Office, Great Room
Heating
- Central, Electric
Cooling
- Ceiling Fan(s), Central Air, Electric
Appliances
- Included: Dishwasher, Electric Range, Refrigerator, Self Cleaning Oven
- Laundry: Laundry Room
Features
- Closet Cabinetry, Kitchen Island, Elevator, Roman Tub, Split Bedroom, Walk-In Closet(s), Storage
- Flooring: Carpet, Marble
- Doors: High Impact Doors
- Windows: Clear Impact Glass, Blinds, Drapes, High Impact Windows
- Common walls with other units/homes: Corner Unit
Interior area
- Total structure area: 2,960
- Total interior livable area: 2,960 sqft
Video & virtual tour
Property
Parking
- Total spaces: 2
- Parking features: 2 Or More Spaces, Assigned, Covered, Limited # Of Vehicle, No Rv/Boats, No Trucks/Trailers, Garage Door Opener
- Attached garage spaces: 2
Features
- Exterior features: Balcony, Tennis Court(s)
- Pool features: Association
- Spa features: Community
- Has view: Yes
- View description: Club Area View, Garden
Details
- Parcel number: 0341290661740
Construction
Type & style
- Home type: Condo
- Property subtype: Condominium
- Attached to another structure: Yes
Materials
- Concrete Block Construction, CBS Construction
Condition
- Year built: 2003
Utilities & green energy
- Electric: Circuit Breakers
Community & HOA
Community
- Security: Fire Sprinkler System, Fire Alarm, Complex Fenced, Doorman, Card Entry
- Application fee: $150
- Pet fee: $0
- Subdivision: The Gables Condo
HOA
- Has HOA: Yes
- Amenities included: Bar, Bike Storage, Clubhouse-Clubroom, Elevator(s), Fitness Center, Storage, Pool, Putting Green, Spa/Hot Tub, Tennis Court(s), Trash
- HOA fee: $13,663 quarterly
Location
- Region: Coral Gables
Financial & listing details
- Price per square foot: $809/sqft
- Tax assessed value: $1,665,713
- Annual tax amount: $14,957
- Date on market: 4/8/2026
- Listing terms: All Cash,Conventional
Estimated market value
Not available
Estimated sales range
Not available
Not available
Price history
| Date | Event | Price |
|---|---|---|
| 7/10/2026 | Pending sale | $2,395,000$809/sqft |
Source:  MIAMI #A11996844 Report a problem MIAMI #A11996844 Report a problem | ||
| 4/8/2026 | Listed for sale | $2,395,000+181.8%$809/sqft |
Source: MIAMI #A11996844 Report a problem | ||
| 4/2/2012 | Sold | $849,900-10.5%$287/sqft |
Source: Public Record Report a problem | ||
| 12/7/2011 | Listed for sale | $949,900+75.9%$321/sqft |
Source: RE/MAX United Realty Report a problem | ||
| 7/9/2003 | Sold | $540,000$182/sqft |
Source: Public Record Report a problem | ||
Public tax history
| Year | Property taxes | Tax assessment |
|---|---|---|
| 2025 | $14,957 +2.9% | $864,960 +2.9% |
| 2024 | $14,534 +2.6% | $840,584 +3% |
| 2023 | $14,171 +2.6% | $816,101 +3% |
| 2022 | $13,808 +0.3% | $792,332 +3% |
| 2021 | $13,769 +1.2% | $769,255 +1.4% |
| 2020 | $13,609 +2.2% | $758,635 +2.3% |
| 2019 | $13,321 +4.5% | $741,579 +1.9% |
| 2018 | $12,750 | $727,752 +2.1% |
| 2017 | $12,750 +0.9% | $712,784 +2.1% |
| 2016 | $12,638 -1% | $698,124 +0.7% |
| 2015 | $12,768 -1.3% | $693,272 +0.8% |
| 2014 | $12,940 +4.5% | $687,770 +1.5% |
| 2013 | $12,385 0% | $677,606 +2.1% |
| 2012 | $12,385 +1.6% | $663,651 +3% |
| 2011 | $12,194 -5.5% | $644,322 +1.5% |
| 2010 | $12,898 +7.2% | $634,800 +1.4% |
| 2009 | $12,026 +5.8% | $625,892 +7.5% |
| 2007 | $11,366 -7.6% | $582,056 |
| 2006 | $12,297 | -- |
| 2005 | $12,297 -0.9% | -- |
| 2004 | $12,410 | -- |
Find assessor info on the county website
Monthly payment
Est. payment
Payment breakdown
Explore the cost of this home by adjusting the details. Changes won't be saved.Climate risks
Neighborhood: Sunrise Harbour
Nearby schools
GreatSchools rating
- 10/10Coconut Grove Elementary SchoolGrades: PK-5Distance: 1.7 mi
- 6/10Ponce De Leon Middle SchoolGrades: 6-8Distance: 1.3 mi
- 5/10Coral Gables Senior High SchoolGrades: PK,9-12Distance: 1.9 mi
Schools provided by the listing agent
- Elementary: Coconut Grove
- Middle: Ponce De Leon
- High: Coral Gables
Source: MIAMI. This data may not be complete. We recommend contacting the local school district to confirm school assignments for this home.
- $25,0003 bd4 ba3.1k sqft60 Edgewater Dr APT 11F, Coral Gables, FL 33133For Rent
- $2,550,0003 bd3 ba2.9k sqft60 Edgewater Dr APT 9H, Coral Gables, FL 33133Sold
- $2,800,0003 bd4 ba3.1k sqft60 Edgewater Dr APT PH3C, Coral Gables, FL 33133Sold

- $2,450,0003 bd4 ba3.1k sqft60 Edgewater Dr #5E, Coral Gables, FL 33133Sold
- $2,134,0003 bd4 ba2.9k sqft60 Edgewater Dr APT 7H, Coral Gables, FL 33133Sold
- $9,950,0005 bd8 ba10k sqft60 Edgewater Dr #TS, Miami, FL 33133For Sale
- $600,0001 bd3 ba1.1k sqft60 Edgewater Dr APT LE, Miami, FL 33133Sold
- $596,1003 bd6 ba7.9k sqft60 Edgewater Dr, Coral Gables, FL 33133Off Market
A local agent can set up tours, give advice and negotiate with sellers.
Similar homes
- $3,200,0002 bd3 ba2.8k sqftThe Gables Club, Coral Gables, FL 33133For Sale

 MLS ID #A11998385, Lisa Fox, Coldwell Banker Realty. MIAMI
 - $2,700,0003 bd3 ba2.4k sqftGrove Isle, Miami, FL 33133For Sale
 MLS ID #A12043150, Alejandro Alvarez Gonzalez, The Keyes Company. MIAMI
 - $2,550,0002 bd3 ba1.7k sqftGrovenor House, Coconut Grove, FL 33133For Sale
 MLS ID #A11898247, Mitzi Mitchell, Cervera Real Estate Inc.. MIAMI
 - $2,300,0002 bd2 ba1.8k sqftGrove Isle Condo, Miami, FL 33133For Sale
 MLS ID #A12010617, Irene Arditi, New Wave Realty, LLC.. MIAMI
 - $2,200,0003 bd3 ba3.8k sqftBrickell Place Condo, Miami, FL 33129For SaleMLS ID #A12057873, Jacqueline Reyes, Fusion Real Estate Team Inc. MIAMI
- $1,650,0002 bd2 ba1.5k sqftThe Ritz Carlton, Miami, FL 33133For SaleMLS ID #A12011208, Mitzi Mitchell, Cervera Real Estate Inc.. MIAMI
- $1,750,0003 bd3 ba1.6k sqftGrove Towers Condo, Miami, FL 33133For SaleMLS ID #A12019403, Brett Eaglstein, Compass Florida, LLC. MIAMI
- $2,230,0003 bd4 ba2.6k sqftTownhomes At Oak Lane, Miami, FL 33143For SaleMLS ID #A12026067, Monica S Betancourt, Coldwell Banker Realty. MIAMI
- $1,700,0002 bd2 ba1.8k sqftGrove Isle Condominium, Miami, FL 33133For SaleMLS ID #A12025157, Nancy Sanabria, Compass Florida, LLC. MIAMI
- $1,499,0002 bd2 ba1.8k sqftGrove Isle Condo, Miami, FL 33133For SaleMLS ID #A12021794, Evan Goldman, RE/MAX Advance Realty II. MIAMI
- $1,399,0002 bd2 ba1.8k sqftGrove Isle Condo, Miami, FL 33133For SaleMLS ID #A11999740, Bethea Goldman, Compass Florida, LLC. MIAMI
- $1,250,0002 bd2 ba1.6k sqftGrove Isle Condo, Miami, FL 33133For SaleMLS ID #A12002093, Maria Valderrama, Luxury Real Estate Group LLC. MIAMI
- $2,900,0003 bd3 ba2.4k sqftLake Villa Two, Key Biscayne, FL 33149For SaleMLS ID #A12016769, Claudine Coto, One Sotheby's International Realty. MIAMI
- $1,499,0002 bd2 ba1.8k sqftGrove Isle Condominium, Miami, FL 33133For SaleMLS ID #A11866531, Francis Pimentel de Matos, Compass Florida, LLC. MIAMI
- $2,250,0003 bd3 ba2k sqftKey Colony, Key Biscayne, FL 33149For SaleMLS ID #A11959671, Douglas Kinsley, Fortune Christie's International Real Estate. MIAMI
- $2,150,0002 bd3 ba2.1k sqftSanta Maria Condo, Miami, FL 33129For SaleMLS ID #A11949499, David Siddons, Douglas Elliman. MIAMI
- $2,200,0003 bd3 ba2.3k sqftNine Island Avenue Condo, Miami Beach, FL 33139For SaleMLS ID #A12042705, Elaine Atkins, Coldwell Banker Realty. MIAMI
- $1,950,0002 bd2 ba1.7k sqftThe Ocean Club, Key Biscayne, FL 33149For SaleMLS ID #A12004519, Victor Florencio Sanchez, Ocean Club Realty, Inc.. MIAMI
- $2,200,0005 bd4 ba3k sqftFoust Sub, Miami Springs, FL 33166For SaleMLS ID #A11990322, Norma Hernandez-More, First Service Realty ERA. MIAMI
- $1,775,0003 bd4 ba3.1k sqftPadua, Coral Gables, FL 33158For SaleMLS ID #A11977419, Carla Vila, Coldwell Banker Realty. MIAMI
