Some homes are designed to impress. Others are designed to make you feel something the moment you arrive. 6716 San Vicente does both with quiet confidence. Conceived by award-winning Shulman + Associates, San Vicente House draws inspiration from the great Mediterranean patio homes and relaxed modernism of mid-century California estates. Inside, timeless materials and an unmistakable sense of serenity define the experience of San Vicente House. At every turn, the home opens outward. Walls of glass disappear into lush outdoor spaces, blurring the distinction between inside and out. Each space flows effortlessly into the next, creating a home that feels expansive yet intimate. Fitted with La Cornue, the culinary experience is anchored for true epicurean chefs, while every suite is framed with lush garden windows and soaring ceilings. The result is a complete smart home that feels both intimate and expansive, designed as much for slow mornings as it is for elegant entertaining. A drive court allows recreational space and opens to the car port, providing a second entrance to the home. Set along one of Coral Gables’ most historic streets envisioned by George Merrick, perfectly located adjacent to Coconut Grove, Country Clubs, and beyond, San Vicente House blends architectural heritage with a refined, modern sensibility. A rare expression of Coral Gables living where light, architecture, and heritage come together in with the art of living well.
New construction
Price cut: $351K (8/13)
$7,899,000
6716 San Vicente Street Coral, Gables, FL 33146
6beds
5,250sqft
Single Family Residence
Built in 2026
0.36 Acres Lot
$7,550,100 Zestimate®
$1,505/sqft
$-- HOA
What's special
Lush outdoor spacesComplete smart homeSoaring ceilingsTimeless materialsUnmistakable sense of serenity
- 105 days |
- 1,594 |
- 97 |
Zillow last checked:
Listing updated:
Listed by:
Renier Casanova 305-989-6884,
Compass Florida, LLC
Source: MIAMI,MLS#: A12014872 Originating MLS: A-Miami Association of REALTORS
Originating MLS: A-Miami Association of REALTORSFacts & features
Interior
Bedrooms & bathrooms
- Bedrooms: 6
- Bathrooms: 6
- Full bathrooms: 6
Rooms
- Room types: Den/Library/Office, Family Room, Florida Room, Great Room, Media Room
Heating
- Central
Cooling
- Central Air
Appliances
- Included: Dishwasher, Dryer, Electric Water Heater, Gas Range, Refrigerator, Washer
Features
- Built-in Features, Closet Cabinetry, Entrance Foyer, Volume Ceilings, Atrium, Maid/In-Law Quarters
- Flooring: Marble, Wood
- Doors: High Impact Doors
- Windows: Blinds
Interior area
- Total structure area: 0
- Total interior livable area: 5,250 sqft
Video & virtual tour
Property
Parking
- Total spaces: 4
- Parking features: Attached Carport, Additional Spaces Available, Covered, Driveway
- Garage spaces: 2
- Carport spaces: 2
- Covered spaces: 4
- Has uncovered spaces: Yes
Features
- Stories: 1
- Entry location: First Floor Entry,Foyer
- Exterior features: Lighting
- Has private pool: Yes
- Pool features: In Ground, Pool Only
- Has view: Yes
- View description: Garden
Lot
- Size: 0.36 Acres
- Features: 1/4 To Less Than 1/2 Acre Lot
Details
- Parcel number: 0341290282360
- Zoning: 0100
Construction
Type & style
- Home type: SingleFamily
- Property subtype: Single Family Residence
Materials
- CBS Construction
- Roof: Flat Tile
Condition
- New Construction
- New construction: Yes
- Year built: 2026
Utilities & green energy
- Sewer: Septic Tank
- Water: Municipal Water
Community & HOA
Community
- Features: None, No Subdiv/Park Info
- Subdivision: C Gab Riviera Sec 11 Rev
HOA
- Has HOA: No
Location
- Region: Gables
Financial & listing details
- Price per square foot: $1,505/sqft
- Annual tax amount: $31,715
- Date on market: 5/8/2026
- Listing terms: All Cash,Conventional
Estimated market value
$7,550,100
$7.17M - $7.93M
Not available
Price history
| Date | Event | Price |
|---|---|---|
| 8/13/2026 | Price change | $7,899,000-4.3%$1,505/sqft |
Source:  MIAMI #A12014872 Report a problem MIAMI #A12014872 Report a problem | ||
| 5/12/2026 | Listed for sale | $8,250,000+728.3%$1,571/sqft |
Source: MIAMI #A12014872 Report a problem | ||
| 9/17/2020 | Sold | $996,000$190/sqft |
Source: MIAMI #A10794593 Report a problem | ||
Public tax history
Tax history is unavailable.
Monthly payment
Est. payment
Payment breakdown
Explore the cost of this home by adjusting the details. Changes won't be saved.Climate risks
Neighborhood: Riviera
Nearby schools
GreatSchools rating
- 10/10George W. Carver Elementary SchoolGrades: PK-5Distance: 1.3 mi
- 6/10Ponce De Leon Middle SchoolGrades: 6-8Distance: 0.8 mi
- 5/10Coral Gables Senior High SchoolGrades: PK,9-12Distance: 1.7 mi
Schools provided by the listing agent
- Elementary: Sunset
- Middle: Ponce De Leon
- High: Coral Gables
Source: MIAMI. This data may not be complete. We recommend contacting the local school district to confirm school assignments for this home.
- $7,729,5006 bd6 ba5.1k sqft6716 San Vicente St, Coral Gables, FL 33146Off Market

- $2,854,7004 bd3 ba2.9k sqft6800 San Vicente St, Coral Gables, FL 33146Off Market

- $2,553,4003 bd3 ba2.2k sqft6808 San Vicente St, Coral Gables, FL 33146Off Market
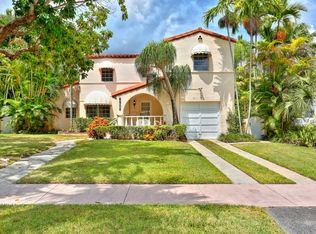
- $3,195,4004 bd5 ba3.8k sqft6812 San Vicente St, Coral Gables, FL 33146Off Market
- $1,334,6002 bd1 ba806 sqft6715 San Vicente St, Miami, FL 33146Off Market
- $4,479,8005 bd6 ba4.5k sqft6701 Riviera Dr, Coral Gables, FL 33146Off Market
- $2,633,4003 bd3 ba2.6k sqft6708 San Vicente St, Coral Gables, FL 33146Off Market
- $---- bd-- ba-- sqft6710 S Le Jeune Rd, Miami, FL 33146Off Market
A local agent can set up tours, give advice and negotiate with sellers.
A local lender can help you make sure your offer is ready when you are.
Similar homes
- $7,550,0005 bd6 ba4.2k sqftUtopia, Miami, FL 33146For Sale

 MLS ID #A11987613, Lukas Foiani, AFS Living. MIAMI
 - $7,695,0006 bd7 ba6k sqftCocoa Plum Heights Sub, Coral Gables, FL 33143For Sale
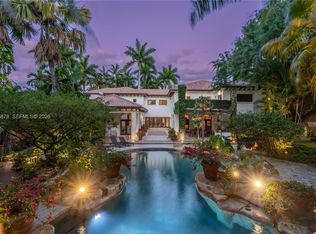 MLS ID #A12016878, David Siddons, Douglas Elliman. MIAMI
 - $5,950,0005 bd6 ba4k sqftCoral Waterway, Coral Gables, FL 33146New Construction
 MLS ID #A12061063, Scott Shuffield, BHHS EWM Realty. MIAMI
 - $4,495,0004 bd4 ba3.3k sqftC Gables Riviera Sec 12, Coral Gables, FL 33146For Sale
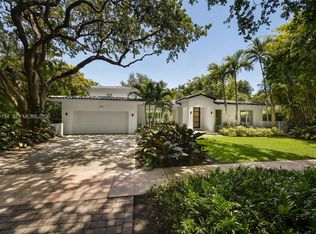 MLS ID #A12070154, Bea Evelyn Citron, Compass Florida, LLC. MIAMI
 - $5,750,0005 bd6 ba4.2k sqftCoral Gables Riviera Sec, Coral Gables, FL 33146New ConstructionMLS ID #A12039072, Brittany Borges, TIM Realty, LLC.. MIAMI
- $9,750,0004 bd5 ba5.7k sqftCocoplum Sec 1, Coral Gables, FL 33143For SaleMLS ID #A11909351, Angel Nicolas, Serhant. MIAMI
- $7,450,0007 bd9 ba4.5k sqftTropical Isle Homes Sub 3, Key Biscayne, FL 33149For SaleMLS ID #A12034564, Mark Chatburn, One Sotheby's International Realty. MIAMI
- $5,650,0007 bd8 ba5.4k sqftHigh Pines Rev Plat Of 2n, Miami, FL 33143For SaleMLS ID #A12065479, Banna Fakhoury, One Sotheby's International Realty. MIAMI
- $7,499,0008 bd8 ba6.7k sqftSudlow Park, Miami, FL 33143New ConstructionMLS ID #A11940707, Patricia Rufeh, Florida Realty of Miami Corp. MIAMI
- $7,950,0005 bd5 ba4.1k sqftTropical Isle Homes Sub 2n, Key Biscayne, FL 33149For SaleMLS ID #A11855412, Brigitte De Langeron, DLS International Realty. MIAMI
- $5,500,0005 bd6 ba3.4k sqftGranada Park A, Coral Gables, FL 33143For SaleMLS ID #A12039469, Mark Chatburn, One Sotheby's International Realty. MIAMI
- $9,625,0006 bd8 ba6.3k sqftHigh Pines Rev Plat Of 2n, Miami, FL 33143New ConstructionMLS ID #A12025902, Billy Hernandez, Douglas Elliman. MIAMI
- $6,499,0006 bd8 ba6.8k sqftHillmont, Pinecrest, FL 33156New ConstructionMLS ID #A12064450, Denice Landaeta, Coldwell Banker Realty. MIAMI
- $6,950,0005 bd6 ba4.6k sqftCoco Gve Pk 2 Amd, Miami, FL 33133New ConstructionMLS ID #A12039749, Judith Zeder, Coldwell Banker Realty. MIAMI
- $8,825,0007 bd10 ba7.8k sqftTown & Country Estates, Pinecrest, FL 33156For SaleMLS ID #A12056223, Judith Hansen, Compass Florida, LLC. MIAMI
- $8,900,0005 bd5 ba7.6k sqftHelms Country Estates Re-, Pinecrest, FL 33156For SaleMLS ID #A11954100, Amy Hollub, Compass Florida, LLC. MIAMI
- $6,995,0005 bd5 ba3.7k sqftFour-Way Lodge Estates, Miami, FL 33133For SaleMLS ID #A11904228, Ivory Cooks PA, Coldwell Banker Realty. MIAMI
- $8,250,0006 bd9 ba3.8k sqftTropical Isle Homes Sub 4, Key Biscayne, FL 33149New ConstructionMLS ID #A12040744, Brigitte Nachtigall, One Sotheby's International Realty. MIAMI
- $8,970,0006 bd8 ba7.4k sqftBay Ridge Ests, Miami, FL 33156For SaleMLS ID #A11988088, Jennifer Price PA, BHHS EWM Realty. MIAMI
- $9,200,0005 bd6 ba4.4k sqftBiscayne Key Estates, Key Biscayne, FL 33149For SaleMLS ID #A12021022, Jennifer Molina, One Sotheby's International Realty. MIAMI
