Nestled along one of Coral Gables' most coveted streets, this stunning Spanish Modern residence seamlessly blends timeless Mediterranean charm with clean, contemporary design. Offering approximately 4,214 square feet of beautifully appointed living space, (total 5,835 SF) this exceptional 5-bedroom, 5.5-bathroom home sits on a generous 10,500 SF lot. Porcelain tile floors flow throughout the main living areas, while warm wood flooring enhances the comfort and elegance of the upstairs bedrooms. Kitchen features sleek Italian Elmar cabinetry thoughtfully designed with premium Miele appliances and refined finishes. Custom-built closets throughout, and designer drapes and shades that elevate every space with style and privacy. Step outside to your private resort-style oasis, complete with a sparkling pool, lush landscaping, and a fully equipped summer kitchen. A spacious 2-car garage provides convenience and additional storage. Perfectly situated on prestigious Alhambra Circle, this exceptional residence offers an unparalleled lifestyle in the heart of Coral Gables, combining elegant design, premium amenities, and an unbeatable location.
New construction
$5,750,000
5111 Alhambra Cir, Coral Gables, FL 33146
5beds
4,214sqft
Single Family Residence
Built in 2026
10,500 Square Feet Lot
$5,493,800 Zestimate®
$1,364/sqft
$-- HOA
What's special
Refined finishesPrivate resort-style oasisSparkling poolFully equipped summer kitchenCustom-built closets throughoutLush landscapingPremium miele appliances
- 83 days
- 1,313
- 96
Zillow last checked:
Listing updated:
Listed by:
Brittany Borges 305-776-3690,
TIM Realty, LLC.
Source: MIAMI,MLS#: A12039072 Originating MLS: A-Miami Association of REALTORS
Originating MLS: A-Miami Association of REALTORSFacts & features
Interior
Bedrooms & bathrooms
- Bedrooms: 5
- Bathrooms: 6
- Full bathrooms: 5
- 1/2 bathrooms: 1
Rooms
- Room types: Den/Library/Office, Family Room
Heating
- Central
Cooling
- Central Air
Appliances
- Included: Dishwasher, Dryer, Electric Range, Microwave, Refrigerator, Oven, Washer
- Laundry: Laundry Room
Features
- Flooring: Wood
- Doors: High Impact Doors
- Windows: Blinds
Interior area
- Total structure area: 0
- Total interior livable area: 4,214 sqft
Video & virtual tour
Property
Parking
- Total spaces: 2
- Parking features: Covered, Driveway, Paver Block, Garage Door Opener
- Garage spaces: 2
- Has uncovered spaces: Yes
Features
- Stories: 2
- Entry location: First Floor Entry
- Patio & porch: Awning(s), Deck, Patio
- Exterior features: Barbecue, Built-in Barbecue, Lighting
- Has private pool: Yes
- Pool features: In Ground, Pool Only
- Fencing: Fenced
- Has view: Yes
- View description: None
Lot
- Size: 10,500 Square Feet
- Features: Less Than 1/4 Acre Lot
Details
- Parcel number: 0341190072210
- Zoning: 0100
Construction
Type & style
- Home type: SingleFamily
- Architectural style: Mediterranean
- Property subtype: Single Family Residence
Materials
- Concrete Block Construction
- Roof: Barrel Roof
Condition
- New Construction
- New construction: Yes
- Year built: 2026
Utilities & green energy
- Electric: Circuit Breakers
- Sewer: Septic Tank
- Water: Municipal Water
Community & HOA
Community
- Features: None, No Subdiv/Park Info
- Subdivision: Coral Gables Riviera Sec
HOA
- Has HOA: No
Location
- Region: Coral Gables
Financial & listing details
- Price per square foot: $1,364/sqft
- Tax assessed value: $1,365,000
- Annual tax amount: $23,485
- Date on market: 6/12/2026
- Listing terms: All Cash,Conventional
Estimated market value
$5,493,800
$5.22M - $5.77M
Not available
Price history
| Date | Event | Price |
|---|---|---|
| 6/17/2026 | Listed for sale | $5,750,000+379.2%$1,364/sqft |
Source:  MIAMI #A12039072 Report a problem MIAMI #A12039072 Report a problem | ||
| 8/8/2022 | Listing removed | -- |
Source: Zillow Rental Network_1 Report a problem | ||
| 8/1/2022 | Price change | $5,900-9.2%$1/sqft |
Source: Zillow Rental Network_1 #A11224957 Report a problem | ||
| 7/18/2022 | Price change | $6,500-7.1%$2/sqft |
Source: Zillow Rental Network_1 #A11224957 Report a problem | ||
| 6/27/2022 | Price change | $7,000-12.5%$2/sqft |
Source: Zillow Rental Network_1 #A11224957 Report a problem | ||
| 6/20/2022 | Listed for rent | $8,000$2/sqft |
Source: Zillow Rental Network_1 #A11224957 Report a problem | ||
| 5/19/2022 | Sold | $1,200,000+4.3%$285/sqft |
Source: MIAMI #A11173363 Report a problem | ||
| 5/10/2022 | Pending sale | $1,150,000$273/sqft |
Source: MIAMI #A11173363 Report a problem | ||
| 4/16/2022 | Listing removed | -- |
Source: MIAMI #A11173363 Report a problem | ||
| 3/14/2022 | Contingent | $1,150,000$273/sqft |
Source: MIAMI #A11173363 Report a problem | ||
| 3/12/2022 | Listed for sale | $1,150,000+312.9%$273/sqft |
Source: MIAMI #A11173363 Report a problem | ||
| 8/5/1996 | Sold | $278,500-8.6%$66/sqft |
Source: Public Record Report a problem | ||
| 4/29/1996 | Sold | $304,600$72/sqft |
Source: Public Record Report a problem | ||
Public tax history
| Year | Property taxes | Tax assessment |
|---|---|---|
| 2025 | $23,485 -3.4% | $1,243,092 -4.6% |
| 2024 | $24,319 +11.8% | $1,303,288 +10% |
| 2023 | $21,761 +32.3% | $1,184,808 +47.1% |
| 2022 | $16,448 +11.5% | $805,422 +10% |
| 2021 | $14,749 +3% | $732,202 +3.5% |
| 2020 | $14,316 +6.2% | $707,491 -0.2% |
| 2019 | $13,482 -0.8% | $709,040 +0.2% |
| 2018 | $13,587 | $707,818 +10% |
| 2017 | $13,587 +6.8% | $643,471 +10% |
| 2016 | $12,718 +10.5% | $584,974 +10% |
| 2015 | $11,512 +13.2% | $531,795 +10% |
| 2014 | $10,166 +24.1% | $483,450 +10% |
| 2013 | $8,191 | $439,500 +6.9% |
| 2012 | $8,191 -7.6% | $411,324 -5.6% |
| 2011 | $8,865 -14.7% | $435,758 -8.8% |
| 2010 | $10,391 -6.4% | $477,965 -11.5% |
| 2009 | $11,099 -21.6% | $539,984 -25.6% |
| 2007 | $14,165 +29% | $725,400 |
| 2006 | $10,985 | -- |
| 2005 | $10,985 +5.1% | -- |
| 2004 | $10,454 +37.2% | -- |
| 2003 | $7,619 +24.6% | -- |
| 2002 | $6,117 | -- |
| 2001 | $6,117 | -- |
Find assessor info on the county website
Monthly payment
Est. payment
Payment breakdown
Explore the cost of this home by adjusting the details. Changes won't be saved.Climate risks
Neighborhood: Riviera
Nearby schools
Schools provided by the listing agent
- Elementary: Fairchild; David
- Middle: Ponce De Leon
- High: Coral Gables
Source: MIAMI. This data may not be complete. We recommend contacting the local school district to confirm school assignments for this home.
- $2,918,9005 bd5 ba3.6k sqft5200 Alhambra Cir, Coral Gables, FL 33146Off Market
- $1,990,2003 bd2 ba2k sqft1460 Robbia Ave, Coral Gables, FL 33146Off Market
- $1,425,1003 bd2 ba2.6k sqft1505 Urbino Ave, Coral Gables, FL 33146Off Market
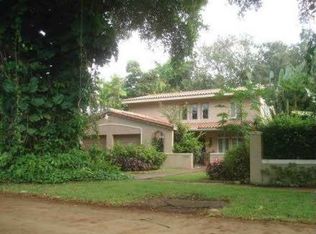
- $3,409,3005 bd6 ba3.6k sqft5201 Alhambra Cir, Coral Gables, FL 33146Off Market
Similar homes
- $5,950,0005 bd6 ba4k sqftCoral Waterway, Coral Gables, FL 33146New Construction

 MLS ID #A12061063, Scott Shuffield, BHHS EWM Realty. MIAMI
 - $4,499,0004 bd5 ba4.1k sqftC Gab Riviera Sec Pt 1 Re, Coral Gables, FL 33146For Sale
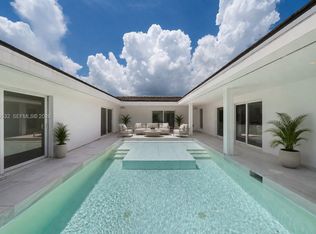 MLS ID #A12070532, Stefan Segall, Compass Florida, LLC. MIAMI
 - $4,495,0005 bd4 ba3.3k sqftC Gables Riviera Sec 12, Coral Gables, FL 33146For Sale
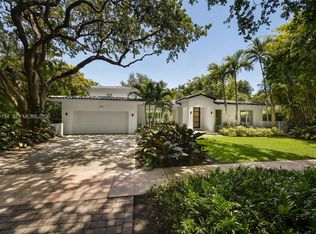 MLS ID #A12070154, Bea Evelyn Citron, Compass Florida, LLC. MIAMI
 - $5,500,0005 bd6 ba3.4k sqftGranada Park A, Coral Gables, FL 33143For Sale
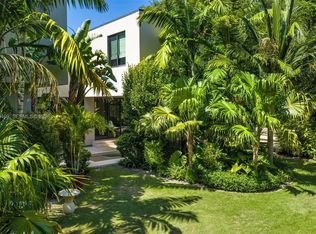 MLS ID #A12039469, Mark Chatburn, One Sotheby's International Realty. MIAMI
 - $5,700,0005 bd6 ba4.2k sqftCoral Estates, Coral Gables, FL 33134New ConstructionMLS ID #A12009043, Jonathan Vega, One Sotheby's International Realty. MIAMI
- $3,250,0003 bd4 ba2.9k sqftC G Riviera Sec Part 4, Coral Gables, FL 33146For SaleMLS ID #A12078155, Judith Hansen, Compass Florida, LLC. MIAMI
- $5,750,0007 bd7 ba5.6k sqftCutler Oaks Estates, Coral Gables, FL 33156For SaleMLS ID #A11906961, Anamaria Velasquez, NEXXOS REALTY LLC. MIAMI
- $5,650,0007 bd8 ba5.4k sqftHigh Pines Rev Plat Of 2n, Miami, FL 33143For SaleMLS ID #A12065479, Banna Fakhoury, One Sotheby's International Realty. MIAMI
- $4,500,0006 bd7 ba5.4k sqftPinecrest Villas 2 Addn, South Miami, FL 33143For SaleMLS ID #A12079312, Elena Kemper, BHHS EWM Realty. MIAMI
- $5,250,0005 bd6 ba5.1k sqftGroves Extension, Miami, FL 33143New ConstructionMLS ID #A12050815, Daniel Martinez, Coldwell Banker Realty. MIAMI
- $5,395,0007 bd9 ba5.7k sqftHigh Pines Rev Pl Of 2nd, Miami, FL 33143For SaleMLS ID #A12016394, Isaac Malagon PA, One Sotheby's International Realty. MIAMI
- $5,000,0005 bd7 ba6k sqftFelix Park Home Acres, Pinecrest, FL 33156New ConstructionMLS ID #A12015268, Benjamin Moss, Compass Florida, LLC. MIAMI
- $4,995,0005 bd7 ba5k sqftSunkist Estates A, Miami, FL 33143New ConstructionMLS ID #A12033906, Carole Smith, Compass Florida, LLC. MIAMI
- $4,995,0004 bd5 ba3.4k sqftCoco Gve Pk 2 Amd, Miami, FL 33133For SaleMLS ID #A12058303, Michael Diaz, Miami Brokers Group. MIAMI
- $3,800,0005 bd6 ba3.1k sqftBay Heights 1st Addn, Miami, FL 33133For SaleMLS ID #A12083639, Monica Defortuna, Fortune Christie's Intl R.E.. MIAMI
- $4,000,0005 bd5 ba3.6k sqftCarole Helms Manor, Miami, FL 33143For SaleMLS ID #A12067552, Joel Dominguez, DMG Realty. MIAMI
- $4,500,0005 bd5 ba3.8k sqftHammock Oaks Harbor Sec 2, Coral Gables, FL 33156For SaleMLS ID #A11951993, Viacheslav Kutsenko, Florida Best Realty, Inc.. MIAMI
- $4,795,0004 bd4 ba3.9k sqftGranada Park, Miami, FL 33143For SaleMLS ID #A12057337, Marcelo Diaz, Keller Williams Capital Realty. MIAMI
- $6,200,0006 bd7 ba4.6k sqftBay Heights, Miami, FL 33133New ConstructionMLS ID #A12017709, Saddy Delgado PA, One Sotheby's International Realty. MIAMI
- $4,250,0005 bd6 ba3.9k sqftSchenley Park Sec 1, Miami, FL 33155New ConstructionMLS ID #A12033926, Jonathan Vega, One Sotheby's International Realty. MIAMI
