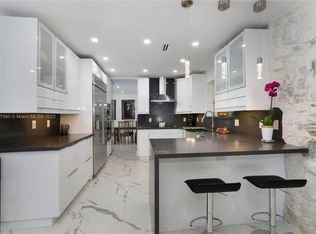
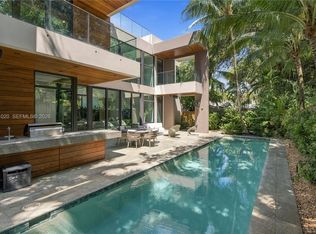
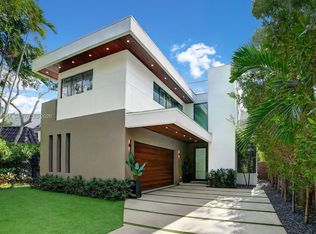
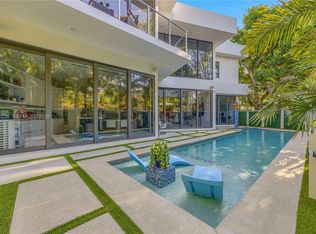
Nestled in the exclusive enclave of North Coconut Grove in BAY HEIGHTS, this exceptional new modern construction redefines luxury living with striking architectural design and refined contemporary finishes throughout. A dramatic double-height entry and soaring ceilings create an impressive sense of scale, while walls of glass flood the residence with natural light. Offering 5 spacious bedroom suites, a dedicated staff/maids room, 6 full baths, and a powder room, the thoughtfully designed layout blends elegance with functionality. Designed for both grand entertaining and everyday living, the home features expansive living spaces including a family room, second-floor loft/lounge area, oversized covered terraces, and seamless indoor-outdoor integration surrounding the resort-style pool. Sophisticated Porcelanosa concrete flooring flows throughout, complemented by a bespoke Italian kitchen by SCIC Italia equipped with premium Miele appliances. The luxurious primary suite offers a spa-inspired bath complete with a private outdoor shower immersed in lush tropical surroundings. Additional highlights include custom walk-in closets, lacquer-finish interior doors, a magnificent wood pivot entry door, LED lighting throughout, generous storage, pantry, laundry room, and impeccable attention to detail throughout this exceptional residence. Close proximity to Brickell & Downtown Miami just 7 minutes away, and only 15 minutes to Miami International Airport.
New construction
$6,200,000
10 Samana Dr, Miami, FL 33133
6beds
4,675sqft
Single Family Residence
Built in 2020
9,000 Square Feet Lot
$-- Zestimate®
$1,326/sqft
$-- HOA
What's special
Refined contemporary finishes throughoutFamily roomDramatic double-height entryLaundry roomGenerous storageLacquer-finish interior doorsSoaring ceilings
- 132 days
- 678
- 69
Likely to sell faster than
Zillow last checked:
Listing updated:
Listed by:
Saddy Delgado PA 786-458-6143,
One Sotheby's International Realty,
Chava Feigen 305-849-4135,
One Sotheby's International Realty
Source: MIAMI,MLS#: A12017709 Originating MLS: A-Miami Association of REALTORS
Originating MLS: A-Miami Association of REALTORSFacts & features
Interior
Bedrooms & bathrooms
- Bedrooms: 6
- Bathrooms: 7
- Full bathrooms: 6
- 1/2 bathrooms: 1
Rooms
- Room types: Den/Library/Office, Family Room, Loft
Heating
- Central
Cooling
- Central Air
Appliances
- Included: Dishwasher, Disposal, Dryer, Electric Water Heater, Ice Maker, Microwave, Refrigerator, Self Cleaning Oven, Oven, Washer
- Laundry: Laundry Room
Features
- Built-in Features, Maid/In-Law Quarters, Storage
- Flooring: Other, Slate
Interior area
- Total structure area: 5,770
- Total interior livable area: 4,675 sqft
Video & virtual tour
Property
Parking
- Total spaces: 4
- Parking features: Covered, Electric Vehicle Charging Station(s), Paver Block
- Attached garage spaces: 4
Features
- Stories: 2
- Entry location: First Floor Entry
- Exterior features: Other
- Has private pool: Yes
- Pool features: In Ground, Pool Only
- Has view: Yes
- View description: Garden
Lot
- Size: 9,000 Square Feet
- Features: 1/4 To Less Than 1/2 Acre Lot
Details
- Parcel number: 0141140060390
- Zoning: 0100
Construction
Type & style
- Home type: SingleFamily
- Property subtype: Single Family Residence
Materials
- Concrete Block Construction, Stucco
- Roof: Concrete
Condition
- New Construction
- New construction: Yes
- Year built: 2020
Utilities & green energy
- Sewer: Septic Tank
- Water: Other
Community & HOA
Community
- Features: Security Patrol, Sidewalks
- Security: Smoke Detector
- Subdivision: Bay Heights
HOA
- Has HOA: No
Location
- Region: Miami
Financial & listing details
- Price per square foot: $1,326/sqft
- Tax assessed value: $3,312,316
- Annual tax amount: $66,524
- Date on market: 5/26/2026
- Listing terms: All Cash,Conventional
Estimated market value
Not available
Estimated sales range
Not available
Not available
Price history
| Date | Event | Price |
|---|---|---|
| 10/2/2026 | Listed for rent | $30,000$6/sqft |
Source:  MIAMI #A12099532 Report a problem MIAMI #A12099532 Report a problem | ||
| 5/26/2026 | Listed for sale | $6,200,000+106.7%$1,326/sqft |
Source: MIAMI #A12017709 Report a problem | ||
| 3/5/2021 | Sold | $3,000,000$642/sqft |
Source: MIAMI #A10967999 Report a problem | ||
| 12/10/2020 | Price change | $3,000,000-3.2%$642/sqft |
Source: Nest Seekers Report a problem | ||
| 11/29/2020 | Price change | $3,099,0000%$663/sqft |
Source: Proyecta Real Estate, LLC #A10906394 Report a problem | ||
| 10/20/2020 | Price change | $3,100,000-2.8%$663/sqft |
Source: Proyecta Real Estate, LLC #A10906394 Report a problem | ||
| 8/9/2020 | Listed for sale | $3,190,000+291.4%$682/sqft |
Source: Proyecta Real Estate, LLC #A10906394 Report a problem | ||
| 10/17/2016 | Sold | $815,000+132.9%$174/sqft |
Source: Public Record Report a problem | ||
| 6/10/2005 | Sold | $350,000-29.3%$75/sqft |
Source: Public Record Report a problem | ||
| 6/11/2001 | Sold | $495,000+85.5%$106/sqft |
Source: Public Record Report a problem | ||
| 6/3/1997 | Sold | $266,800$57/sqft |
Source: Public Record Report a problem | ||
Public tax history
| Year | Property taxes | Tax assessment |
|---|---|---|
| 2025 | $69,296 +6.3% | $3,312,316 +7.7% |
| 2024 | $65,214 +6.9% | $3,076,055 +10% |
| 2023 | $61,022 +10.7% | $2,796,414 +10% |
| 2022 | $55,118 +93.9% | $2,542,195 +108% |
| 2021 | $28,425 +90.2% | $1,222,211 +108.5% |
| 2020 | $14,943 -1.9% | $586,230 0% |
| 2019 | $15,228 -24.6% | $586,264 -29.8% |
| 2018 | $20,195 | $834,641 +7.6% |
| 2017 | $20,195 +7.6% | $775,648 +79.4% |
| 2016 | $18,769 +79.4% | $432,269 +0.7% |
| 2015 | $10,465 -0.6% | $429,265 +0.8% |
| 2014 | $10,525 +2.1% | $425,859 +1.5% |
| 2013 | $10,311 0% | $419,566 +1.7% |
| 2012 | $10,311 +0.2% | $412,553 +0.1% |
| 2011 | $10,288 -3.2% | $412,346 +1.5% |
| 2010 | $10,631 +7.8% | $406,253 +2.7% |
| 2009 | $9,864 +0.3% | $395,573 +10.3% |
| 2007 | $9,831 +0.1% | $358,668 |
| 2006 | $9,817 | -- |
| 2005 | $9,817 +0.2% | -- |
| 2004 | $9,793 +0.2% | -- |
| 2003 | $9,769 +44.7% | -- |
| 2002 | $6,753 | -- |
| 2001 | $6,753 | -- |
Find assessor info on the county website
Monthly payment
Est. payment
Payment breakdown
Explore the cost of this home by adjusting the details. Changes won't be saved.Climate risks
Neighborhood: North-East Coconut Grove
Nearby schools
Schools provided by the listing agent
- Elementary: Coconut Grove
- Middle: Ponce De Leon
- High: Coral Gables
Source: MIAMI. This data may not be complete. We recommend contacting the local school district to confirm school assignments for this home.

Similar homes
- $5,999,0005 bd6 ba4.4k sqftCrystal Heights, Miami, FL 33133For Sale
 MLS ID #A12091020, David Siddons, Douglas Elliman. MIAMI
 - $5,390,0005 bd4 ba3.8k sqftSunshine Fruits Co, Miami, FL 33133New Construction
 MLS ID #A12091064, Jose Machado, Assured Investments Realty, LLC. MIAMI
 - $6,995,0005 bd5 ba3.7k sqftFour-Way Lodge Estates, Miami, FL 33133For Sale
 MLS ID #A11904228, Ivory Cooks PA, Coldwell Banker Realty. MIAMI
 - $5,600,0006 bd8 ba4.2k sqftBrickell Estates, Miami, FL 33129New Construction
 MLS ID #A12011261, Anastasia Benedeti, Miami Realty Solution Group. MIAMI
 - $6,750,0005 bd6 ba4.6k sqftCoco Gve Pk 2 Amd, Miami, FL 33133New ConstructionMLS ID #A12039749, Judith Zeder, Coldwell Banker Realty. MIAMI
- $7,250,0005 bd6 ba4.6k sqftCrystal Bluff Addn To Sil, Miami, FL 33133New ConstructionMLS ID #A11925617, Michael Martinez, One Sotheby's International Realty. MIAMI
- $4,995,0004 bd5 ba3.4k sqftCoco Gve Pk 2 Amd, Miami, FL 33133For SaleMLS ID #A12058303, Michael Diaz, Miami Brokers Group. MIAMI
- $6,299,0004 bd4 ba3.3k sqftBelle Meade Rev Pl, Miami, FL 33138For SaleMLS ID #A12007216, Jason Sims, Serhant. MIAMI
- $6,500,0005 bd6 ba5.1k sqftSubdivision Of, Miami, FL 33173For SaleMLS ID #A12096694, Melanie De Armas, RE/MAX Advance Realty II. MIAMI
- $5,395,0007 bd9 ba5.7k sqftHigh Pines Rev Pl Of 2nd, Miami, FL 33143For SaleMLS ID #A12016394, Isaac Malagon PA, One Sotheby's International Realty. MIAMI
- $6,350,0006 bd8 ba6.4k sqftSea View Park-Amended, South Miami, FL 33143New ConstructionMLS ID #A12089974, Gerhardt Grill, One Sotheby's International Realty. MIAMI
- $7,840,0006 bd7 ba5.3k sqftHolleman Park, Miami, FL 33129New ConstructionMLS ID #A12029320, Florencia Yagodnik, Swann Realty Partners, LLC.. MIAMI
- $5,395,0005 bd6 ba3.6k sqftRivo Alto Amd, Miami Beach, FL 33139For SaleMLS ID #A12089077, Billy Hernandez, Douglas Elliman. MIAMI
- $5,500,0005 bd6 ba4.2k sqftCoral Estates, Coral Gables, FL 33134New ConstructionMLS ID #A12009043, Jonathan Vega, One Sotheby's International Realty. MIAMI
- $5,995,0006 bd8 ba5.6k sqftHawley Heights, Miami, FL 33176New ConstructionMLS ID #A12081568, Michael Martinez, One Sotheby's International Realty. MIAMI
- $5,750,0007 bd7 ba5.6k sqftCutler Oaks Estates, Coral Gables, FL 33156For SaleMLS ID #A11906961, Anamaria Velasquez, NEXXOS REALTY LLC. MIAMI
- $5,950,0004 bd5 ba3.9k sqftNautilus Extension 4th, Miami Beach, FL 33140For SaleMLS ID #A12052859, Christina Alem, BRG International , LLC. MIAMI
- $7,695,0006 bd7 ba6k sqftCocoa Plum Heights Sub, Coral Gables, FL 33143For SaleMLS ID #A12016878, David Siddons, Douglas Elliman. MIAMI
- $8,998,0005 bd6 ba5.4k sqftCoral Gables Sec E, Coral Gables, FL 33134For SaleMLS ID #A12087078, Belinda Sime, Sime Realty Corporation. MIAMI
- $5,495,9996 bd8 ba5.7k sqftSuniland Estates 1st Addn, Pinecrest, FL 33156For SaleMLS ID #A12062148, Javier Portal, Green Group Realty, LLC.. MIAMI
