Welcome to this beautifully renovated two bedroom and fully finished basement with an additional TWO rooms. This charming home blends classic design with modern updates, offering a cozy yet spacious retreat. The main level features two inviting bedrooms and a stylish bathroom adorned with elegant porcelain tile. The updated kitchen is a chef's dream, boasting maple wood cabinets, a functional island, stunning granite countertops, and stainless steel appliances, including a refrigerator, range, microwave, and dishwasher. The layout is perfect for cooking, dining, and making memories. The fully finished basement provides additional living space, featuring two versatile rooms, another bathroom with porcelain tile, and a convenient laundry area. Whether you need extra bedrooms, an office, or a recreation space, this home has you covered. Step outside to enjoy the fully fenced front yard. A new concrete walking path surrounds the home, adding to its charm and accessibility. The attached one-car garage is equipped with a sump pump for peace of mind, and the side patio, complete with a wood-burning fireplace, sets the stage for unforgettable gatherings. The covered front porch welcomes you to relax and enjoy the neighborhood's charm. Every detail in this home has been thoughtfully designed to combine functionality with style. This home offers easy access to nearby amenities, parks, dining, and more. Schedule your tour today to experience this stunning property for yourself!
Closed
$235,000
1643 Calumet Ave, Whiting, IN 46394
3beds
1,960sqft
Single Family Residence
Built in 1924
4,800 Square Feet Lot
$234,600 Zestimate®
$120/sqft
$2,156 Estimated rent
Home value
$234,600
$211,000 - $260,000
$2,156/mo
Zestimate® history
Owner options
List your home for rent
$2,156/mo
Rent Zestimate®
Find your next renter with Zillow Rental Manager. Plus, with online applications, you can quickly screen prospective tenants – for free.
$2,156/mo
Rent Zestimate®
Refinance and save
$1,573/mo
Est. payment
Refinancing to a lower rate could help reduce your monthly payments and save thousands over the life of the loan.
$1,573/mo
Est. payment
Explore your selling options
Work with a Zillow partner agent
Leverage their expertise and Zillow's premium Showcase listings to get your home seen by more buyers.
Get startedList with your own agent
Get your home in front of millions of buyers by listing it on Zillow.
Learn how to do itSell it yourself
Take full control of how buyers see your home on Zillow by listing For Sale by Owner (FSBO).
List your homeWhat's special
Fully finished basementModern updatesWood-burning fireplaceStylish bathroomCovered front porchClassic designElegant porcelain tile
Zillow last checked:
Listing updated:
Listed by:
Elizabeth Velazquez 219-616-3453,
McColly Real Estate,
Mark Groen 708-712-2507,
McColly Real Estate
Bought with:
Non Member
NON MEMBER
Non Member
NON MEMBER
Source: MRED as distributed by MLS GRID,MLS#: 12270685
Facts & features
Interior
Bedrooms & bathrooms
- Bedrooms: 3
- Bathrooms: 2
- Full bathrooms: 2
Rooms
- Room types: Den, Bonus Room
Primary bedroom
- Level: Main
- Area: 156 Square Feet
- Dimensions: 12X13
Bedroom 2
- Level: Main
- Area: 132 Square Feet
- Dimensions: 12X11
Bedroom 3
- Level: Basement
- Area: 104 Square Feet
- Dimensions: 13X8
Bonus room
- Level: Basement
- Area: 72 Square Feet
- Dimensions: 9X8
Den
- Level: Main
- Area: 55 Square Feet
- Dimensions: 5X11
Dining room
- Level: Main
- Area: 120 Square Feet
- Dimensions: 12X10
Kitchen
- Features: Kitchen (Eating Area-Table Space, Island, Pantry-Closet)
- Level: Main
- Area: 156 Square Feet
- Dimensions: 12X13
Laundry
- Level: Basement
- Area: 30 Square Feet
- Dimensions: 6X5
Living room
- Level: Main
- Area: 110 Square Feet
- Dimensions: 11X10
Heating
- Forced Air
Cooling
- Central Air
Appliances
- Included: Range, Microwave, Dishwasher, Refrigerator, Washer, Dryer, Stainless Steel Appliance(s)
Features
- Basement: Finished,Full
Interior area
- Total structure area: 1,960
- Total interior livable area: 1,960 sqft
- Finished area below ground: 980
Property
Parking
- Total spaces: 1
- Parking features: Attached, Garage
- Attached garage spaces: 1
Accessibility
- Accessibility features: No Disability Access
Features
- Stories: 1
Lot
- Size: 4,800 Square Feet
- Dimensions: 40X120
Details
- Parcel number: 450306355014000023
- Special conditions: None
Construction
Type & style
- Home type: SingleFamily
- Architectural style: Bungalow
- Property subtype: Single Family Residence
Materials
- Vinyl Siding
Condition
- New construction: No
- Year built: 1924
- Major remodel year: 2024
Utilities & green energy
- Sewer: Public Sewer
- Water: Public
Community & HOA
HOA
- Services included: None
Location
- Region: Whiting
Financial & listing details
- Price per square foot: $120/sqft
- Tax assessed value: $192,900
- Annual tax amount: $3,988
- Date on market: 1/14/2025
- Listing terms: Conventional
- Ownership: Fee Simple
Price history
| Date | Event | Price |
|---|---|---|
| 3/13/2025 | Sold | $235,000-5.8%$120/sqft |
Source:  MRED as distributed by MLS GRID #12270685 Report a problem MRED as distributed by MLS GRID #12270685 Report a problem | ||
| 2/6/2025 | Pending sale | $249,500$127/sqft |
Source: MRED as distributed by MLS GRID #12270685 Report a problem | ||
| 1/29/2025 | Price change | $249,500-2.2%$127/sqft |
Source:  NIRA as distributed by MLS GRID #813257 Report a problem NIRA as distributed by MLS GRID #813257 Report a problem | ||
| 1/14/2025 | Price change | $255,000-1.9%$130/sqft |
Source: NIRA as distributed by MLS GRID #813257 Report a problem | ||
| 12/11/2024 | Price change | $260,000-1.9%$133/sqft |
Source: NIRA as distributed by MLS GRID #813257 Report a problem | ||
| 11/22/2024 | Listed for sale | $265,000+616.2%$135/sqft |
Source: NIRA as distributed by MLS GRID #813257 Report a problem | ||
| 1/26/2012 | Sold | $37,000-43.5%$19/sqft |
Source: Public Record Report a problem | ||
| 6/17/2011 | Sold | $65,502$33/sqft |
Source: Public Record Report a problem | ||
Public tax history
| Year | Property taxes | Tax assessment |
|---|---|---|
| 2025 | $3,855 -3.3% | $192,900 +10.6% |
| 2024 | $3,988 +3.6% | $174,400 +17.4% |
| 2023 | $3,851 +140% | $148,500 +3.3% |
| 2022 | $1,605 +3% | $143,700 +15.9% |
| 2021 | $1,559 +13.1% | $124,000 +3.2% |
| 2020 | $1,379 -38.5% | $120,200 +12.3% |
| 2019 | $2,243 +3.4% | $107,000 +8.2% |
| 2018 | $2,170 +101.9% | $98,900 +4.7% |
| 2017 | $1,075 | $94,500 +3.1% |
| 2016 | $1,075 +3% | $91,700 +11.7% |
| 2014 | $1,044 -7.6% | $82,100 -5.4% |
| 2013 | $1,130 -0.2% | $86,800 +3.2% |
| 2012 | $1,132 +77.8% | $84,100 +18.3% |
| 2011 | $637 -13.8% | $71,100 +4.7% |
| 2010 | $739 | $67,900 -22.3% |
| 2009 | -- | $87,400 +2.7% |
| 2007 | -- | $85,100 +18.7% |
| 2006 | -- | $71,700 |
| 2005 | -- | $71,700 |
| 2004 | -- | $71,700 +646.9% |
| 2003 | -- | $9,600 |
| 2002 | -- | $9,600 +200% |
| 2001 | -- | $3,200 |
Find assessor info on the county website
Neighborhood: Robertsdale
Nearby homes
- $207,2002 bd1 ba910 sqft1641 Calumet Ave, Whiting, IN 46394Off Market
- $195,8002 bd1 ba985 sqft1639 Calumet Ave, Whiting, IN 46394Off Market
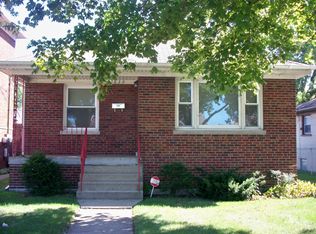
- $335,0003 bd2 ba2.9k sqft1648 Davis Ave, Whiting, IN 46394Sold
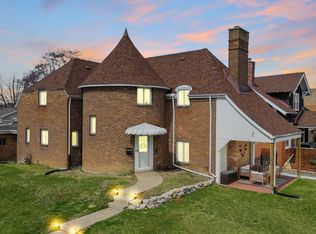
- $225,7003 bd2 ba1.4k sqft1644 Davis Ave, Whiting, IN 46394Off Market

- $235,6002 bd1 ba960 sqft1635 Calumet Ave, Whiting, IN 46394Off Market
- $251,3004 bd1 ba1.6k sqft1642 Davis Ave, Whiting, IN 46394Off Market
- $297,3006 bd2 ba2.7k sqft1638 Davis Ave, Whiting, IN 46394Off Market
- $---- bd-- ba-- sqft1638 Davis Ave APT 1, Whiting, IN 46394Off Market
Nearby schools
GreatSchools rating
- 5/10Benjamin Franklin Elementary SchoolGrades: PK-6Distance: 0.2 mi
- 4/10Henry W Eggers Elementary/Middle SchoolGrades: 7-8Distance: 5.3 mi
- 2/10Hammond High SchoolGrades: 9-12Distance: 5.3 mi
Get a cash offer in 3 minutes
Find out how much your home could sell for in as little as 3 minutes with a no-obligation cash offer.
Estimated market value
$234,600
Get a cash offer in 3 minutes
Find out how much your home could sell for in as little as 3 minutes with a no-obligation cash offer.
Estimated market value
$234,600
- Indiana
- Lake County
- Whiting
- 46394
- Robertsdale
- 1643 Calumet Ave
Nearby cities
Nearby neighborhoods
Nearby zip codes
Other Whiting Topics
