Skip main navigation
Closed
  • $335,000

    1648 Davis Ave, Whiting, IN 46394

    3beds
    2,995sqft
    Single Family Residence
    Built in 1941
    7,200.47 Square Feet Lot
    $346,800 Zestimate®
    $112/sqft
    $2,143 Estimated rent

    Home value

    $346,800

    $316,000 - $381,000

    $2,143/mo

    Zestimate® history
    Loading
    Loading...

    Owner options

    List your home for rent

    $2,143/mo

    Rent Zestimate®

    Find your next renter with Zillow Rental Manager. Plus, with online applications, you can quickly screen prospective tenants – for free.

    Learn more

    $2,143/mo

    Rent Zestimate®

    Refinance and save

    $2,075/mo

    Est. payment

    Refinancing to a lower rate could help reduce your monthly payments and save thousands over the life of the loan.

    See today's rates

    $2,075/mo

    Est. payment

    Explore your selling options

    Work with a Zillow partner agent

    Leverage their expertise and Zillow's premium Showcase listings to get your home seen by more buyers.

    Get started

    List with your own agent

    Get your home in front of millions of buyers by listing it on Zillow.

    Learn how to do it

    Sell it yourself

    Take full control of how buyers see your home on Zillow by listing For Sale by Owner (FSBO).

    List your home

    What's special

    Original detailsCharming fireplaceModern fixturesLarge covered porchQuartz countertopsJapanese mapleSpacious family room
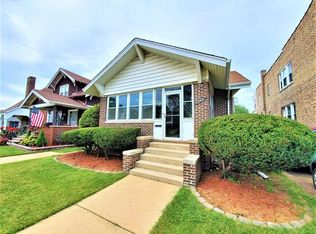
    Price Improvement!!! This home is a rare mix of preserved history, smart upgrades, and opportunity for more value. The equity of the home has not been fully tapped in this 1940s charmer, leaving plenty of room for personal touches. This custom-built home's stately charm shines in turreted architecture, barrel-vaulted ceiling, and original details like rope molding, built-ins, and hardwood floors. The fully remodeled kitchen is a showstopper, featuring custom cabinetry, quartz countertops, farmhouse sink, Z-Line and GE Profile appliances, and a dedicated pantry. Enjoy formal dining under a vintage chandelier, or unwind by the charming fireplace in the sunken living room. A spacious family room with newer carpet and a massive closet offers even more room to relax, entertain, or, turn into an in-law suite! Upstairs, a curved staircase leads to a landing nook with custom built-ins, 3 large BRs, and a full bath that has been beautifully renovated with classic tilework and modern fixtures. Outside, the corner lot has a large covered porch, plus private rear courtyard with a Japanese Maple, string lights, and acacia flooring. The 2.5-car garage connects via covered walkway. Bonus features include: fiber internet, Nest thermostat, smart locks, newer water heater, newer roof, furnace and central A/C. The basement is original 1940s and offers great opportunity for renovation like an additional BR/bath. Currently it has ample storage, crawl space, and newer Samsung front-load W/D.

    Zillow last checked:

    Listing updated:

    Listed by:

    Christina Fieldhouse,

    @properties/Christie's Intl RE 219-440-0070

    Bought with:

    Tammy Wagoner, RB22001785

    Redfin

    Source: NIRA as distributed by MLS GRID,MLS#: 822907MLS Logo

    Facts & features

    Interior

    Bedrooms & bathrooms
    • Bedrooms: 3
    • Bathrooms: 2
    • Full bathrooms: 1
    • 1/2 bathrooms: 1
    Primary bedroom
    • Description: HW Flrs, Ceiling Fan, Wall of Closets
    • Area: 270
    • Dimensions: 18.0 x 15.0
    Bedroom 2
    • Description: Ceiling Fan, HW Flrs
    • Area: 240
    • Dimensions: 16.0 x 15.0
    Bedroom 3
    • Description: Ceiling Fan, HW Flrs, Knotty Pine
    • Area: 156
    • Dimensions: 13.0 x 12.0
    Dining room
    • Description: HW Flrs, Large Pantry Closet
    • Area: 255
    • Dimensions: 17.0 x 15.0
    Family room
    • Description: 2 Walls of Windows, Oversized, Recessed Lights, HUGE Closet
    • Area: 360
    • Dimensions: 24.0 x 15.0
    Kitchen
    • Description: Farm Sink, Ceramic Flrs, Floating Shelves, New Appls, Center Island w Micro, Hood
    • Area: 224
    • Dimensions: 16.0 x 14.0
    Living room
    • Description: Sunken LR, HW Floors, FP, Barrel Ceiling
    • Area: 375
    • Dimensions: 25.0 x 15.0
    Loft
    • Description: Built in Bookshelves, HW Flrs
    • Area: 144
    • Dimensions: 16.0 x 9.0
    Heating
    • Forced Air
    Appliances
    • Included: Dishwasher, Refrigerator, Stainless Steel Appliance(s), Range Hood, Microwave
    • Laundry: Gas Dryer Hookup, Washer Hookup, Lower Level
    Features
    • Ceiling Fan(s), Stone Counters, Vaulted Ceiling(s), Open Floorplan, Recessed Lighting, Pantry, High Ceilings, Kitchen Island, His and Hers Closets, Crown Molding, Entrance Foyer, Eat-in Kitchen, Double Vanity
    • Basement: Crawl Space,Storage Space,Unfinished,Full
    • Number of fireplaces: 1
    • Fireplace features: Living Room
    Interior area
    • Total structure area: 2,995
    • Total interior livable area: 2,995 sqft
    • Finished area above ground: 2,995

    Property

    Parking
    • Total spaces: 2.5
    • Parking features: Alley Access, Detached, Paved, On Street, Garage Faces Rear, Garage Door Opener, Driveway, Attached
    • Attached garage spaces: 2.5
    • Has uncovered spaces: Yes
    Features
    • Levels: Two
    • Patio & porch: Covered, Rear Porch, Patio, Porch, Front Porch
    • Exterior features: Lighting, Private Yard, Rain Gutters
    • Fencing: Back Yard
    • Has view: Yes
    • View description: Neighborhood
    Lot
    • Size: 7,200 sqft
    • Features: Back Yard, Rectangular Lot, Landscaped, Front Yard, Corner Lot
    Details
    • Parcel number: 450306355029000023
    • Zoning description: residential
    • Special conditions: None

    Construction

    Type & style
    • Home type: SingleFamily
    • Property subtype: Single Family Residence
    Condition
    • New construction: No
    • Year built: 1941

    Utilities & green energy

    • Sewer: Public Sewer
    • Water: Public
    • Utilities for property: Cable Available, Water Connected, Sewer Connected, Natural Gas Connected, Electricity Connected

    Community & neighborhood

    Location
    • Region: Whiting
    • Subdivision: Sheffield Sub/Hammond

    Other

    Other facts
    • Listing agreement: Exclusive Right To Sell
    • Listing terms: Cash,Conventional

    Price history

    DateEventPrice
    8/19/2025Sold$335,000+3.1%$112/sqft
    Source: NIRA as distributed by MLS GRID #822907 Report a problem
    7/26/2025Pending sale$325,000$109/sqft
    Source: NIRA as distributed by MLS GRID #822907 Report a problem
    7/16/2025Price change$325,000-12.2%$109/sqft
    Source: NIRA as distributed by MLS GRID #822907 Report a problem
    6/20/2025Listed for sale$370,000-1.3%$124/sqft
    Source: NIRA as distributed by MLS GRID #822907 Report a problem
    6/20/2025Listing removed$375,000$125/sqft
    Source: NIRA as distributed by MLS GRID #818275 Report a problem
    6/10/2025Contingent$375,000$125/sqft
    Source: NIRA as distributed by MLS GRID #818275 Report a problem
    5/16/2025Price change$375,000-3.8%$125/sqft
    Source: NIRA as distributed by MLS GRID #818275 Report a problem
    4/26/2025Listed for sale$389,900$130/sqft
    Source: NIRA as distributed by MLS GRID #818275 Report a problem
    4/18/2025Contingent$389,900$130/sqft
    Source: NIRA as distributed by MLS GRID #818275 Report a problem
    4/1/2025Listed for sale$389,900+87.5%$130/sqft
    Source: NIRA as distributed by MLS GRID #818275 Report a problem
    5/31/2018Sold$208,000-13.3%$69/sqft
    Source: NIRA as distributed by MLS GRID #430416 Report a problem
    5/2/2018Pending sale$239,900$80/sqft
    Source: Reeder Companies #430416 Report a problem
    3/21/2018Listed for sale$239,900-4%$80/sqft
    Source: Reeder Companies #430416 Report a problem
    1/1/2018Listing removed$249,900$83/sqft
    Source: Coldwell Banker Residential Brokerage - Highland #398539 Report a problem
    10/27/2017Price change$249,900-3.8%$83/sqft
    Source: Coldwell Banker Residential Brokerage - Highland #398539 Report a problem
    7/7/2017Price change$259,900-6.8%$87/sqft
    Source: Coldwell Banker Residential Brokerage - Highland #398539 Report a problem
    7/29/2016Listed for sale$279,000$93/sqft
    Source: Coldwell Banker Residential Brokerage - Highland #398539 Report a problem

    Public tax history

    YearProperty taxesTax assessment
    2025$3,420 -13.6%$341,400 +10.9%
    2024$3,956 +1.2%$307,800 +4.6%
    2023$3,909 +11.6%$294,300 +3.3%
    2022$3,504 +5.8%$284,900 +12.2%
    2021$3,310 +18.2%$253,900 +6.2%
    2020$2,800 -2.7%$239,000 +18.4%
    2019$2,878 -8.2%$201,900 +8%
    2018$3,135 +19%$186,900 +4.2%
    2017$2,633 $179,400 +2.3%
    2016$2,633 -4.5%$175,300 -2.5%
    2014$2,756 -4.8%$179,800 -8.8%
    2013$2,896 -0.2%$197,100 +5.2%
    2012$2,901 -27%$187,400 -27.3%
    2011$3,974 -4.4%$257,700 +4.8%
    2010$4,156 $246,000 -21.8%
    2009-- $314,600 +7.1%
    2007-- $293,700 +80.7%
    2006-- $162,500 -32.2%
    2005-- $239,700 -15.6%
    2004-- $284,100 +819.4%
    2003-- $30,900
    2002-- $30,900 +200%
    2001-- $10,300

    Find assessor info on the county website

    Neighborhood: Robertsdale

    Nearby schools

    GreatSchools rating
    Get a cash offer in 3 minutes
    Find out how much your home could sell for in as little as 3 minutes with a no-obligation cash offer.
    Estimated market value
    $346,800
    Get a cash offer in 3 minutes
    Find out how much your home could sell for in as little as 3 minutes with a no-obligation cash offer.
    Estimated market value
    $346,800