Welcome to The Farm Estates - *Revised WALDORF MODEL* - Modern New Construction offering 4,035 sqft, 5 beds. 4.5 baths and a wide door 2-car garage. Featuring an all new modern design, neutral color pallet, and stunning hardwood floors, this home embodies the ultimate modern ambiance. The foyer boasts a clean look immediately upon entrance with 24x24 tiles. To the left, you will be welcomed by an open, airy living room. To the right, the den it's great for either entertainment or for office use - The designer-inspired kitchen will bring out your inner chef with plenty of counter space for getting creative in the kitchen. The mudroom has access to the kitchen as well as the garage making unpacking groceries a breeze. The massive dining room can comfortably host guests, and the beautiful layout will turn any dinner into an elegant event. The laundry room is conveniently located on the second floor, making laundry day easier and quicker to get through. Enjoy the ultimate luxury of a spacious Master Suite, including a generous walk-in closet, elegant En-suite Master bath with a double sink to make your morning routine easy and relaxed. With gorgeous standard features, you can personalize your home to make it your dream.
Pick your lot and build your dream home at Farm Estates, located in the prestigious NORTH DOVER section of Toms River. Featuring SEMI CUSTOM BUILT HOMES in a tree-lined neighborhood just off of Church Road. Truly the picture-perfect place to call home!
Standard Luxury features include-
Black Casement Windows/Gutters/Trim/Garage Door, Underground Sprinkler System, Large Pressure Treated Decks, Stained hardwood floor, recessed lighting, decorative molding, plush carpet, various sized ceramic tiles, quality cabinets, granite/quartz countertops, stainless steel appliances & more.
Additional options include landscaping packages and basement options. Everything you wanted and more can be yours at Farm Estates. A seamless process with a delivery time of 8-10 months.
Sold for $999,500
$999,500
1643 Feldmus Lane, Toms River, NJ 08755
5beds
4,035sqft
Single Family Residence
Built in 2023
0.57 Acres Lot
$1,155,400 Zestimate®
$248/sqft
$5,589 Estimated rent
Home value
$1,155,400
$1.09M - $1.22M
$5,589/mo
Zestimate® history
Owner options
List your home for rent
$5,589/mo
Rent Zestimate®
Find your next renter with Zillow Rental Manager. Plus, with online applications, you can quickly screen prospective tenants – for free.
$5,589/mo
Rent Zestimate®
Refinance and save
$6,936/mo
Est. payment
Refinancing to a lower rate could help reduce your monthly payments and save thousands over the life of the loan.
$6,936/mo
Est. payment
Explore your selling options
Work with a Zillow partner agent
Leverage their expertise and Zillow's premium Showcase listings to get your home seen by more buyers.
Get startedList with your own agent
Get your home in front of millions of buyers by listing it on Zillow.
Learn how to do itSell it yourself
Take full control of how buyers see your home on Zillow by listing For Sale by Owner (FSBO).
List your homeWhat's special
Garage doorDouble sinkStained hardwood floorNew modern designGorgeous standard featuresVarious sized ceramic tilesLarge pressure treated decks
Zillow last checked:
Listing updated:
Listed by:
Isaac Nussbaum yitzi@thenussbaumteam.com,
Keller Williams Shore Properties
Bought with:
Isaac Nussbaum, 1647137
Real Broker, LLC
Source: MoreMLS,MLS#: 22306735
Facts & features
Interior
Bedrooms & bathrooms
- Bedrooms: 5
- Bathrooms: 4
- Full bathrooms: 3
- 1/2 bathrooms: 1
Bedroom
- Area: 64.2
- Dimensions: 10.7 x 6
Bedroom
- Area: 151.96
- Dimensions: 13.1 x 11.6
Bedroom
- Area: 138.06
- Dimensions: 11.7 x 11.8
Bedroom
- Area: 170
- Dimensions: 12.5 x 13.6
Bathroom
- Area: 63.33
- Dimensions: 11.11 x 5.7
Bathroom
- Area: 23.5
- Dimensions: 5 x 4.7
Bathroom
- Area: 37.4
- Dimensions: 4.11 x 9.1
Other
- Area: 146.25
- Dimensions: 11.7 x 12.5
Other
- Area: 317.74
- Dimensions: 15.8 x 20.11
Breakfast
- Area: 184.71
- Dimensions: 14.1 x 13.1
Dining room
- Area: 352.34
- Dimensions: 15.8 x 22.3
Family room
- Area: 289
- Dimensions: 17 x 17
Foyer
- Area: 141.55
- Dimensions: 14.9 x 9.5
Garage
- Area: 440.41
- Dimensions: 20.11 x 21.9
Kitchen
- Area: 280.14
- Dimensions: 17.4 x 16.1
Laundry
- Area: 88.88
- Dimensions: 7.11 x 12.5
Living room
- Area: 173.8
- Dimensions: 15.8 x 11
Other
- Area: 97.65
- Dimensions: 10.5 x 9.3
Heating
- Natural Gas, Forced Air
Cooling
- Multi Units, Central Air, 2 Zoned AC
Features
- Ceilings - 9Ft+ 1st Flr
- Basement: Finished,Full,Unfinished,Partially Finished
- Attic: Attic
Interior area
- Total structure area: 4,035
- Total interior livable area: 4,035 sqft
Property
Parking
- Total spaces: 2
- Parking features: Driveway
- Attached garage spaces: 2
- Has uncovered spaces: Yes
Features
- Stories: 2
- Exterior features: Other
Lot
- Size: 0.57 Acres
- Features: Cul-De-Sac
Details
- Parcel number: 080041000000000809
- Zoning description: Residential, Single Family
Construction
Type & style
- Home type: SingleFamily
- Architectural style: Custom,Colonial
- Property subtype: Single Family Residence
Materials
- Stone, Stucco
Condition
- New construction: Yes
- Year built: 2023
Utilities & green energy
- Sewer: Public Sewer
Community & HOA
Community
- Subdivision: None
HOA
- Has HOA: Yes
- HOA fee: $300 annually
Location
- Region: Toms River
Financial & listing details
- Price per square foot: $248/sqft
- Date on market: 4/2/2024
- Inclusions: Wall Oven, Microwave, Stove
Price history
| Date | Event | Price |
|---|---|---|
| 7/1/2024 | Sold | $999,500-8.7%$248/sqft |
Source:  MoreMLS #22306735 Report a problem MoreMLS #22306735 Report a problem | ||
| 4/2/2024 | Pending sale | $1,095,000$271/sqft |
Source: MoreMLS #22306735 Report a problem | ||
| 4/2/2024 | Listed for sale | $1,095,000$271/sqft |
Source: MoreMLS #22306735 Report a problem | ||
| 6/16/2023 | Pending sale | $1,095,000$271/sqft |
Source: MoreMLS #22306735 Report a problem | ||
Public tax history
Tax history is unavailable.
Neighborhood: 08755
Nearby homes
- $1,360,0007 bd6 ba4.8k sqft1636 Feldmus Ln, Toms River, NJ 08755Sold
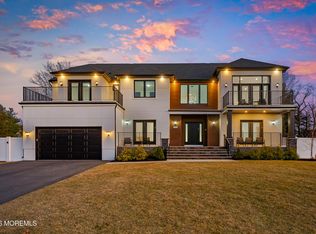
- $1,120,0005 bd4 ba4k sqft1640 Feldmus Ln, Toms River, NJ 08755Sold

- $1,193,5005 bd4 ba4k sqft1647 Feldmus Ln, Toms River, NJ 08755Off Market

- $---- bd-- ba-- sqft1639 Feldmus Ln, Toms River, NJ 08755Off Market
- $1,400,0005 bd5 ba4k sqft1644 Feldmus Ln, Toms River, NJ 08755Sold
- $737,1004 bd3 ba1.9k sqft1645 Ferro Ln, Toms River, NJ 08755Off Market
- $1,224,3005 bd4 ba4k sqft1632 Feldmus Ln, Toms River, NJ 08755Off Market
- $821,0004 bd3 ba2.1k sqft1644 Ferro Ln, Toms River, NJ 08755Off Market
Nearby schools
GreatSchools rating
- 6/10North Dover Elementary SchoolGrades: PK-5Distance: 0.6 mi
- 5/10Toms River Intermediate NorthGrades: 6-8Distance: 1.3 mi
- 3/10Toms River High - North High SchoolGrades: 9-12Distance: 2 mi
Schools provided by the listing agent
- Elementary: North Dover
- Middle: TR Intr North
- High: Toms River North
Source: MoreMLS. This data may not be complete. We recommend contacting the local school district to confirm school assignments for this home.
Get a cash offer in 3 minutes
Find out how much your home could sell for in as little as 3 minutes with a no-obligation cash offer.
Estimated market value
$1,155,400
Get a cash offer in 3 minutes
Find out how much your home could sell for in as little as 3 minutes with a no-obligation cash offer.
Estimated market value
$1,155,400
- New Jersey
- Ocean County
- Toms River
- 08755
- 1643 Feldmus Lane
Nearby cities
Nearby neighborhoods
Nearby zip codes
Other Toms River Topics
