Welcome to the enchanting Feldmus Lane! This modern NEW CONSTRUCTION offers a spacious 4,035 square feet with 5 bedrooms and 4.5 baths, plus a wide entrance 2-car garage.
Inside, discover a fresh modern design with calming neutral tones and beautiful hardwood floors, creating a welcoming atmosphere. The 2-story foyer greets you with sleek 24x24 tiles and dual coat closets.
To the right, a versatile den awaits, perfect for relaxation or as a home office, featuring a sliding glass door leading to the front-facing balcony. On the left, an open living room seamlessly flows into the generous dining area. The kitchen is a chef's dream, with plenty of counter space for culinary adventures, while the nearby breakfast area offers a lovely view of the backyard through a sliding door. Adjacent is a spacious family room, perfect for gatherings.
Convenience is essential, with a mudroom providing easy access to both the kitchen and garage. Upstairs, the primary suite boasts 10Ft Ceilings large windows, a sizable walk-in closet, and a luxurious en-suite bathroom with double sinks, a soaking tub, and a spacious shower.
Four additional bedrooms and Three bathrooms complete the second floor, along with a conveniently located laundry room.
This home comes equipped with modern amenities, including black casement windows, gutters, trim, and garage door, plus an underground sprinkler system, expansive decks, stained hardwood floors, recessed lighting, plush carpeting, ceramic tiles, quality cabinets, granite/quartz countertops, stainless steel appliances, and a full unfinished basement and 3rd Floor attic space for future expansion.
Don't wait, schedule a showing today!
Sold for $1,400,000
$1,400,000
1644 Feldmus Lane, Toms River, NJ 08755
5beds
4,035sqft
Single Family Residence
Built in 2024
0.57 Acres Lot
$1,455,500 Zestimate®
$347/sqft
$6,162 Estimated rent
Home value
$1,455,500
$1.37M - $1.56M
$6,162/mo
Zestimate® history
Owner options
List your home for rent
$6,162/mo
Rent Zestimate®
Find your next renter with Zillow Rental Manager. Plus, with online applications, you can quickly screen prospective tenants – for free.
$6,162/mo
Rent Zestimate®
Refinance and save
$9,647/mo
Est. payment
Refinancing to a lower rate could help reduce your monthly payments and save thousands over the life of the loan.
$9,647/mo
Est. payment
Explore your selling options
Work with a Zillow partner agent
Leverage their expertise and Zillow's premium Showcase listings to get your home seen by more buyers.
Get startedList with your own agent
Get your home in front of millions of buyers by listing it on Zillow.
Learn how to do itSell it yourself
Take full control of how buyers see your home on Zillow by listing For Sale by Owner (FSBO).
List your homeWhat's special
Zillow last checked:
Listing updated:
Listed by:
Isaac Nussbaum yitzi@thenussbaumteam.com,
Real Broker, LLC- Toms River
Bought with:
Isaac Nussbaum, 1647137
Real Broker, LLC
Source: MoreMLS,MLS#: 22404256
Facts & features
Interior
Bedrooms & bathrooms
- Bedrooms: 5
- Bathrooms: 5
- Full bathrooms: 4
- 1/2 bathrooms: 1
Bedroom
- Area: 64.2
- Dimensions: 10.7 x 6
Bedroom
- Area: 151.96
- Dimensions: 13.1 x 11.6
Bedroom
- Area: 138.06
- Dimensions: 11.7 x 11.8
Bedroom
- Area: 170
- Dimensions: 12.5 x 13.6
Bathroom
- Area: 63.33
- Dimensions: 11.11 x 5.7
Bathroom
- Area: 23.5
- Dimensions: 5 x 4.7
Bathroom
- Area: 37.4
- Dimensions: 4.11 x 9.1
Other
- Area: 146.25
- Dimensions: 11.7 x 12.5
Other
- Area: 317.74
- Dimensions: 15.8 x 20.11
Breakfast
- Area: 184.71
- Dimensions: 14.1 x 13.1
Dining room
- Area: 352.34
- Dimensions: 15.8 x 22.3
Family room
- Area: 289
- Dimensions: 17 x 17
Foyer
- Area: 141.55
- Dimensions: 14.9 x 9.5
Garage
- Area: 440.41
- Dimensions: 20.11 x 21.9
Kitchen
- Area: 280.14
- Dimensions: 17.4 x 16.1
Laundry
- Area: 88.88
- Dimensions: 7.11 x 12.5
Living room
- Area: 173.8
- Dimensions: 15.8 x 11
Other
- Area: 97.65
- Dimensions: 10.5 x 9.3
Heating
- Natural Gas, Forced Air
Cooling
- Multi Units, Central Air, 2 Zoned AC
Features
- Ceilings - 9Ft+ 1st Flr
- Basement: Finished,Full,Unfinished,Partially Finished
- Attic: Attic
- Number of fireplaces: 1
Interior area
- Total structure area: 4,035
- Total interior livable area: 4,035 sqft
Property
Parking
- Total spaces: 2
- Parking features: Driveway
- Attached garage spaces: 2
- Has uncovered spaces: Yes
Features
- Stories: 3
- Exterior features: Other
Lot
- Size: 0.57 Acres
- Features: Cul-De-Sac
Details
- Parcel number: 080041000000000817
- Zoning description: Residential, Single Family
Construction
Type & style
- Home type: SingleFamily
- Architectural style: Custom,Colonial
- Property subtype: Single Family Residence
Materials
- Stone, Stucco
Condition
- New construction: Yes
- Year built: 2024
Utilities & green energy
- Sewer: Public Sewer
Community & HOA
Community
- Subdivision: None
HOA
- Has HOA: Yes
- HOA fee: $300 annually
Location
- Region: Toms River
Financial & listing details
- Price per square foot: $347/sqft
- Date on market: 2/15/2024
- Inclusions: Wall Oven, Microwave, Stove
- Exclusions: Staging is negotiable but not included in this price.
Price history
| Date | Event | Price |
|---|---|---|
| 6/5/2024 | Sold | $1,400,000-3.4%$347/sqft |
Source:  MoreMLS #22404256 Report a problem MoreMLS #22404256 Report a problem | ||
| 5/22/2024 | Pending sale | $1,450,000$359/sqft |
Source: MoreMLS #22404256 Report a problem | ||
| 2/28/2024 | Price change | $1,450,000-9.4%$359/sqft |
Source: MoreMLS #22404256 Report a problem | ||
| 2/15/2024 | Listed for sale | $1,600,000+42.5%$397/sqft |
Source: MoreMLS #22404256 Report a problem | ||
| 1/25/2024 | Sold | $1,123,000+2.6%$278/sqft |
Source: MoreMLS #22300147 Report a problem | ||
| 6/16/2023 | Pending sale | $1,095,000$271/sqft |
Source: MoreMLS #22300147 Report a problem | ||
| 1/30/2023 | Contingent | $1,095,000$271/sqft |
Source: MoreMLS #22300147 Report a problem | ||
| 1/3/2023 | Listed for sale | $1,095,000$271/sqft |
Source: MoreMLS #22300147 Report a problem | ||
Public tax history
Tax history is unavailable.
Neighborhood: 08755
Nearby homes
- $1,120,0005 bd4 ba4k sqft1640 Feldmus Ln, Toms River, NJ 08755Sold

- $1,177,7005 bd4 ba4k sqft1647 Feldmus Ln, Toms River, NJ 08755Off Market

- $999,5005 bd4 ba4k sqft1643 Feldmus Ln, Toms River, NJ 08755Sold
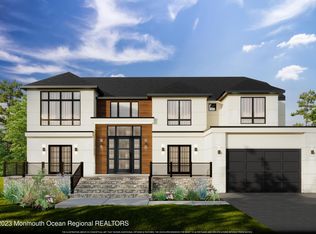
- $1,026,7005 bd4 ba3k sqft1270 W Todd Rd, Toms River, NJ 08755Off Market
- $809,1004 bd3 ba2.9k sqft1274 W Todd Rd, Toms River, NJ 08755Sold
- $1,381,3006 bd5 ba5.5k sqft1648 Feldmus Ln, Toms River, NJ 08755Off Market
- $1,360,0007 bd6 ba4.8k sqft1636 Feldmus Ln, Toms River, NJ 08755Sold
- $941,7004 bd3 ba2.6k sqft1278 W Todd Rd, Toms River, NJ 08755Off Market
Nearby schools
GreatSchools rating
- 6/10North Dover Elementary SchoolGrades: PK-5Distance: 0.7 mi
- 5/10Toms River Intermediate NorthGrades: 6-8Distance: 1.3 mi
- 3/10Toms River High - North High SchoolGrades: 9-12Distance: 2 mi
Schools provided by the listing agent
- Elementary: North Dover
- Middle: TR Intr North
- High: Toms River North
Source: MoreMLS. This data may not be complete. We recommend contacting the local school district to confirm school assignments for this home.
Get a cash offer in 3 minutes
Find out how much your home could sell for in as little as 3 minutes with a no-obligation cash offer.
Estimated market value
$1,455,500
Get a cash offer in 3 minutes
Find out how much your home could sell for in as little as 3 minutes with a no-obligation cash offer.
Estimated market value
$1,455,500
- New Jersey
- Ocean County
- Toms River
- 08755
- 1644 Feldmus Lane
Nearby cities
Nearby neighborhoods
Nearby zip codes
Other Toms River Topics
