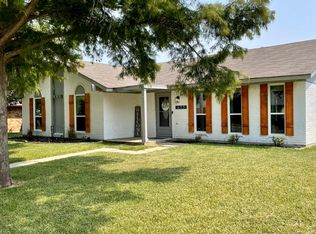
Welcome to this charming home nestled on a sprawling lot, offering both space and comfort in a tranquil setting. As you step through the front door, you'll immediately notice the seamless flow of the open floor plan, accentuated by the absence of carpeting, except 1 bedroom, ensuring ease of maintenance & a modern aesthetic as well as a seamless transition between the indoor & outdoor spaces. The spacious living area boasts abundant natural light, creating a warm and inviting atmosphere for gatherings or quiet relaxation. Whether you're preparing everyday meals or hosting dinner parties, this kitchen is sure to inspire your inner chef. Retreat to the serene primary suite, complete with a renovated ensuite bathroom offering a peaceful sanctuary to unwind at the end of the day.Two additional well-appointed bedrooms and another updated bathroom provide comfort and convenience for family members or guests.The expansive lot presents endless possibilities for outdoor enjoyment & entertaining
Sold
Price Unknown
1643 Glenhill Ln, Lewisville, TX 75077
3beds
1,688sqft
Single Family Residence
Built in 1973
10,018 Square Feet Lot
$365,200 Zestimate®
$--/sqft
$2,343 Estimated rent
Home value
$365,200
$347,000 - $383,000
$2,343/mo
Zestimate® history
Owner options
List your home for rent
$2,343/mo
Rent Zestimate®
Find your next renter with Zillow Rental Manager. Plus, with online applications, you can quickly screen prospective tenants – for free.
$2,343/mo
Rent Zestimate®
Refinance and save
Refinancing to a lower rate could help reduce your monthly payments and save thousands over the life of the loan.
Explore your selling options
Work with a Zillow partner agent
Leverage their expertise and Zillow's premium Showcase listings to get your home seen by more buyers.
Get startedList with your own agent
Get your home in front of millions of buyers by listing it on Zillow.
Learn how to do itSell it yourself
Take full control of how buyers see your home on Zillow by listing For Sale by Owner (FSBO).
List your homeWhat's special
Open floor planUpdated bathroomAbundant natural lightExpansive lotSerene primary suite
Zillow last checked:
Listing updated:
Listed by:
K.E. Boyd 0600296 972-679-3855,
Compass RE Texas, LLC 469-485-7806,
Amy Berry 0613711 214-533-7248,
Compass RE Texas, LLC
Bought with:
Christina Money
The Platinum Group RE, LLC
Source: NTREIS,MLS#: 20577939
Facts & features
Interior
Bedrooms & bathrooms
- Bedrooms: 3
- Bathrooms: 2
- Full bathrooms: 2
Primary bedroom
- Features: Sitting Area in Primary, Walk-In Closet(s)
- Level: First
- Dimensions: 17 x 14
Bedroom
- Features: Ceiling Fan(s)
- Level: First
- Dimensions: 11 x 11
Bedroom
- Features: Ceiling Fan(s)
- Level: First
- Dimensions: 12 x 10
Primary bathroom
- Features: Built-in Features, En Suite Bathroom, Granite Counters, Separate Shower
- Level: First
Breakfast room nook
- Level: First
- Dimensions: 11 x 9
Dining room
- Level: First
- Dimensions: 14 x 12
Other
- Features: Built-in Features, Granite Counters, Jetted Tub
- Level: First
Kitchen
- Features: Built-in Features, Granite Counters
- Level: First
- Dimensions: 12 x 9
Laundry
- Features: Built-in Features
- Level: First
- Dimensions: 9 x 6
Living room
- Features: Fireplace
- Level: First
- Dimensions: 21 x 15
Heating
- Central, Electric, Fireplace(s)
Cooling
- Central Air, Ceiling Fan(s), Electric
Appliances
- Included: Dishwasher, Electric Range, Disposal, Microwave
Features
- Granite Counters, High Speed Internet, Cable TV, Vaulted Ceiling(s), Walk-In Closet(s)
- Flooring: Carpet, Ceramic Tile, Tile, Vinyl, Wood
- Has basement: No
- Number of fireplaces: 1
- Fireplace features: Masonry, Wood Burning
Interior area
- Total interior livable area: 1,688 sqft
Property
Parking
- Total spaces: 2
- Parking features: Door-Single, Driveway, Garage, Garage Door Opener, Garage Faces Rear
- Attached garage spaces: 2
- Has uncovered spaces: Yes
Features
- Levels: One
- Stories: 1
- Patio & porch: Covered
- Exterior features: Rain Gutters
- Pool features: None
- Fencing: Back Yard,Wood
Lot
- Size: 10,018 Square Feet
- Features: Interior Lot, Subdivision, Few Trees
Details
- Parcel number: R91121
Construction
Type & style
- Home type: SingleFamily
- Architectural style: Traditional,Detached
- Property subtype: Single Family Residence
Materials
- Brick
- Foundation: Slab
- Roof: Composition
Condition
- Year built: 1973
Utilities & green energy
- Sewer: Public Sewer
- Water: Public
- Utilities for property: Natural Gas Available, Sewer Available, Separate Meters, Water Available, Cable Available
Community & HOA
Community
- Features: Curbs, Sidewalks
- Security: Security System, Smoke Detector(s)
- Subdivision: Lewisville Valley 3
HOA
- Has HOA: No
Location
- Region: Lewisville
Financial & listing details
- Tax assessed value: $350,101
- Annual tax amount: $4,886
- Date on market: 4/4/2024
- Cumulative days on market: 4 days
- Listing terms: Cash,Conventional,FHA,VA Loan
Price history
| Date | Event | Price |
|---|---|---|
| 5/9/2024 | Sold | -- |
Source: NTREIS #20577939 Report a problem | ||
| 4/15/2024 | Pending sale | $360,000$213/sqft |
Source: NTREIS #20577939 Report a problem | ||
| 4/9/2024 | Contingent | $360,000$213/sqft |
Source: NTREIS #20577939 Report a problem | ||
| 4/4/2024 | Listed for sale | $360,000+2.9%$213/sqft |
Source: NTREIS #20577939 Report a problem | ||
| 3/3/2024 | Listing removed | -- |
Source: NTREIS #20532651 Report a problem | ||
| 3/1/2024 | Price change | $350,000-2.8%$207/sqft |
Source: NTREIS #20532651 Report a problem | ||
| 2/16/2024 | Listed for sale | $360,000+125.1%$213/sqft |
Source: NTREIS #20532651 Report a problem | ||
| 5/30/2013 | Sold | -- |
Source: Agent Provided Report a problem | ||
| 5/17/2013 | Listed for sale | $159,900$95/sqft |
Source: Sackborn Corp, LLC #11954092 Report a problem | ||
Public tax history
| Year | Property taxes | Tax assessment |
|---|---|---|
| 2025 | $4,457 +5.8% | $350,101 +13.3% |
| 2024 | $4,215 +12.5% | $309,120 +10% |
| 2023 | $3,746 -13.7% | $281,018 +10% |
| 2022 | $4,342 +1.7% | $255,471 +10% |
| 2021 | $4,271 -2.4% | $232,246 -0.9% |
| 2020 | $4,377 +8.9% | $234,423 +0.6% |
| 2019 | $4,019 +7.7% | $233,043 +18.1% |
| 2018 | $3,730 +21.3% | $197,267 +10% |
| 2017 | $3,076 | $179,334 +10% |
| 2016 | $3,076 +2.5% | $163,031 +10% |
| 2015 | $3,000 | $148,210 +0.5% |
| 2014 | $3,000 | $147,401 +9.1% |
| 2013 | $3,000 | $135,126 -0.9% |
| 2012 | -- | $136,387 +1.2% |
| 2011 | -- | $134,793 +1.7% |
| 2010 | -- | $132,603 -1.6% |
| 2009 | -- | $134,782 -0.6% |
| 2007 | -- | $135,616 +1.9% |
| 2006 | $3,026 +5.1% | $133,088 +4.8% |
| 2005 | $2,879 | $127,037 -0.6% |
| 2004 | -- | $127,834 +1% |
| 2003 | -- | $126,510 +3.1% |
| 2002 | -- | $122,705 +9.7% |
| 2001 | -- | $111,822 |
Find assessor info on the county website
Neighborhood: Lewisville Valley
Nearby homes
- $333,700-- bd2 ba1.6k sqft1637 Glenhill Ln, Lewisville, TX 75077Off Market
- $376,600-- bd2 ba2.1k sqft1649 Glenhill Ln, Lewisville, TX 75077Off Market
- $314,8003 bd2 ba1.5k sqft655 Glenhill Ln, Lewisville, TX 75077Off Market
- $323,800-- bd2 ba1.6k sqft1631 Glenhill Ln, Lewisville, TX 75077Off Market
- $332,300-- bd2 ba1.6k sqft661 Glenhill Ln, Lewisville, TX 75077Off Market
- $359,9904 bd2 ba1.6k sqft1644 Glenhill Ln, Lewisville, TX 75077For Sale
- $359,5003 bd2 ba1.6k sqft1638 Glenhill Ln, Lewisville, TX 75077Off Market
- $336,3003 bd2 ba1.8k sqft1638 Chisolm Trl, Lewisville, TX 75077Off Market
Nearby schools
GreatSchools rating
- 6/10Degan Elementary SchoolGrades: PK-5Distance: 0.2 mi
- 2/10Huffines Middle SchoolGrades: 6-8Distance: 0.5 mi
- 3/10Lewisville High SchoolGrades: 9-12Distance: 1.3 mi
Schools provided by the listing agent
- Elementary: Degan
- Middle: Huffines
- High: Lewisville
- District: Lewisville ISD
Source: NTREIS. This data may not be complete. We recommend contacting the local school district to confirm school assignments for this home.
Get a cash offer in 3 minutes
Find out how much your home could sell for in as little as 3 minutes with a no-obligation cash offer.
Estimated market value
$365,200
Get a cash offer in 3 minutes
Find out how much your home could sell for in as little as 3 minutes with a no-obligation cash offer.
Estimated market value
$365,200
- Texas
- Denton County
- Lewisville
- 75077
- Lewisville Valley
- 1643 Glenhill Ln
