Skip main navigation
Closed
  • $385,000

    1643 Hunters Run Dr, Bourbonnais, IL 60914

    4beds
    2,420sqft
    Single Family Residence
    Built in 2005
    0.29 Acres Lot
    $408,900 Zestimate®
    $159/sqft
    $2,793 Estimated rent

    Home value

    $408,900

    $327,000 - $511,000

    $2,793/mo

    Zestimate® history
    Loading
    Loading...

    Owner options

    List your home for rent

    $2,793/mo

    Rent Zestimate®

    Find your next renter with Zillow Rental Manager. Plus, with online applications, you can quickly screen prospective tenants – for free.

    Learn more

    $2,793/mo

    Rent Zestimate®

    Refinance and save

    $2,811/mo

    Est. payment

    Refinancing to a lower rate could help reduce your monthly payments and save thousands over the life of the loan.

    See today's rates

    $2,811/mo

    Est. payment

    Explore your selling options

    Work with a Zillow partner agent

    Leverage their expertise and Zillow's premium Showcase listings to get your home seen by more buyers.

    Get started

    List with your own agent

    Get your home in front of millions of buyers by listing it on Zillow.

    Learn how to do it

    Sell it yourself

    Take full control of how buyers see your home on Zillow by listing For Sale by Owner (FSBO).

    List your home

    What's special

    Woodburning fireplacePrivate balconyHot tubRecessed lightsMaster suiteFarm sinkCovered playset
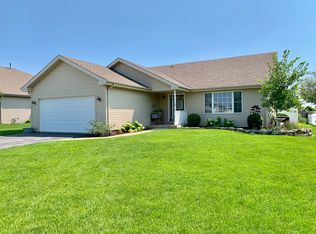
    This LUXURIOUS HOME with a NEW ROOF is near perfection! Walking in from the LIGHTED AND COVERED front patio into this brick 2 story home with 4+ bedrooms, 2.5 baths and 3 CAR ATTACHED GARAGE you'll see the uncommon quality with oak HARDWOOD FLOORS, trim, 6 PANEL DOORS, stairway with wrought iron and more! Walk straight into the living room with a WOODBURNING FIREPLACE and gas starter and beautiful OAK MANTLE! The room opens into the EAT-IN KITCHEN through the arched opening with oak pillars. The kitchen has a bay with a door stepping into the FENCED BACK YARD. Also, the kitchen is set up for ENTERTAINING FAMILY or friends with 2 sinks (1 for wet bar), multi-level oak cabinets, STAINLESS STEEL APPLIANCES with double oven, STAINLESS STEEL REFRIGERATOR with doors that open and front panel opens also for access to inside front doors! FARM SINK with elevated gooseneck faucet, ISLAND with electric and lighting above, built-in cabinets perfect for entertaining, RECESSED LIGHTS and more! Between the kitchen and the 3 car attached garage is the modest 1ST FLOOR UTILITY ROOM which would house your washer and dryer. Between the kitchen and the DINING ROOM is a 1/2 bath. Walking up the SOLID OAK STAIRCASE are 4+ bedrooms and 2 full bathrooms. To the left is the MASTER SUITE including the spacious bedroom with trey ceiling, appr. 9'x7' WALK IN CLOSET, sliding doors (new 2024) leading to a PRIVATE BALCONY (new 2024). The elegant MASTER BATHROOM includes an arched opening with oak pillars framing in the large WHIRLPOOL TUB with BAY WINDOW behind bringing in extra natural lighting plus the RECESSED LIGHTING. Also there is the double basin sink with oversized mirror with 2 lite bars, a toilet and SEPARATE TILED SHOWER. The 2nd bedroom has HARDWOOD FLOORS, a cathedral ceiling, PALLADIUM WINDOW and large approx. 8'x8' WALK IN CLOSET. Spacious 3rd bedroom. 4th bedroom has a BONUS ROOM with CATHEDRAL CEILING that could be used as a tandem 5th bedroom, AN OFFICE, a workout room, a toy room, a sewing room, etc. Good sized FULL BATH servicing all bedrooms. The BASEMENT is unfinished but could be used for an office or exercise area. Basement is ROUGHED IN for a bathroom and more. Most of the interior has been freshly painted in 2024. Walking outside to the VINYL FENCED IN 1/4 acre+ yard you will see the new pool 2024 with arched trellised style covering on the DECK, COVERED PLAYSET with swing, rope climbing crossword and slide. Plus a SHED and hot tub. UPDATES/UPGRADES include remodeled guest bathroom 2024, all new toilets 2024, 2 new windows in kitchen 2024, 2 new basement windows 2, new backdoor and storm door 2024, new outside garage and front door lights 2024, basement stairs new carpet 2024, newer HVAC 2022, new kit. appliances in 2022, Ring doorbell and Nest thermostat. This EXCEPTIONAL HOME is close to the mall and MOVIES 10 for shops and other conveniences like Lenscrafters and KANSAI JAPANESE RESTAURANT. Nearby Rt 50 has restaurants and other shopping places such as TUCCIS ITALIAN RESTAURANT, Chipotle, Panera's and HOKKAIDO RAMEN plus Target, OLD NAVY and more. Entertainment nearby for friends, kids or grandkids include ADVENTURE COMMONS with INDOOR FOOTBALL, volleyball and basketball. And outside there's MINI GOLF, batting cages and more! One of the GREAT LOCATIONS in the state for NATURE & OUTDOOR ENTHUSIASTS, near the KANKAKEE RIVER STATE PARK, the Indian Caves & PERRY FARM with Exploration Station Children's Museum, Willowhaven Nature Center plus the KANKAKEE RIVERFRONT TRAIL for biking, hiking, etc.!! Only a few minutes to I-57 exit 315 to COMMUTE to Chicago in approximately an hour! You'll love the location within minutes to CONVENIENCES! THIS WON'T LAST! Ask for a 1 year AHS brand HOME WARRANTY for your extra protection. This home is a 10! START PACKIN'!

    Zillow last checked:

    Listing updated:

    Listed by:

    Berry McCracken, GRI,SRES 815-954-7761,

    Coldwell Banker Realty

    Bought with:

    Leanne Provost, ABR,CRS,PSA,SRES

    Berkshire Hathaway HomeServices Speckman Realty

    Source: MRED as distributed by MLS GRID,MLS#: 12271987MLS Logo

    Facts & features

    Interior

    Bedrooms & bathrooms
    • Bedrooms: 4
    • Bathrooms: 3
    • Full bathrooms: 2
    • 1/2 bathrooms: 1
    Rooms
    • Room types: Tandem Room, Walk In Closet
    Primary bedroom
    • Features: Flooring (Carpet), Window Treatments (All), Bathroom (Full)
    • Level: Second
    • Area: 255 Square Feet
    • Dimensions: 17X15
    Bedroom 2
    • Features: Flooring (Hardwood), Window Treatments (All)
    • Level: Second
    • Area: 130 Square Feet
    • Dimensions: 13X10
    Bedroom 3
    • Features: Flooring (Carpet), Window Treatments (All)
    • Level: Second
    • Area: 144 Square Feet
    • Dimensions: 12X12
    Bedroom 4
    • Features: Flooring (Carpet), Window Treatments (All)
    • Level: Second
    • Area: 156 Square Feet
    • Dimensions: 13X12
    Dining room
    • Features: Flooring (Hardwood)
    • Level: Main
    • Area: 143 Square Feet
    • Dimensions: 13X11
    Kitchen
    • Features: Kitchen (Eating Area-Table Space, Island, Pantry-Closet), Flooring (Ceramic Tile), Window Treatments (All)
    • Level: Main
    • Area: 288 Square Feet
    • Dimensions: 24X12
    Laundry
    • Features: Flooring (Ceramic Tile)
    • Level: Main
    • Area: 25 Square Feet
    • Dimensions: 5X5
    Living room
    • Features: Flooring (Carpet), Window Treatments (All)
    • Level: Main
    • Area: 165 Square Feet
    • Dimensions: 11X15
    Other
    • Features: Flooring (Wood Laminate)
    • Level: Second
    • Area: 156 Square Feet
    • Dimensions: 13X12
    Walk in closet
    • Features: Flooring (Carpet)
    • Level: Second
    • Area: 63 Square Feet
    • Dimensions: 9X7
    Heating
    • Natural Gas, Forced Air
    Cooling
    • Central Air
    Appliances
    • Included: Range, Microwave, Dishwasher, Refrigerator, Disposal
    • Laundry: Gas Dryer Hookup, In Unit
    Features
    • Cathedral Ceiling(s)
    • Basement: Unfinished,Bath/Stubbed,Egress Window,Full
    • Number of fireplaces: 1
    • Fireplace features: Wood Burning, Attached Fireplace Doors/Screen, Gas Starter, Living Room
    Interior area
    • Total structure area: 0
    • Total interior livable area: 2,420 sqft

    Property

    Parking
    • Total spaces: 3
    • Parking features: Concrete, Garage Door Opener, Garage Owned, Attached, Garage
    • Attached garage spaces: 3
    • Has uncovered spaces: Yes
    Accessibility
    • Accessibility features: No Disability Access
    Features
    • Stories: 2
    • Patio & porch: Patio
    • Exterior features: Balcony
    • Fencing: Fenced
    Lot
    • Size: 0.29 Acres
    • Dimensions: 66.64X18.41X156.65X85.02X150.06
    Details
    • Additional structures: Shed(s)
    • Parcel number: 17091540400800
    • Zoning: SINGL
    • Special conditions: Home Warranty
    • Other equipment: TV-Cable, TV-Dish, Ceiling Fan(s), Sump Pump

    Construction

    Type & style
    • Home type: SingleFamily
    • Architectural style: Contemporary
    • Property subtype: Single Family Residence
    Materials
    • Vinyl Siding, Brick
    • Foundation: Concrete Perimeter
    • Roof: Asphalt
    Condition
    • New construction: No
    • Year built: 2005
    Details
    • Warranty included: Yes

    Utilities & green energy

    • Electric: Circuit Breakers, 200+ Amp Service
    • Sewer: Public Sewer
    • Water: Public

    Community & HOA

    Community
    • Features: Curbs, Sidewalks, Street Lights, Street Paved
    • Security: Carbon Monoxide Detector(s)
    • Subdivision: Hunters Run
    HOA
    • Services included: None
    Location
    • Region: Bourbonnais

    Financial & listing details

    • Price per square foot: $159/sqft
    • Tax assessed value: $334,041
    • Annual tax amount: $7,733
    • Date on market: 1/24/2025
    • Listing terms: Conventional
    • Ownership: Fee Simple

    Price history

    DateEventPrice
    4/28/2025Sold$385,000-2.5%$159/sqft
    Source: MRED as distributed by MLS GRID #12271987 Report a problem
    3/15/2025Contingent$394,987$163/sqft
    Source: MRED as distributed by MLS GRID #12271987 Report a problem
    3/13/2025Price change$394,987-1.3%$163/sqft
    Source: MRED as distributed by MLS GRID #12271987 Report a problem
    1/24/2025Listed for sale$400,000+74.7%$165/sqft
    Source: MRED as distributed by MLS GRID #12271987 Report a problem
    10/27/2009Sold$229,000-23.9%$95/sqft
    Source: Public Record Report a problem
    4/23/2007Sold$301,000+428.1%$124/sqft
    Source: Public Record Report a problem
    8/24/2005Sold$57,000$24/sqft
    Source: Public Record Report a problem

    Public tax history

    YearProperty taxesTax assessment
    2024$7,989 +3.3%$111,347 +8%
    2023$7,733 -1.1%$103,099 +3.9%
    2022$7,823 +3.9%$99,188 +6%
    2021$7,529 +4.8%$93,568 +2.7%
    2020$7,181 -1.9%$91,064 +3.8%
    2019$7,318 +9.7%$87,716 +9%
    2018$6,669 $80,443 +2.5%
    2017$6,669 +4.2%$78,481 +3.3%
    2016$6,403 +0.4%$75,939 +1%
    2015$6,376 $75,187 +7.9%
    2014$6,376 $69,656 -3.8%
    2013-- $72,376 -4.4%
    2012-- $75,729 -4%
    2011-- $78,853 -15.5%
    2009$5,825 -4.7%$93,263 -2.8%
    2008$6,109 $95,957
    Find assessor info on the county website

    Neighborhood: 60914

    Nearby schools

    GreatSchools rating
    Schools provided by the listing agent
    • High: Bradley-Bourbonnais Cons Hs
    • District: 53

    Source: MRED as distributed by MLS GRID. This data may not be complete. We recommend contacting the local school district to confirm school assignments for this home.

    Get pre-qualified for a loan
    At Zillow Home Loans, we can pre-qualify you in as little as 5 minutes with no impact to your credit score.

    An equal housing lender. NMLS #10287.