Meticulously maintained 4 bed, 3.5 bath home in the St. George School District featuring vaulted ceilings, updated flooring, and a fully finished basement. Enjoy an in-ground pool, fenced-in yard, basketball court, sprinkler system, and whole-house generator. Pride of ownership throughout-move-in ready! New Roof in 2024, Furnace/AC 2015, HWH 2013
Contingent
$439,999
1682 Bridle Ct, Bourbonnais, IL 60914
4beds
2,480sqft
:
Get pre-qualified$3,156/mo
Single Family Residence
Built in 2005
-- sqft lot
$437,800 Zestimate®
$177/sqft
$-- HOA
What's special
Basketball courtIn-ground poolFully finished basementFenced-in yardVaulted ceilingsSprinkler systemUpdated flooring
- 34 days |
- 467 |
- 33 |
Likely to sell faster than
Zillow last checked:
Listing updated:
Listed by:
Cristina Antons (815)260-2322,
New Neighbors Real Estate
Source: MRED as distributed by MLS GRID,MLS#: 12686629
Facts & features
Interior
Bedrooms & bathrooms
- Bedrooms: 4
- Bathrooms: 4
- Full bathrooms: 3
- 1/2 bathrooms: 1
Rooms
- Room types: No additional rooms
Primary bedroom
- Features: Bathroom (Full)
- Level: Second
- Area: 224 Square Feet
- Dimensions: 14X16
Bedroom 2
- Level: Second
- Area: 144 Square Feet
- Dimensions: 12X12
Bedroom 3
- Level: Second
- Area: 143 Square Feet
- Dimensions: 13X11
Bedroom 4
- Level: Second
- Area: 130 Square Feet
- Dimensions: 13X10
Dining room
- Level: Main
- Area: 156 Square Feet
- Dimensions: 12X13
Family room
- Level: Main
- Area: 208 Square Feet
- Dimensions: 16X13
Kitchen
- Level: Main
- Area: 208 Square Feet
- Dimensions: 13X16
Laundry
- Level: Main
- Area: 60 Square Feet
- Dimensions: 12X5
Living room
- Level: Main
- Area: 182 Square Feet
- Dimensions: 14X13
Heating
- Natural Gas
Cooling
- Central Air
Features
- Cathedral Ceiling(s)
- Windows: Skylight(s)
- Basement: Bath/Stubbed,Full
- Number of fireplaces: 1
- Fireplace features: Gas Starter
Interior area
- Total structure area: 3,720
- Total interior livable area: 2,480 sqft
- Finished area below ground: 1,240
Property
Parking
- Total spaces: 2.5
- Parking features: Concrete, Yes, Garage Owned, Attached, Garage
- Attached garage spaces: 2.5
Accessibility
- Accessibility features: No Disability Access
Features
- Stories: 2
- Patio & porch: Patio
Lot
- Dimensions: 96.64X16.21X128.36X76.12X187.82
Details
- Parcel number: 17091540401000
- Zoning: SINGL
- Special conditions: None
- Other equipment: Sump Pump, Ceiling Fan(s)
Construction
Type & style
- Home type: SingleFamily
- Property subtype: Single Family Residence
Materials
- Vinyl Siding, Brick
Condition
- New construction: No
- Year built: 2005
Utilities & green energy
- Sewer: Public Sewer
- Water: Public
Community & HOA
Community
- Subdivision: Hunters Run
HOA
- Services included: None
Location
- Region: Bourbonnais
Financial & listing details
- Price per square foot: $177/sqft
- Tax assessed value: $322,911
- Annual tax amount: $8,534
- Date on market: 6/25/2026
- Ownership: Fee Simple
Estimated market value
$437,800
$416,000 - $460,000
$2,900/mo
Price history
| Date | Event | Price |
|---|---|---|
| 7/6/2026 | Contingent | $439,999$177/sqft |
Source:  MRED as distributed by MLS GRID #12686629 Report a problem MRED as distributed by MLS GRID #12686629 Report a problem | ||
| 6/25/2026 | Listed for sale | $439,999+64.8%$177/sqft |
Source: MRED as distributed by MLS GRID #12686629 Report a problem | ||
| 5/11/2005 | Sold | $267,000$108/sqft |
Source: Public Record Report a problem | ||
Public tax history
| Year | Property taxes | Tax assessment |
|---|---|---|
| 2024 | $7,556 +3.5% | $107,637 +8% |
| 2023 | $7,300 +3.4% | $99,664 +8.2% |
| 2022 | $7,062 +4.1% | $92,119 +6% |
| 2021 | $6,786 +4.9% | $86,921 +2.7% |
| 2020 | $6,466 +0.1% | $84,595 +5.6% |
| 2019 | $6,458 +3.7% | $80,111 +0.3% |
| 2018 | $6,226 | $79,862 +2.5% |
| 2017 | $6,226 +1.2% | $77,915 +3.3% |
| 2016 | $6,150 +3.5% | $75,392 +1% |
| 2015 | $5,940 | $74,645 +7.6% |
| 2014 | $5,940 | $69,364 -2.9% |
| 2013 | -- | $71,406 -5.3% |
| 2012 | -- | $75,409 -3.8% |
| 2011 | -- | $78,361 -17.8% |
| 2009 | $5,959 -4.7% | $95,279 -2.8% |
| 2008 | $6,251 | $98,047 |
Find assessor info on the county website
Monthly payment
Est. payment
Payment breakdown
Explore the cost of this home by adjusting the details. Changes won't be saved.Climate risks
Neighborhood: 60914
Nearby schools
GreatSchools rating
- 8/10St George Elementary SchoolGrades: PK-8Distance: 3.1 mi
- 7/10Bradley-Bourbonnais Community High SchoolGrades: 9-12Distance: 2.5 mi
Schools provided by the listing agent
- District: 258
Source: MRED as distributed by MLS GRID. This data may not be complete. We recommend contacting the local school district to confirm school assignments for this home.
- $404,900-- bd-- ba-- sqft1663 Hunters Run Dr, Bourbonnais, IL 60914Off Market
- $315,5003 bd2 ba1.6k sqft1702 Bridle Ct, Bourbonnais, IL 60914Off Market

- $350,200-- bd-- ba-- sqft1536 Caddie Dr, Bourbonnais, IL 60914Off Market
- $361,600-- bd-- ba-- sqft1544 Caddie Dr, Bourbonnais, IL 60914Off Market
- $385,0004 bd3 ba2.4k sqft1643 Hunters Run Dr, Bourbonnais, IL 60914Sold
- $342,4003 bd2 ba2.2k sqft1528 Caddie Dr, Bourbonnais, IL 60914Off Market
- $366,6005 bd3 ba2.5k sqft1708 Bridle Ct, Bourbonnais, IL 60914Off Market
- $--5 bd3 ba2.5k sqft1708 Bridle Ct #2, Bourbonnais, IL 60914Off Market
A local agent can set up tours, give advice and negotiate with sellers.
A local lender can help you make sure your offer is ready when you are.
Similar homes
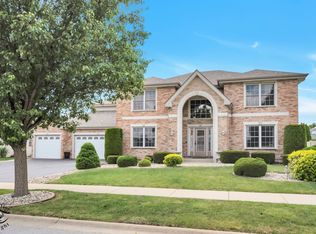
- $479,9004 bd3 ba2.9k sqft1873 Claire Dr, Bourbonnais, IL 60914Re-activated
 MLS ID #12676205, Michelle Arseneau, ABR,SFR, Coldwell Banker Realty. MRED as distributed by MLS GRID
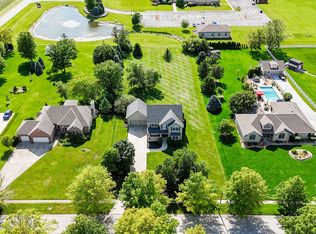
 - $457,0004 bd3 ba2.5k sqft5066 N Pin Oak Turn, Bourbonnais, IL 60914Active
 MLS ID #12690113, Kody Lathus, Exclusive Realtors. MRED as distributed by MLS GRID
 - $399,0003 bd2 ba1.6k sqft1706 Terramere Dr, Bourbonnais, IL 60914Active
 MLS ID #12697649, Joseph Nugent, ALC, McColly Bennett Real Estate. MRED as distributed by MLS GRID
 - $435,0003 bd4 ba2.1k sqft529 Hollyberry Ln, Bourbonnais, IL 60914Active
 MLS ID #12682724, Destiney Dangerfield, Berkshire Hathaway HomeServices Speckman Realty. MRED as distributed by MLS GRID
 - $429,9003 bd2 ba1.6k sqft1683 Arbor Dr, Bourbonnais, IL 60914ActiveMLS ID #12666024, Colleen Berg, Berg Properties. MRED as distributed by MLS GRID
- $434,9006 bd3 ba1.8k sqft434 Lantern Ct, Bourbonnais, IL 60914ActiveMLS ID #12660378, Allison Ascher, Coldwell Banker Realty. MRED as distributed by MLS GRID
- $399,9003 bd3 ba2.1k sqft695 Cherokee Dr, Bourbonnais, IL 60914ActiveMLS ID #12674590, Tim Smith, ABR,e-PRO, Smith's Real Estate Services,. MRED as distributed by MLS GRID
- $415,0004 bd3 ba2.5k sqft1196 Fawn Cir, Manteno, IL 60950NewMLS ID #12708826, Melissa Kingsbury, Redfin Corporation. MRED as distributed by MLS GRID
- $459,9003 bd2 ba2k sqft3425 Mouton Ct, Bourbonnais, IL 60914ActiveMLS ID #12581717, Gina LaMore, ABR,E-PRO,GRI,SFR, LaMore Realty. MRED as distributed by MLS GRID
- $495,0003 bd2 ba2k sqft1995 Craftsman Ave, Bourbonnais, IL 60914ActiveMLS ID #12621762, William Sole, ABR,CRS, Sancken Sole Realty. MRED as distributed by MLS GRID
- $230,0003 bd2 ba1.3k sqft1572 Cardinal Dr, Bourbonnais, IL 60914ActiveMLS ID #12652507, Kelly Winterroth, McColly Bennett Real Estate. MRED as distributed by MLS GRID
- $465,9004 bd3 ba2.9k sqft5 Marquette Ln, Kankakee, IL 60901ActiveMLS ID #12676304, Peter Grant, GRI, Berkshire Hathaway HomeServices Speckman Realty. MRED as distributed by MLS GRID
- $447,0004 bd2 ba2.3k sqft12002 E Metcalf Ave, Momence, IL 60954For Sale By Owner
- $324,9004 bd3 ba2.5k sqft385 Princeton Ave, Bourbonnais, IL 60914ActiveMLS ID #12667746, David Faxel, NextHome Select Realty. MRED as distributed by MLS GRID
- $290,0003 bd2 ba1.5k sqft1486 Bradley Way, Bourbonnais, IL 60914ActiveMLS ID #12694011, Diane Martin, Hexagon Real Estate. MRED as distributed by MLS GRID
- $330,0004 bd3 ba2.8k sqft357 Windermere Way, Bourbonnais, IL 60914ActiveMLS ID #12647104, James Goudreau, Coldwell Banker Realty. MRED as distributed by MLS GRID
- $650,0004 bd5 ba3k sqft1169 Coyote Run, Bourbonnais, IL 60914ActiveMLS ID #12688338, Andy Czako, McColly Bennett Real Estate. MRED as distributed by MLS GRID
- $285,0005 bd2 ba2.2k sqft260 Karen Dr, Bourbonnais, IL 60914ActiveMLS ID #12654876, Amelia Bodie-Bultsma, CSC, Village Realty, Inc. MRED as distributed by MLS GRID
- $468,5003 bd2 ba1.6k sqft1947 Flagstone Ave, Bourbonnais, IL 60914ActiveMLS ID #12583868, Paula Curwick, LaMore Realty. MRED as distributed by MLS GRID
- $465,0004 bd3 ba2.8k sqft617 The Hague, Peotone, IL 60468ActiveMLS ID #12585136, Tiesha Campbell, Coldwell Banker Realty. MRED as distributed by MLS GRID
