Welcome to this Spanish-style Tudor in the heart of South Park Hill, where timeless character meets thoughtful modern updates. Morning light pours through arched windows, creating a home that feels warm, bright, and inviting. An entry landing with coat closet provides an easy everyday drop zone before opening into airy living spaces.
Fully remodeled in 2020, the home blends original charm with contemporary finishes. Hardwood floors anchor the main level, while crisp white walls and abundant natural light enhance the open flow. The living room features a gas fireplace and front-facing windows—perfect for quiet mornings or relaxed evenings. The dining area offers bar seating, a wine fridge, and seamless connection to the kitchen for effortless entertaining.
The kitchen highlights original antique built-ins, white finishes, stainless appliances, and a butcher block coffee bar. The main-level primary suite offers two closets, a spa-like bath with radiant floor heat, and direct patio access.
Equipped with both a boiler system and an energy-efficient ductless mini-split providing zoned heating and cooling for year-round comfort.
Outdoor living shines with a brick patio, built-in gas grill, and garden space. Upstairs offers an additional bedroom and full bath for guests or office use. The finished basement adds two conforming bedrooms, a full bath, laundry, and a spacious recreation room with gas fireplace and built-ins.
Close to City Park (~1.5 mi), Cherry Creek (~2 mi), Park Hill Golf Course (~1 mi), and Colfax shops and dining (~0.5 mi), offering easy access to Denver favorites.
Sold for $1,160,000
$1,160,000
1643 Krameria Street, Denver, CO 80220
4beds
2,818sqft
Single Family Residence
Built in 1930
6,500 Square Feet Lot
$1,154,800 Zestimate®
$412/sqft
$3,974 Estimated rent
Home value
$1,154,800
$1.10M - $1.22M
$3,974/mo
Zestimate® history
Owner options
List your home for rent
$3,974/mo
Rent Zestimate®
Find your next renter with Zillow Rental Manager. Plus, with online applications, you can quickly screen prospective tenants – for free.
$3,974/mo
Rent Zestimate®
Refinance and save
$7,054/mo
Est. payment
Refinancing to a lower rate could help reduce your monthly payments and save thousands over the life of the loan.
$7,054/mo
Est. payment
Explore your selling options
Work with a Zillow partner agent
Leverage their expertise and Zillow's premium Showcase listings to get your home seen by more buyers.
Get startedList with your own agent
Get your home in front of millions of buyers by listing it on Zillow.
Learn how to do itSell it yourself
Take full control of how buyers see your home on Zillow by listing For Sale by Owner (FSBO).
List your homeWhat's special
Zillow last checked:
Listing updated:
Listed by:
Amy Bergan 303-859-5665 amy@berganhomes.com,
Amy Bergan Real Estate
Bought with:
Laura Seitz, 40042471
Compass - Denver
Source: REcolorado as distributed by MLS GRID,MLS#: 8155875
Facts & features
Interior
Bedrooms & bathrooms
- Bedrooms: 4
- Bathrooms: 3
- Full bathrooms: 2
- 3/4 bathrooms: 1
- Main level bathrooms: 2
- Main level bedrooms: 2
Bedroom
- Description: 3/4 Bath Ensuite, Access To Backyard, Hardwood Floors
- Features: Primary Suite
- Level: Main
Bedroom
- Description: Hardwood Floors
- Level: Main
Bedroom
- Description: Carpet
- Level: Basement
Bedroom
- Description: Carpet
- Level: Basement
Bathroom
- Description: Radiant Heated Tile Floors
- Features: Primary Suite
- Level: Main
Bathroom
- Description: Tile Floors
- Level: Main
Bathroom
- Description: Tile Floor
- Level: Basement
Dining room
- Description: Hardwood Floors
- Level: Main
Family room
- Description: Built-Ins, Carpet
- Level: Basement
Kitchen
- Description: Hardwood Floors, Built-Ins, Butcher Block Coffee Bar, Counter Seating
- Level: Main
Laundry
- Level: Basement
Living room
- Description: Hardwood Floors, Fireplace
- Level: Main
Heating
- Heat Pump, Hot Water, Radiant Floor
Cooling
- Has cooling: Yes
Appliances
- Included: Dishwasher, Dryer, Microwave, Oven, Range, Refrigerator, Washer, Wine Cooler
Features
- Built-in Features, Ceiling Fan(s), Eat-in Kitchen
- Flooring: Carpet, Tile, Wood
- Basement: Finished,Full
- Number of fireplaces: 2
- Fireplace features: Family Room, Living Room
Interior area
- Total structure area: 2,818
- Total interior livable area: 2,818 sqft
- Finished area above ground: 1,432
- Finished area below ground: 1,386
Property
Parking
- Total spaces: 2
- Parking features: Garage
- Garage spaces: 2
Features
- Levels: One
- Stories: 1
- Patio & porch: Front Porch, Patio
- Exterior features: Gas Grill, Private Yard
- Fencing: Full
Lot
- Size: 6,500 Square Feet
- Features: Level, Sprinklers In Front, Sprinklers In Rear
Details
- Parcel number: 132320011
- Zoning: U-SU-C
- Special conditions: Standard
Construction
Type & style
- Home type: SingleFamily
- Architectural style: Tudor
- Property subtype: Single Family Residence
Materials
- Brick
- Roof: Spanish Tile
Condition
- Year built: 1930
Utilities & green energy
- Sewer: Public Sewer
Community & HOA
Community
- Subdivision: South Park Hill
HOA
- Has HOA: No
Location
- Region: Denver
Financial & listing details
- Price per square foot: $412/sqft
- Tax assessed value: $1,120,500
- Annual tax amount: $5,654
- Date on market: 2/12/2026
- Listing terms: Cash,Conventional,FHA,VA Loan
- Exclusions: All Staging Items
- Ownership: Individual
Price history
| Date | Event | Price |
|---|---|---|
| 4/9/2026 | Sold | $1,160,000+5.9%$412/sqft |
Source:  REcolorado as distributed by MLS GRID #8155875 Report a problem REcolorado as distributed by MLS GRID #8155875 Report a problem | ||
| 2/13/2026 | Pending sale | $1,095,000$389/sqft |
Source: REcolorado as distributed by MLS GRID #8155875 Report a problem | ||
| 2/12/2026 | Listed for sale | $1,095,000+47.6%$389/sqft |
Source: REcolorado as distributed by MLS GRID #8155875 Report a problem | ||
| 9/11/2023 | Listing removed | -- |
Source: Zillow Rentals Report a problem | ||
| 8/28/2023 | Listed for rent | $5,500$2/sqft |
Source: Zillow Rentals Report a problem | ||
| 1/15/2020 | Sold | $742,000-1.7%$263/sqft |
Source: Public Record Report a problem | ||
| 12/18/2019 | Pending sale | $755,000$268/sqft |
Source: Compass - Denver #8074894 Report a problem | ||
| 12/14/2019 | Listed for sale | $755,000$268/sqft |
Source: Compass - Denver #8074894 Report a problem | ||
| 12/14/2019 | Pending sale | $755,000$268/sqft |
Source: Compass - Denver #8074894 Report a problem | ||
| 12/13/2019 | Listed for sale | $755,000$268/sqft |
Source: Compass - Denver #8074894 Report a problem | ||
| 12/13/2019 | Pending sale | $755,000$268/sqft |
Source: Compass - Denver #8074894 Report a problem | ||
| 11/29/2019 | Price change | $755,000-4.4%$268/sqft |
Source: Compass - Denver #8074894 Report a problem | ||
| 11/7/2019 | Listed for sale | $789,950+62.9%$280/sqft |
Source: Compass - Denver #8074894 Report a problem | ||
| 12/14/2004 | Sold | $485,000+53.5%$172/sqft |
Source: Public Record Report a problem | ||
| 5/3/2004 | Sold | $316,000$112/sqft |
Source: Public Record Report a problem | ||
Public tax history
| Year | Property taxes | Tax assessment |
|---|---|---|
| 2024 | $5,532 +32.6% | $71,390 -4.5% |
| 2023 | $4,173 +3.6% | $74,790 +42.5% |
| 2022 | $4,029 -6.9% | $52,470 -2.8% |
| 2021 | $4,329 +2.9% | $53,990 -7.5% |
| 2020 | $4,208 +34.2% | $58,344 -0.7% |
| 2019 | $3,136 | $58,752 +45% |
| 2018 | $3,136 +0.3% | $40,530 |
| 2017 | $3,126 -16.3% | $40,530 -15.2% |
| 2016 | $3,734 +7.1% | $47,800 |
| 2015 | $3,486 0% | $47,800 +13.9% |
| 2014 | $3,487 +0.9% | $41,970 |
| 2013 | $3,458 +17.9% | $41,970 +2% |
| 2012 | $2,933 +1.8% | $41,130 +0.5% |
| 2011 | $2,882 +2.2% | $40,928 -5.4% |
| 2010 | $2,819 +8% | $43,280 |
| 2009 | $2,611 -0.2% | $43,280 +10.7% |
| 2008 | $2,616 +47.3% | $39,100 |
| 2007 | $1,775 +1.1% | $39,100 +47.4% |
| 2006 | $1,756 +1.3% | $26,520 |
| 2005 | $1,734 +6.9% | $26,520 -4.1% |
| 2003 | $1,621 +1.9% | $27,660 +2.1% |
| 2002 | $1,591 | $27,090 +32.1% |
| 2001 | -- | $20,500 |
Find assessor info on the county website
Neighborhood: South Park Hill
Nearby homes
- $1,437,0005 bd3 ba3.7k sqft1647 Krameria St, Denver, CO 80220Sold
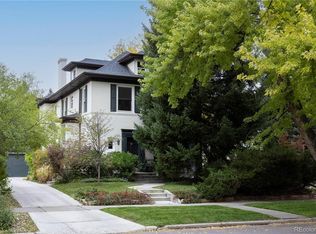
- $1,052,8004 bd3 ba1.9k sqft1635 Krameria St, Denver, CO 80220Off Market
- $920,5003 bd2 ba2.4k sqft1661 Krameria St, Denver, CO 80220Off Market

- $1,082,7005 bd2 ba2k sqft1625 Krameria St, Denver, CO 80220Off Market
- $1,439,5004 bd4 ba3.1k sqft1650 Kearney St, Denver, CO 80220Off Market
- $1,292,9002 bd3 ba2.4k sqft1658 Kearney Street, Denver, CO 80220Off Market
- $1,820,0005 bd4 ba6.6k sqft1640 Kearney St, Denver, CO 80220Sold
- $1,583,5004 bd3 ba3.6k sqft6138 E 17th Avenue Pkwy, Denver, CO 80220Off Market
Nearby schools
GreatSchools rating
- 8/10Park Hill SchoolGrades: PK-5Distance: 0.7 mi
- 9/10McAuliffe InternationalGrades: 6-8Distance: 0.8 mi
- 8/10East High SchoolGrades: 9-12Distance: 2.1 mi
Schools provided by the listing agent
- Elementary: Park Hill
- Middle: Denver Discovery
- High: East
- District: Denver 1
Source: REcolorado as distributed by MLS GRID. This data may not be complete. We recommend contacting the local school district to confirm school assignments for this home.
Get a cash offer in 3 minutes
Find out how much your home could sell for in as little as 3 minutes with a no-obligation cash offer.
Estimated market value
$1,154,800
Get a cash offer in 3 minutes
Find out how much your home could sell for in as little as 3 minutes with a no-obligation cash offer.
Estimated market value
$1,154,800
- Colorado
- Denver County
- Denver
- 80220
- South Park Hill
- 1643 Krameria Street
Nearby cities
Nearby neighborhoods
Nearby zip codes
Other Denver Topics
