Exuding timeless elegance and modern sophistication, this beautifully restored 1910 Denver Square sits gracefully along a tree-lined street in the heart of Park Hill. Sunlight fills the inviting living room, where a classic wood-burning fireplace is flanked by custom built-ins — the perfect blend of charm and comfort. The elegant dining room flows seamlessly into a cozy family room and a recently renovated chef's kitchen. Designed for both beauty and function, the kitchen features exquisite tile flooring, stainless steel appliances, granite countertops, a new range, wine refrigerator, and appliance garage — all complemented by abundant storage. French doors open to a secluded backyard oasis with a newly built patio, perfect for quiet mornings or evening entertaining. Fully fenced backyard with doggie door. A designer powder room with striking wallpaper adds a touch of sophistication to the main level. Upstairs, a graceful staircase leads to four bedrooms and two baths. The primary suite is a serene retreat, complete with vaulted ceilings, a gas fireplace, and a spa-inspired bath showcasing designer wallpaper, a stunning vanity, travertine tile shower, and a walk-in closet. A versatile third-floor bedroom or flex space — ideal for a guest bedroom, playroom, or home office — offers a delightful surprise. The home also includes a partially finished basement with ample storage, a new roof (2024), and a new driveway. Featured in Colorado Homes & Lifestyles Magazine, this Park Hill treasure perfectly balances classic architecture with modern luxury.
Sold for $1,437,000
$1,437,000
1647 Krameria Street, Denver, CO 80220
5beds
3,784sqft
Single Family Residence
Built in 1910
6,500 Square Feet Lot
$1,424,900 Zestimate®
$380/sqft
$4,502 Estimated rent
Home value
$1,424,900
$1.35M - $1.51M
$4,502/mo
Zestimate® history
Owner options
List your home for rent
$4,502/mo
Rent Zestimate®
Find your next renter with Zillow Rental Manager. Plus, with online applications, you can quickly screen prospective tenants – for free.
$4,502/mo
Rent Zestimate®
Refinance and save
$6,662/mo
Est. payment
Refinancing to a lower rate could help reduce your monthly payments and save thousands over the life of the loan.
$6,662/mo
Est. payment
Explore your selling options
Work with a Zillow partner agent
Leverage their expertise and Zillow's premium Showcase listings to get your home seen by more buyers.
Get startedList with your own agent
Get your home in front of millions of buyers by listing it on Zillow.
Learn how to do itSell it yourself
Take full control of how buyers see your home on Zillow by listing For Sale by Owner (FSBO).
List your homeWhat's special
Zillow last checked:
Listing updated:
Listed by:
Holly Reef 303-322-2202 hollyreef@remax.net,
RE/MAX Professionals
Bought with:
Mackenzie Gault, 100088671
eXp Realty, LLC
Source: REcolorado as distributed by MLS GRID,MLS#: 2108629
Facts & features
Interior
Bedrooms & bathrooms
- Bedrooms: 5
- Bathrooms: 3
- Full bathrooms: 2
- 1/2 bathrooms: 1
- Main level bathrooms: 1
Bedroom
- Description: Gorgeous Retreat With Vaulted Ceiling And Gas Fireplace.
- Features: Primary Suite
- Level: Upper
- Area: 313.1 Square Feet
- Dimensions: 20.2 x 15.5
Bedroom
- Level: Upper
- Area: 70.72 Square Feet
- Dimensions: 6.8 x 10.4
Bedroom
- Level: Upper
- Area: 122.21 Square Feet
- Dimensions: 12.1 x 10.1
Bedroom
- Level: Upper
- Area: 141.7 Square Feet
- Dimensions: 13 x 10.9
Bedroom
- Description: Bedroom/Flex Space
- Level: Upper
- Area: 370.74 Square Feet
- Dimensions: 22.2 x 16.7
Bathroom
- Description: Chic Powder Room With Designer Wallpaper
- Level: Main
- Area: 33.54 Square Feet
- Dimensions: 4.3 x 7.8
Bathroom
- Description: Stunning Bath With Designer Wallpaper, Double Custom Vanity And Travertine Tile.
- Features: Primary Suite
- Level: Upper
- Area: 106.11 Square Feet
- Dimensions: 13.1 x 8.1
Bathroom
- Level: Upper
- Area: 42.92 Square Feet
- Dimensions: 5.8 x 7.4
Dining room
- Description: Perfect For Entertaining
- Level: Main
- Area: 162.18 Square Feet
- Dimensions: 15.3 x 10.6
Family room
- Description: Inviting Family Room Overlooking The Private Yard.
- Level: Main
- Area: 264.25 Square Feet
- Dimensions: 17.5 x 15.1
Kitchen
- Description: Updated Chef's Kitchen With Designer Tile Flooring, Granite Counters, Stainless And Wine Fridge.
- Level: Main
- Area: 182 Square Feet
- Dimensions: 17.5 x 10.4
Living room
- Description: Light And Bright With A Wood Burning Fireplace.
- Level: Main
- Area: 304.56 Square Feet
- Dimensions: 14.1 x 21.6
Heating
- Forced Air
Cooling
- Central Air
Appliances
- Included: Dishwasher, Disposal, Dryer, Oven, Refrigerator, Self Cleaning Oven, Washer
Features
- Granite Counters, High Ceilings, High Speed Internet, Walk-In Closet(s)
- Flooring: Carpet, Tile, Wood
- Basement: Partial
- Number of fireplaces: 2
- Fireplace features: Bedroom, Living Room
Interior area
- Total structure area: 3,784
- Total interior livable area: 3,784 sqft
- Finished area above ground: 2,799
- Finished area below ground: 257
Property
Parking
- Total spaces: 2
- Parking features: Garage
- Garage spaces: 2
Features
- Levels: Three Or More
- Patio & porch: Patio
- Exterior features: Private Yard
- Fencing: Full
Lot
- Size: 6,500 Square Feet
- Features: Level
Details
- Parcel number: 132320012
- Zoning: U-SU-C
- Special conditions: Standard
Construction
Type & style
- Home type: SingleFamily
- Architectural style: Traditional
- Property subtype: Single Family Residence
Materials
- Stucco
- Roof: Composition
Condition
- Updated/Remodeled
- Year built: 1910
Utilities & green energy
- Sewer: Public Sewer
- Water: Public
Community & HOA
Community
- Security: Carbon Monoxide Detector(s), Security System
- Subdivision: South Park Hill/Downington
HOA
- Has HOA: No
Location
- Region: Denver
Financial & listing details
- Price per square foot: $380/sqft
- Tax assessed value: $1,283,100
- Annual tax amount: $6,518
- Date on market: 11/1/2025
- Listing terms: Cash,Conventional
- Exclusions: Personal Belongings And Furniture
- Ownership: Individual
- Road surface type: Paved
Price history
| Date | Event | Price |
|---|---|---|
| 2/25/2026 | Sold | $1,437,000-2.6%$380/sqft |
Source:  REcolorado as distributed by MLS GRID #2108629 Report a problem REcolorado as distributed by MLS GRID #2108629 Report a problem | ||
| 1/27/2026 | Pending sale | $1,475,000$390/sqft |
Source: REcolorado as distributed by MLS GRID #2108629 Report a problem | ||
| 1/6/2026 | Price change | $1,475,000-6.3%$390/sqft |
Source: REcolorado as distributed by MLS GRID #2108629 Report a problem | ||
| 11/19/2025 | Price change | $1,575,000-4.5%$416/sqft |
Source: REcolorado as distributed by MLS GRID #2108629 Report a problem | ||
| 11/1/2025 | Listed for sale | $1,650,000+319.8%$436/sqft |
Source: REcolorado as distributed by MLS GRID #2108629 Report a problem | ||
| 11/25/2002 | Sold | $393,000$104/sqft |
Source: Public Record Report a problem | ||
Public tax history
| Year | Property taxes | Tax assessment |
|---|---|---|
| 2024 | $6,376 +40.8% | $82,290 -4.1% |
| 2023 | $4,527 +3.6% | $85,790 +50.7% |
| 2022 | $4,371 -3.5% | $56,930 -2.8% |
| 2021 | $4,530 +2.9% | $58,580 -4.1% |
| 2020 | $4,403 +16.9% | $61,054 -0.7% |
| 2019 | $3,766 | $61,481 +26.3% |
| 2018 | $3,766 +0.3% | $48,680 |
| 2017 | $3,755 -3.8% | $48,680 -2.5% |
| 2016 | $3,902 +2.8% | $49,950 |
| 2015 | $3,796 0% | $49,950 +9.3% |
| 2014 | $3,798 +0.5% | $45,710 |
| 2013 | $3,780 +17.9% | $45,710 +1.7% |
| 2012 | $3,206 +2.4% | $44,960 +0% |
| 2011 | $3,131 +29.9% | $44,958 -4.4% |
| 2010 | $2,411 -2% | $47,020 +27% |
| 2009 | $2,460 -0.2% | $37,010 +0.5% |
| 2008 | $2,464 +7.3% | $36,830 |
| 2007 | $2,296 +1.1% | $36,830 +7.4% |
| 2006 | $2,271 +8% | $34,300 |
| 2005 | $2,103 +43.5% | $34,300 +2.2% |
| 2003 | $1,466 -25.8% | $33,560 -0.2% |
| 2002 | $1,976 | $33,640 +29.7% |
| 2001 | -- | $25,940 |
Find assessor info on the county website
Neighborhood: South Park Hill
Nearby homes
- $920,5003 bd2 ba2.4k sqft1661 Krameria St, Denver, CO 80220Off Market

- $1,160,0004 bd3 ba2.8k sqft1643 Krameria St, Denver, CO 80220Sold
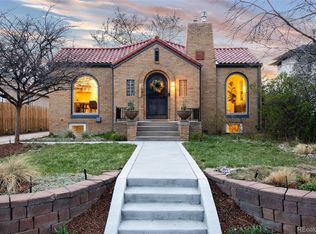
- $1,583,5004 bd3 ba3.6k sqft6138 E 17th Avenue Pkwy, Denver, CO 80220Off Market
- $1,052,8004 bd3 ba1.9k sqft1635 Krameria St, Denver, CO 80220Off Market
- $1,292,9002 bd3 ba2.4k sqft1658 Kearney Street, Denver, CO 80220Off Market
- $1,439,5004 bd4 ba3.1k sqft1650 Kearney St, Denver, CO 80220Off Market
- $1,589,2004 bd3 ba3.2k sqft6100 E 17th Avenue Pkwy, Denver, CO 80220Off Market
- $1,082,7005 bd2 ba2k sqft1625 Krameria St, Denver, CO 80220Off Market
Nearby schools
GreatSchools rating
- 8/10Park Hill SchoolGrades: PK-5Distance: 0.7 mi
- 9/10McAuliffe InternationalGrades: 6-8Distance: 0.8 mi
- 8/10East High SchoolGrades: 9-12Distance: 2.1 mi
Schools provided by the listing agent
- Elementary: Park Hill
- Middle: McAuliffe International
- High: East
- District: Denver 1
Source: REcolorado as distributed by MLS GRID. This data may not be complete. We recommend contacting the local school district to confirm school assignments for this home.
Get a cash offer in 3 minutes
Find out how much your home could sell for in as little as 3 minutes with a no-obligation cash offer.
Estimated market value
$1,424,900
Get a cash offer in 3 minutes
Find out how much your home could sell for in as little as 3 minutes with a no-obligation cash offer.
Estimated market value
$1,424,900
- Colorado
- Denver County
- Denver
- 80220
- South Park Hill
- 1647 Krameria Street
Nearby cities
Nearby neighborhoods
Nearby zip codes
Other Denver Topics
