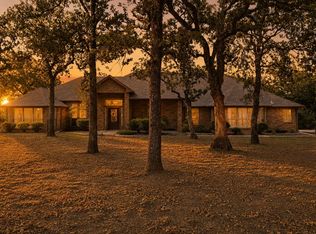
Escape to the country w beautifully maintained home on five scenic acres in Brock ISD. Property perfectly blends charm of rural living w the convenience of modern updates. Step inside to find open-concept layout filled w natural light, strand-woven bamboo and ceramic tile flooring, elegant tray ceilings and decorative touches. Heart of home is spacious living room; anchored by a cozy brick, wood-burning fireplace - perfect for gathering on cool evenings. Adjoining kitchen designed w both style and function in mind; featuring painted cabinetry w glass-front accents, stainless steel appliances, durable Corian countertops and generous pantry. Dining area overlooks backyard, ideal for everyday meals or hosting family and friends. Home’s thoughtful design includes 2 primary suites - one w oversized layout; complete w jacuzzi tub, separate shower and walk-in closet; second tucked away on opposite side of home, ideal for multi-generational living or guests. Additional highlights include second living area for flexibility, walk-in utility room. Outside, mature shade trees create peaceful backdrop. Five-acre property also features wire fencing, storage sheds and open space to create your own country retreat. Whether you dream of raising animals, gardening or simply enjoying wide-open spaces; this property delivers. Lipan is known for its small-town charm, strong community spirit and proximity to outdoor recreation. You’ll be just minutes from the Brazos River; offering fishing, kayaking and weekend fun. Less than an hour from downtown Fort Worth, making it easy to commute or access city amenities. Nearby Weatherford and Granbury provide shopping, dining and healthcare. This home delivers perfect blend of tranquility and convenience. If you’ve been looking for a home that offers privacy, space and the lifestyle of country living while still being connected to everything you need; this property is a must-see.
Sold
Price Unknown
1643 Lacy Dr, Lipan, TX 76462
4beds
2,881sqft
Single Family Residence
Built in 1999
5 Acres Lot
$517,500 Zestimate®
$--/sqft
$4,470 Estimated rent
Home value
$517,500
Estimated sales range
Not available
$4,470/mo
Zestimate® history
Owner options
List your home for rent
$4,470/mo
Rent Zestimate®
Find your next renter with Zillow Rental Manager. Plus, with online applications, you can quickly screen prospective tenants – for free.
$4,470/mo
Rent Zestimate®
Refinance and save
Refinancing to a lower rate could help reduce your monthly payments and save thousands over the life of the loan.
Explore your selling options
Work with a Zillow partner agent
Leverage their expertise and Zillow's premium Showcase listings to get your home seen by more buyers.
Get startedList with your own agent
Get your home in front of millions of buyers by listing it on Zillow.
Learn how to do itSell it yourself
Take full control of how buyers see your home on Zillow by listing For Sale by Owner (FSBO).
List your homeWhat's special
Cozy brick wood-burning fireplaceScenic acresStorage shedsStainless steel appliancesNatural lightOversized layoutDurable corian countertops
Zillow last checked:
Listing updated:
Listed by:
Christian Solis 0784232 512-788-9495,
Realty Of America, LLC 512-788-9495
Bought with:
Carla Blair, 0534443
Carla Trimber Realty Partners
Source: NTREIS,MLS#: 21069156
Facts & features
Interior
Bedrooms & bathrooms
- Bedrooms: 4
- Bathrooms: 3
- Full bathrooms: 3
Primary bedroom
- Features: Ceiling Fan(s), En Suite Bathroom, Walk-In Closet(s)
- Level: First
- Dimensions: 17 x 12
Primary bedroom
- Features: Ceiling Fan(s), En Suite Bathroom, Walk-In Closet(s)
- Level: First
- Dimensions: 16 x 23
Bedroom
- Features: Ceiling Fan(s)
- Level: First
- Dimensions: 13 x 10
Bedroom
- Features: Ceiling Fan(s), Walk-In Closet(s)
- Level: First
- Dimensions: 13 x 9
Primary bathroom
- Features: Dual Sinks, En Suite Bathroom, Garden Tub/Roman Tub, Jetted Tub, Sink, Separate Shower
- Level: First
- Dimensions: 14 x 9
Primary bathroom
- Features: En Suite Bathroom, Separate Shower
- Level: First
- Dimensions: 7 x 17
Dining room
- Level: First
- Dimensions: 13 x 9
Family room
- Features: Ceiling Fan(s)
- Level: First
- Dimensions: 10 x 10
Kitchen
- Features: Eat-in Kitchen, Pantry, Solid Surface Counters
- Level: First
- Dimensions: 13 x 10
Living room
- Features: Ceiling Fan(s), Fireplace
- Level: First
- Dimensions: 18 x 24
Utility room
- Features: Built-in Features, Utility Room, Utility Sink
- Level: First
- Dimensions: 13 x 6
Heating
- Central, Electric
Cooling
- Central Air, Ceiling Fan(s), Electric
Appliances
- Included: Dishwasher, Electric Range, Electric Water Heater, Disposal, Microwave
- Laundry: Washer Hookup, Dryer Hookup, ElectricDryer Hookup, Laundry in Utility Room
Features
- Chandelier, Decorative/Designer Lighting Fixtures, Eat-in Kitchen, High Speed Internet, In-Law Floorplan, Multiple Master Suites, Open Floorplan, Pantry, Cable TV, Walk-In Closet(s)
- Flooring: Bamboo, Ceramic Tile
- Windows: Window Coverings
- Has basement: No
- Number of fireplaces: 1
- Fireplace features: Living Room, Wood Burning
Interior area
- Total interior livable area: 2,881 sqft
Property
Parking
- Total spaces: 2
- Parking features: Door-Single, Driveway, Garage, Garage Door Opener, Garage Faces Side
- Attached garage spaces: 2
Features
- Levels: One
- Stories: 1
- Exterior features: Storage, Uncovered Courtyard
- Pool features: In Ground, Other, Pool
- Fencing: Wire
Lot
- Size: 5 Acres
- Features: Acreage, Back Yard, Interior Lot, Lawn, Landscaped, Many Trees
Details
- Additional structures: Shed(s)
- Parcel number: R000035268
Construction
Type & style
- Home type: SingleFamily
- Architectural style: Traditional,Detached
- Property subtype: Single Family Residence
Materials
- Brick
- Foundation: Slab
- Roof: Composition,Shingle
Condition
- Year built: 1999
Utilities & green energy
- Sewer: Aerobic Septic
- Utilities for property: Electricity Available, Electricity Connected, Septic Available, Cable Available
Community & HOA
Community
- Subdivision: Blanton Elijah
HOA
- Has HOA: No
Location
- Region: Lipan
Financial & listing details
- Tax assessed value: $707,950
- Annual tax amount: $8,017
- Date on market: 9/25/2025
- Cumulative days on market: 250 days
- Listing terms: Cash,Conventional,FHA,Texas Vet,USDA Loan,VA Loan
- Exclusions: WiFi system with cameras.
Price history
| Date | Event | Price |
|---|---|---|
| 4/17/2026 | Sold | -- |
Source: NTREIS #21069156 Report a problem | ||
| 3/8/2026 | Pending sale | $485,000$168/sqft |
Source: NTREIS #21069156 Report a problem | ||
| 3/4/2026 | Contingent | $485,000$168/sqft |
Source: NTREIS #21069156 Report a problem | ||
| 3/4/2026 | Price change | $485,000+2.1%$168/sqft |
Source: NTREIS #21069156 Report a problem | ||
| 3/2/2026 | Price change | $475,000-2.1%$165/sqft |
Source: NTREIS #21069156 Report a problem | ||
| 2/25/2026 | Price change | $485,000-3%$168/sqft |
Source: NTREIS #21069156 Report a problem | ||
| 11/13/2025 | Price change | $500,000-2.9%$174/sqft |
Source: NTREIS #21069156 Report a problem | ||
| 10/7/2025 | Price change | $515,000-1.9%$179/sqft |
Source: NTREIS #21069156 Report a problem | ||
| 9/25/2025 | Listed for sale | $525,000$182/sqft |
Source: NTREIS #21069156 Report a problem | ||
| 9/23/2025 | Listing removed | $525,000$182/sqft |
Source: NTREIS #20980358 Report a problem | ||
| 9/17/2025 | Price change | $525,000-4.5%$182/sqft |
Source: NTREIS #20980358 Report a problem | ||
| 9/4/2025 | Price change | $550,000-3.5%$191/sqft |
Source: NTREIS #20980358 Report a problem | ||
| 8/6/2025 | Price change | $570,000-5%$198/sqft |
Source: NTREIS #20980358 Report a problem | ||
| 7/15/2025 | Price change | $600,000-7.7%$208/sqft |
Source: NTREIS #20980358 Report a problem | ||
| 6/25/2025 | Listed for sale | $650,000+116.7%$226/sqft |
Source: NTREIS #20980358 Report a problem | ||
| 10/17/2018 | Sold | -- |
Source: Agent Provided Report a problem | ||
| 9/15/2018 | Pending sale | $300,000$104/sqft |
Source: HBS Real Estate #13866203 Report a problem | ||
| 8/10/2018 | Price change | $300,000-3.2%$104/sqft |
Source: HBS Real Estate #13866203 Report a problem | ||
| 8/4/2018 | Price change | $310,000-7.4%$108/sqft |
Source: HBS Real Estate #13866203 Report a problem | ||
| 7/28/2018 | Price change | $334,900-1.5%$116/sqft |
Source: HBS Real Estate #13866203 Report a problem | ||
| 7/4/2018 | Listed for sale | $339,999$118/sqft |
Source: HBS Real Estate #13866203 Report a problem | ||
Public tax history
| Year | Property taxes | Tax assessment |
|---|---|---|
| 2025 | $6,788 +2.5% | $707,950 -8.7% |
| 2024 | $6,622 +12.9% | $775,080 |
| 2023 | $5,863 -10.6% | $775,080 +61% |
| 2022 | $6,561 +6.5% | $481,320 |
| 2021 | $6,163 +6.3% | $481,320 +62.6% |
| 2020 | $5,796 -1.2% | $296,000 |
| 2019 | $5,868 +4.8% | $296,000 +7.5% |
| 2018 | $5,598 +10.3% | $275,300 |
| 2017 | $5,077 +12.6% | $275,300 +29.3% |
| 2016 | $4,510 +10.9% | $212,970 -8.7% |
| 2015 | $4,068 | $233,390 +24.5% |
| 2014 | $4,068 | $187,510 |
| 2013 | -- | $187,510 -0.5% |
| 2012 | -- | $188,370 |
| 2011 | -- | $188,370 -3.4% |
| 2010 | -- | $194,960 -0.9% |
| 2009 | -- | $196,740 |
| 2008 | -- | -- |
| 2007 | -- | -- |
| 2006 | -- | -- |
| 2004 | -- | $151,650 |
| 2003 | -- | $151,650 |
| 2002 | -- | $151,650 +14.4% |
| 2001 | -- | $132,510 -13.1% |
| 2000 | -- | $152,510 |
Find assessor info on the county website
Neighborhood: 76462
Nearby homes
- $478,2004 bd2 ba2.6k sqft1625 Lacy Dr, Lipan, TX 76462Off Market

- $649,9004 bd3 ba2.6k sqft834 Cougar Rd, Lipan, TX 76462Pending
- $604,300-- bd-- ba2.5k sqft858 Cougar Rd, Lipan, TX 76462Off Market
- $589,900-- bd-- ba2k sqft1601 Lacy Dr, Lipan, TX 76462Off Market
- $370,1004 bd4 ba3.6k sqft800 Cougar Rd, Lipan, TX 76462Off Market
- $555,200-- bd-- ba3.2k sqft1515 Lacy Dr, Lipan, TX 76462Off Market
- $--4 bd3 ba2.4k sqft700 Cougar Rd, Lipan, TX 76462Sold
- $490,500-- bd-- ba-- sqft700 Cougar Rd, Lipan, TX 76462Off Market
Nearby schools
GreatSchools rating
- NABrock Elementary SchoolGrades: PK-2Distance: 5.6 mi
- 8/10Brock Junior High SchoolGrades: 6-8Distance: 5.9 mi
- 7/10Brock High SchoolGrades: 9-12Distance: 5.3 mi
Schools provided by the listing agent
- Elementary: Brock
- Middle: Brock
- High: Brock
- District: Brock ISD
Source: NTREIS. This data may not be complete. We recommend contacting the local school district to confirm school assignments for this home.
Get a cash offer in 3 minutes
Find out how much your home could sell for in as little as 3 minutes with a no-obligation cash offer.
Estimated market value
$517,500
Get a cash offer in 3 minutes
Find out how much your home could sell for in as little as 3 minutes with a no-obligation cash offer.
Estimated market value
$517,500
- Texas
- Parker County
- Lipan
- 76462
- 1643 Lacy Dr
