Quiet Country Living on 3+ acres with a pristinely maintained 2,675 sq ft Custom Brick Home! Features a huge covered back porch overlooking a gunite saltwater pool, located less than 10 minutes from highly regarded Brock Schools and less than 5 minutes from Sugar Tree Golf Club.
The home was nearly completely updated in 2020 featuring a full kitchen remodel, new LVP flooring throughout, quartzite countertops, new appliances, plumbing and light fixtures, fresh interior and exterior paint, a 30-year shingle roof, and updated bathrooms.
The property is covered in sandy soil and oak trees with NO RESTRICTIONS. This property is a Must See to fully appreciate the love and attention it has received from the sellers that built this custom home in 2001. Also includes a 12x16 Tuff Shed storage building.
Sold
Price Unknown
834 Cougar Rd, Lipan, TX 76462
4beds
2,675sqft
Single Family Residence
Built in 2001
3.08 Acres Lot
$650,300 Zestimate®
$--/sqft
$4,190 Estimated rent
Home value
$650,300
$618,000 - $683,000
$4,190/mo
Zestimate® history
Owner options
List your home for rent
$4,190/mo
Rent Zestimate®
Find your next renter with Zillow Rental Manager. Plus, with online applications, you can quickly screen prospective tenants – for free.
$4,190/mo
Rent Zestimate®
Refinance and save
Refinancing to a lower rate could help reduce your monthly payments and save thousands over the life of the loan.
Explore your selling options
Work with a Zillow partner agent
Leverage their expertise and Zillow's premium Showcase listings to get your home seen by more buyers.
Get startedList with your own agent
Get your home in front of millions of buyers by listing it on Zillow.
Learn how to do itSell it yourself
Take full control of how buyers see your home on Zillow by listing For Sale by Owner (FSBO).
List your homeWhat's special
Updated bathroomsNew appliancesNew lvp flooring throughoutQuartzite countertopsFull kitchen remodel
Zillow last checked:
Listing updated:
Listed by:
Brad Harrison 0740652 (817)458-0402,
Clark Real Estate Group 817-458-0402
Bought with:
Jake Link, 0603611
Real Broker, LLC
Source: NTREIS,MLS#: 21360860
Facts & features
Interior
Bedrooms & bathrooms
- Bedrooms: 4
- Bathrooms: 3
- Full bathrooms: 2
- 1/2 bathrooms: 1
Primary bedroom
- Features: Closet Cabinetry, Ceiling Fan(s), En Suite Bathroom, Walk-In Closet(s)
- Level: First
- Dimensions: 21 x 15
Bedroom
- Features: Ceiling Fan(s), Walk-In Closet(s)
- Level: First
- Dimensions: 15 x 13
Bedroom
- Features: Ceiling Fan(s), Walk-In Closet(s)
- Level: First
- Dimensions: 15 x 12
Bedroom
- Features: Ceiling Fan(s)
- Level: First
- Dimensions: 13 x 10
Primary bathroom
- Features: Built-in Features, Closet Cabinetry, Dual Sinks, Double Vanity, En Suite Bathroom, Granite Counters, Garden Tub/Roman Tub, Separate Shower
- Level: First
- Dimensions: 11 x 11
Dining room
- Features: Ceiling Fan(s)
- Level: First
- Dimensions: 15 x 9
Other
- Features: Built-in Features, Dual Sinks, Stone Counters
- Level: First
- Dimensions: 11 x 7
Half bath
- Level: First
- Dimensions: 5 x 5
Kitchen
- Features: Breakfast Bar, Built-in Features, Eat-in Kitchen, Kitchen Island, Pantry, Stone Counters, Walk-In Pantry
- Level: First
- Dimensions: 18 x 17
Living room
- Features: Ceiling Fan(s), Fireplace
- Level: First
- Dimensions: 21 x 19
Utility room
- Features: Built-in Features, Utility Room
- Level: First
- Dimensions: 9 x 5
Heating
- Central, Electric
Cooling
- Central Air, Ceiling Fan(s), Electric
Appliances
- Included: Double Oven, Dishwasher, Electric Cooktop, Electric Oven, Electric Water Heater, Disposal, Microwave, Refrigerator, Vented Exhaust Fan
- Laundry: Washer Hookup, Electric Dryer Hookup, Laundry in Utility Room
Features
- Decorative/Designer Lighting Fixtures, Double Vanity, Eat-in Kitchen, High Speed Internet, Kitchen Island, Open Floorplan, Pantry, Walk-In Closet(s), Wired for Sound
- Flooring: Luxury Vinyl Plank
- Windows: Bay Window(s), Window Coverings
- Has basement: No
- Number of fireplaces: 1
- Fireplace features: Gas, Living Room, Stone
Interior area
- Total interior livable area: 2,675 sqft
Property
Parking
- Total spaces: 3
- Parking features: Additional Parking, Concrete, Door-Multi, Driveway, Garage, Golf Cart Garage, Garage Door Opener, Oversized, Garage Faces Side
- Attached garage spaces: 3
Features
- Levels: One
- Stories: 1
- Patio & porch: Covered
- Exterior features: Rain Gutters, Storage
- Pool features: Gunite, In Ground, Outdoor Pool, Pool, Salt Water
- Fencing: Barbed Wire,Partial
Lot
- Size: 3.08 Acres
- Features: Acreage, Back Yard, Hardwood Trees, Lawn, Many Trees, Sprinkler System
- Residential vegetation: Grassed, Partially Wooded
Details
- Additional structures: Storage
- Parcel number: R000035266
Construction
Type & style
- Home type: SingleFamily
- Architectural style: Traditional,Detached
- Property subtype: Single Family Residence
Materials
- Brick, Wood Siding
- Foundation: Slab
- Roof: Composition,Shingle
Condition
- Resale
- Year built: 2001
Utilities & green energy
- Sewer: Aerobic Septic
- Water: Community/Coop
- Utilities for property: Electricity Available, Septic Available, Water Available
Community & HOA
Community
- Security: Security System Owned, Carbon Monoxide Detector(s), Smoke Detector(s)
- Subdivision: None
HOA
- Has HOA: No
Location
- Region: Lipan
Financial & listing details
- Tax assessed value: $555,740
- Annual tax amount: $8,361
- Date on market: 8/22/2026
- Cumulative days on market: 6 days
- Listing terms: Cash,Conventional,1031 Exchange
- Exclusions: Security Cameras, Washer/Dryer (negotiable) and Living Room Curtains
- Road surface type: Asphalt
Price history
| Date | Event | Price |
|---|---|---|
| 9/17/2026 | Sold | -- |
Source: NTREIS #21360860 Report a problem | ||
| 9/2/2026 | Pending sale | $649,900$243/sqft |
Source: NTREIS #21360860 Report a problem | ||
| 8/25/2026 | Contingent | $649,900$243/sqft |
Source: NTREIS #21360860 Report a problem | ||
| 8/22/2026 | Listed for sale | $649,900$243/sqft |
Source: NTREIS #21360860 Report a problem | ||
Public tax history
| Year | Property taxes | Tax assessment |
|---|---|---|
| 2025 | $8,361 -5.3% | $555,740 -0.2% |
| 2024 | $8,828 +12.1% | $556,580 |
| 2023 | $7,873 -8.3% | $556,580 +21.8% |
| 2022 | $8,588 +6.9% | $456,910 |
| 2021 | $8,035 +5.9% | $456,910 +22.7% |
| 2020 | $7,586 -1.3% | $372,310 |
| 2019 | $7,682 -0.2% | $372,310 +6.2% |
| 2018 | $7,697 +10.1% | $350,410 |
| 2017 | $6,993 +12.4% | $350,410 +21.9% |
| 2016 | $6,222 +6.8% | $287,380 |
| 2015 | $5,828 | $287,380 +8.8% |
| 2014 | $5,828 | $264,190 |
Find assessor info on the county website
Neighborhood: 76462
Nearby homes
- $596,500-- bd-- ba2.5k sqft858 Cougar Rd, Lipan, TX 76462Off Market
- $--4 bd3 ba2.8k sqft1643 Lacy Dr, Lipan, TX 76462Sold
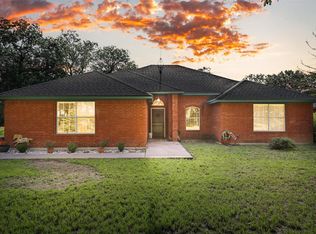
- $370,1004 bd3 ba3.6k sqft800 Cougar Rd, Lipan, TX 76462Off Market
- $478,2004 bd2 ba2.6k sqft1625 Lacy Dr, Lipan, TX 76462Off Market

- $585,100-- bd-- ba2k sqft1601 Lacy Dr, Lipan, TX 76462Off Market
- $--4 bd3 ba2.4k sqft700 Cougar Rd, Lipan, TX 76462Sold
- $582,900-- bd-- ba-- sqft700 Cougar Rd, Lipan, TX 76462Off Market
- $--3 bd2 ba1.6k sqft1090 Cougar Rd, Lipan, TX 76462Sold
Nearby schools
GreatSchools rating
- NABrock Elementary SchoolGrades: PK-2Distance: 5.6 mi
- 8/10Brock Junior High SchoolGrades: 6-8Distance: 6 mi
- 7/10Brock High SchoolGrades: 9-12Distance: 5.4 mi
Schools provided by the listing agent
- Elementary: Brock
- Middle: Brock
- High: Brock
- District: Brock ISD
Source: NTREIS. This data may not be complete. We recommend contacting the local school district to confirm school assignments for this home.
Get a cash offer in 3 minutes
Find out how much your home could sell for in as little as 3 minutes with a no-obligation cash offer.
Estimated market value
$650,300
Get a cash offer in 3 minutes
Find out how much your home could sell for in as little as 3 minutes with a no-obligation cash offer.
Estimated market value
$650,300
- Texas
- Parker County
- Lipan
- 76462
- 834 Cougar Rd
