Experience luxury living in this meticulously upgraded home spanning 2,074 sq ft. 3 spacious bedrooms, 2.5 baths, den and 2 car garage. The first floor boasts of upgrades, greeted by long Spaniard porcelain tiles, elegant fixtures, and superior crown molding complimenting the open lay-out. Granite through out the kitchen countertops and center island, backsplash, updated fixtures, wood floating pantry shelves, spacious cabinetry, stainless steel Samsung appliances and an adjacent marble half bathroom with extra storage space. Glass doors lead to an abundantly spacious, caged outdoor haven, perfect for entertaining, yet enough outside area to grow a garden of your own. The vinyl-fenced backyard offers a lush grass border, with a private view of a radiant green forest and serene pond to compliment your morning coffee . Ascend to the second floor on luxury vinyl with extra thick padding to find a den you can transform as you wish, next to a fully upgraded master retreat. The custom made master walk-in closet features a floor to ceiling wardrobe system of your dreams , an in-wall safe, and monitoring screen for the security cameras. The Carrera marble master bathroom pampers with heated floors, his and hers LED mirrors above double sink vanity and spa like shower features. Laundry room is complete with herringbone styled grey marble accent wall and marble tiled folding table floating above Samsung washer and dryer appliances. Home is equipped with ULTRFI which is 100X faster than broadband, it also lets you control lights, thermostat, security and entertainment from one smart device whether you're at home or away. 2 car garage has an extra refrigerator, a generator, a garage ceiling storage rack, wall mounted wire shelves, as well as retractable garage screen door so you can go from garage to an open cool, bright, pest-free space in seconds. Garage is insulated and has AC wiring and exhaust. HOA covers Wifi, Cable, Maintenance of common areas such as gym, pools, splash pad, playground, walking trails, bird house park, zen garden, dog park and more. Home has water filter system.
Sold for $443,500
$443,500
1643 LUDINGTON AVENUE, WESLEY CHAPEL, FL 33543
3beds
2,076sqft
Single Family Residence
Built in 2016
5,194 Square Feet Lot
$404,100 Zestimate®
$214/sqft
$2,694 Estimated rent
Home value
$404,100
$384,000 - $424,000
$2,694/mo
Zestimate® history
Owner options
List your home for rent
$2,694/mo
Rent Zestimate®
Find your next renter with Zillow Rental Manager. Plus, with online applications, you can quickly screen prospective tenants – for free.
$2,694/mo
Rent Zestimate®
Refinance and save
$3,144/mo
Est. payment
Refinancing to a lower rate could help reduce your monthly payments and save thousands over the life of the loan.
$3,144/mo
Est. payment
Explore your selling options
Work with a Zillow partner agent
Leverage their expertise and Zillow's premium Showcase listings to get your home seen by more buyers.
Get startedList with your own agent
Get your home in front of millions of buyers by listing it on Zillow.
Learn how to do itSell it yourself
Take full control of how buyers see your home on Zillow by listing For Sale by Owner (FSBO).
List your homeWhat's special
Zillow last checked:
Listing updated:
Listed by:
Dayana DE Pena 516-305-0996,
THE SOMERDAY GROUP PL 813-520-9123
Bought with:
Dayana DE Pena, 3462540
THE SOMERDAY GROUP PL
Source: Stellar MLS,MLS#: T3502571 Originating MLS: Tampa
Originating MLS: Tampa
Facts & features
Interior
Bedrooms & bathrooms
- Bedrooms: 3
- Bathrooms: 3
- Full bathrooms: 2
- 1/2 bathrooms: 1
Rooms
- Room types: Family Room, Dining Room, Loft
Primary bedroom
- Features: Walk-In Closet(s)
- Level: Second
- Dimensions: 21x13
Bedroom 2
- Features: Built-in Closet
- Level: Second
- Dimensions: 11x10
Bedroom 3
- Features: Built-in Closet
- Level: Second
- Dimensions: 10x12
Balcony porch lanai
- Level: First
- Dimensions: 16x8
Dining room
- Level: First
- Dimensions: 11x11
Foyer
- Level: First
- Dimensions: 6x5
Kitchen
- Features: Kitchen Island, Pantry
- Level: First
- Dimensions: 11x16
Living room
- Level: First
- Dimensions: 17x16
Loft
- Level: Second
- Dimensions: 12x12
Heating
- Central, Electric, Heat Recovery Unit
Cooling
- Central Air
Appliances
- Included: Dishwasher, Disposal, Dryer, Electric Water Heater, Microwave, Refrigerator, Washer
- Laundry: Electric Dryer Hookup, Inside, Laundry Room
Features
- Built-in Features, Ceiling Fan(s), Crown Molding, Eating Space In Kitchen, Kitchen/Family Room Combo, Open Floorplan, PrimaryBedroom Upstairs, Stone Counters, Thermostat, Walk-In Closet(s)
- Flooring: Marble, Porcelain Tile
- Windows: Blinds, Thermal Windows
- Has fireplace: No
Interior area
- Total structure area: 2,800
- Total interior livable area: 2,076 sqft
Property
Parking
- Total spaces: 2
- Parking features: Garage Door Opener
- Attached garage spaces: 2
Features
- Levels: Two
- Stories: 2
- Patio & porch: Covered, Patio, Porch, Rear Porch, Screened
- Exterior features: Irrigation System, Lighting, Rain Gutters, Sprinkler Metered
- Fencing: Vinyl
- Has view: Yes
- View description: Trees/Woods, Water, Pond
- Has water view: Yes
- Water view: Water,Pond
Lot
- Size: 5,194 Square Feet
- Dimensions: 45 x 115
- Residential vegetation: Trees/Landscaped
Details
- Parcel number: 3526200070005000030
- Zoning: MPUD
- Special conditions: None
Construction
Type & style
- Home type: SingleFamily
- Property subtype: Single Family Residence
Materials
- Block, Stucco
- Foundation: Slab
- Roof: Shingle
Condition
- Completed
- New construction: No
- Year built: 2016
Utilities & green energy
- Sewer: Public Sewer
- Water: Public
- Utilities for property: BB/HS Internet Available, Cable Available, Electricity Connected, Fiber Optics, Public
Green energy
- Energy efficient items: Appliances, Insulation
Community & HOA
Community
- Features: Clubhouse, Deed Restrictions, Dog Park, Fitness Center, Golf Carts OK, Park, Playground, Pool, Wheelchair Access
- Security: Smoke Detector(s)
- Pet fee: $0 monthly
- Subdivision: UNION PARK
HOA
- Has HOA: Yes
- Amenities included: Basketball Court, Cable TV, Clubhouse, Fitness Center, Park, Playground, Pool, Recreation Facilities, Trail(s), Wheelchair Access
- Services included: Cable TV, Community Pool, Internet
- HOA fee: $83 monthly
- HOA name: breeze home
Location
- Region: Wesley Chapel
Financial & listing details
- Price per square foot: $214/sqft
- Tax assessed value: $357,088
- Annual tax amount: $5,612
- Date on market: 2/8/2024
- Cumulative days on market: 101 days
- Listing terms: Cash,Conventional,FHA,VA Loan
- Ownership: Fee Simple
- Total actual rent: 0
- Electric utility on property: Yes
- Road surface type: Paved
Price history
| Date | Event | Price |
|---|---|---|
| 7/1/2024 | Sold | $443,500-5.4%$214/sqft |
Source:  Stellar MLS #T3502571 Report a problem Stellar MLS #T3502571 Report a problem | ||
| 5/19/2024 | Pending sale | $469,000$226/sqft |
Source: Stellar MLS #T3502571 Report a problem | ||
| 4/19/2024 | Price change | $469,000-6%$226/sqft |
Source: Stellar MLS #T3502571 Report a problem | ||
| 2/8/2024 | Listed for sale | $499,000+88.9%$240/sqft |
Source: Stellar MLS #T3502571 Report a problem | ||
| 3/30/2016 | Sold | $264,200$127/sqft |
Source: Public Record Report a problem | ||
Public tax history
| Year | Property taxes | Tax assessment |
|---|---|---|
| 2024 | $5,984 +2.4% | $243,840 |
| 2023 | $5,846 +9.5% | $243,840 +3% |
| 2022 | $5,340 +3.5% | $236,740 +6.1% |
| 2021 | $5,161 +2.1% | $223,160 +1.4% |
| 2020 | $5,053 -2.2% | $220,085 -3.4% |
| 2019 | $5,167 | $227,930 +1.9% |
| 2018 | $5,167 +3.2% | $223,686 +1.8% |
| 2017 | $5,009 +1.2% | $219,630 +475.3% |
| 2016 | $4,948 +26416.9% | $38,176 +3399.2% |
| 2015 | $19 | $1,091 |
Find assessor info on the county website
Neighborhood: 33543
Nearby homes
- $440,3005 bd4 ba2.4k sqft1635 Ludington Ave, Zephyrhills, FL 33543Off Market
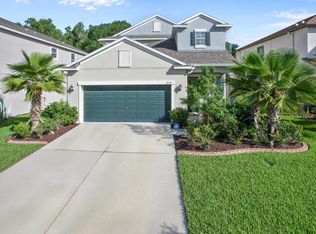
- $406,6004 bd3 ba2.3k sqft1629 Ludington Ave, Zephyrhills, FL 33543Off Market
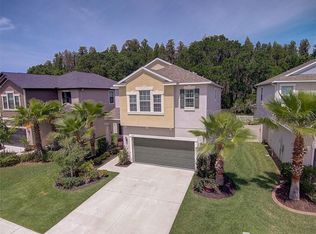
- $392,0003 bd3 ba1.8k sqft1653 Ludington Ave, Zephyrhills, FL 33543Sold
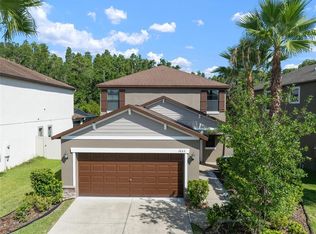
- $415,700-- bd2 ba2.3k sqft1611 Ludington Ave, Zephyrhills, FL 33543Off Market
- $434,3004 bd3 ba2.3k sqft1611 Ludington Ave, Wesley Chapel, FL 33543Off Market
- $442,5005 bd4 ba2.4k sqft1669 Ludington Ave, Zephyrhills, FL 33543Sold
- $367,3003 bd3 ba2k sqft1644 Ludington Ave, Zephyrhills, FL 33543Off Market
- $468,2004 bd3 ba2.3k sqft1638 Ludington Ave, Zephyrhills, FL 33543Off Market
Nearby schools
GreatSchools rating
- 6/10Double Branch Elementary SchoolGrades: PK-5Distance: 2.1 mi
- 9/10Dr. John Long Middle SchoolGrades: 6-8Distance: 2.1 mi
- 6/10Wiregrass Ranch High SchoolGrades: 9-12Distance: 2.7 mi
Schools provided by the listing agent
- Elementary: Double Branch Elementary
- Middle: John Long Middle-PO
- High: Wiregrass Ranch High-PO
Source: Stellar MLS. This data may not be complete. We recommend contacting the local school district to confirm school assignments for this home.
Get a cash offer in 3 minutes
Find out how much your home could sell for in as little as 3 minutes with a no-obligation cash offer.
Estimated market value
$404,100
Get a cash offer in 3 minutes
Find out how much your home could sell for in as little as 3 minutes with a no-obligation cash offer.
Estimated market value
$404,100
- Florida
- Pasco County
- Wesley Chapel
- 33543
- 1643 LUDINGTON AVENUE
Nearby cities
Nearby neighborhoods
Nearby zip codes
Other Wesley Chapel Topics
