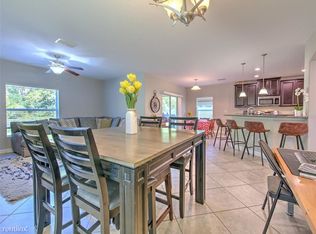
***PRICE IMPROVEMENT! Sellers are motivated so this is your moment to buy your dream home! Discover the perfect blend of space, comfort, and smart living in this stunning 5-bedroom, 3.5-bathroom home with a loft and 2-car garage, offering versatile living space in the desirable Union Park community. Ideal for multigenerational living, this smart home features stainless steel appliances, generous walk-in closets, crown molding, and a security system with cameras. Bring your electric car too! This home includes a 240-V EV charger in the garage. The back yard features a screened lanai overlooking a tranquil pond and conservation area—no rear neighbors for maximum privacy. Union Park delivers resort-style amenities including two oversized pools, splash park, dog park, indoor and outdoor fitness stations, multiple playgrounds, and two clubhouses. Join your new neighbors for regular events at the communities central park! Located minutes from top-rated schools, parks, shopping, dining, and major highways—with easy access to Tampa, the beaches, and Orlando area—this home blends convenience, comfort, and connectivity in one of Wesley Chapel’s premier neighborhoods.
Sold for $442,500
$442,500
1669 LUDINGTON AVENUE, WESLEY CHAPEL, FL 33543
5beds
2,492sqft
Single Family Residence
Built in 2016
5,598 Square Feet Lot
$431,200 Zestimate®
$178/sqft
$3,124 Estimated rent
Home value
$431,200
$388,000 - $479,000
$3,124/mo
Zestimate® history
Owner options
List your home for rent
$3,124/mo
Rent Zestimate®
Find your next renter with Zillow Rental Manager. Plus, with online applications, you can quickly screen prospective tenants – for free.
$3,124/mo
Rent Zestimate®
Refinance and save
$3,174/mo
Est. payment
Refinancing to a lower rate could help reduce your monthly payments and save thousands over the life of the loan.
$3,174/mo
Est. payment
Explore your selling options
Work with a Zillow partner agent
Leverage their expertise and Zillow's premium Showcase listings to get your home seen by more buyers.
Get startedList with your own agent
Get your home in front of millions of buyers by listing it on Zillow.
Learn how to do itSell it yourself
Take full control of how buyers see your home on Zillow by listing For Sale by Owner (FSBO).
List your homeWhat's special
Screened lanaiVersatile living spaceSmart home featuresCrown moldingStainless steel appliancesSecurity system with camerasGenerous walk-in closets
Zillow last checked:
Listing updated:
Listed by:
Melissa Longs 813-494-6973,
SIVEN PREMIER REAL ESTATE 813-419-7009
Bought with:
Rania Abboud, 3424586
SMITH & ASSOCIATES REAL ESTATE
Source: Stellar MLS,MLS#: TB8395216 Originating MLS: Suncoast Tampa
Originating MLS: Suncoast Tampa
Facts & features
Interior
Bedrooms & bathrooms
- Bedrooms: 5
- Bathrooms: 4
- Full bathrooms: 3
- 1/2 bathrooms: 1
Primary bedroom
- Features: Walk-In Closet(s)
- Level: First
- Area: 208 Square Feet
- Dimensions: 13x16
Bedroom 2
- Features: Storage Closet
- Level: Second
- Area: 144 Square Feet
- Dimensions: 12x12
Bedroom 3
- Features: Walk-In Closet(s)
- Level: Second
- Area: 120 Square Feet
- Dimensions: 12x10
Bedroom 4
- Features: Walk-In Closet(s)
- Level: Second
- Area: 140 Square Feet
- Dimensions: 14x10
Bedroom 5
- Features: Walk-In Closet(s)
- Level: Second
- Area: 120 Square Feet
- Dimensions: 10x12
Kitchen
- Features: Storage Closet
- Level: First
- Area: 162 Square Feet
- Dimensions: 18x9
Living room
- Features: No Closet
- Level: First
- Area: 210 Square Feet
- Dimensions: 15x14
Loft
- Features: No Closet
- Level: Second
- Area: 192 Square Feet
- Dimensions: 12x16
Heating
- Central
Cooling
- Central Air
Appliances
- Included: Dishwasher, Dryer, Electric Water Heater, Microwave, Range, Refrigerator, Washer
- Laundry: Inside, Laundry Room
Features
- Crown Molding, Eating Space In Kitchen, High Ceilings, Kitchen/Family Room Combo, Primary Bedroom Main Floor, Smart Home, Thermostat
- Flooring: Carpet, Tile
- Has fireplace: No
Interior area
- Total structure area: 2,507
- Total interior livable area: 2,492 sqft
Property
Parking
- Total spaces: 2
- Parking features: Driveway, Electric Vehicle Charging Station(s), Garage Door Opener
- Attached garage spaces: 2
- Has uncovered spaces: Yes
Features
- Levels: Two
- Stories: 2
- Exterior features: Garden, Irrigation System, Lighting
- Has view: Yes
- View description: Trees/Woods, Water
- Water view: Water
Lot
- Size: 5,598 Square Feet
- Features: Sidewalk
Details
- Parcel number: 35007.0005000060
- Zoning: MPUD
- Special conditions: None
Construction
Type & style
- Home type: SingleFamily
- Property subtype: Single Family Residence
Materials
- Block, Stucco, Wood Frame
- Foundation: Slab
- Roof: Shingle
Condition
- Completed
- New construction: No
- Year built: 2016
Utilities & green energy
- Sewer: Public Sewer
- Water: Public
- Utilities for property: BB/HS Internet Available, Cable Connected, Street Lights
Community & HOA
Community
- Pet fee: $0 monthly
- Subdivision: UNION PARK PH 4A
HOA
- Has HOA: Yes
- HOA fee: $88 monthly
- HOA name: Union Park HOA Breeze
Location
- Region: Zephyrhills
Financial & listing details
- Price per square foot: $178/sqft
- Tax assessed value: $415,511
- Annual tax amount: $8,985
- Date on market: 6/9/2025
- Cumulative days on market: 25 days
- Listing terms: Cash,Conventional,FHA,VA Loan
- Ownership: Fee Simple
- Total actual rent: 0
- Road surface type: Asphalt
Price history
| Date | Event | Price |
|---|---|---|
| 7/29/2025 | Sold | $442,500-5.7%$178/sqft |
Source:  Stellar MLS #TB8395216 Report a problem Stellar MLS #TB8395216 Report a problem | ||
| 7/4/2025 | Pending sale | $469,000$188/sqft |
Source: Stellar MLS #TB8395216 Report a problem | ||
| 6/29/2025 | Price change | $469,000-1.3%$188/sqft |
Source: Stellar MLS #TB8395216 Report a problem | ||
| 6/16/2025 | Price change | $475,000-2.1%$191/sqft |
Source: Stellar MLS #TB8395216 Report a problem | ||
| 6/9/2025 | Listed for sale | $485,000+68.4%$195/sqft |
Source: Stellar MLS #TB8395216 Report a problem | ||
| 7/22/2016 | Sold | $288,000+0.9%$116/sqft |
Source: Public Record Report a problem | ||
| 3/22/2016 | Listing removed | $285,490$115/sqft |
Source: Lennar Report a problem | ||
| 3/10/2016 | Listed for sale | $285,490$115/sqft |
Source: Lennar Report a problem | ||
Public tax history
| Year | Property taxes | Tax assessment |
|---|---|---|
| 2024 | $8,985 +5.2% | $415,511 +15.7% |
| 2023 | $8,539 +18.8% | $359,280 +13.1% |
| 2022 | $7,185 +9.6% | $317,673 +17.7% |
| 2021 | $6,558 +4.4% | $269,939 +5.3% |
| 2020 | $6,282 -4% | $256,426 -6% |
| 2019 | $6,544 | $272,763 +4.6% |
| 2018 | $6,544 +4.5% | $260,866 +1.8% |
| 2017 | $6,264 +0.8% | $256,130 +522.5% |
| 2016 | $6,212 +30788.1% | $41,145 +3398.7% |
| 2015 | $20 | $1,176 |
Find assessor info on the county website
Neighborhood: 33543
Nearby homes
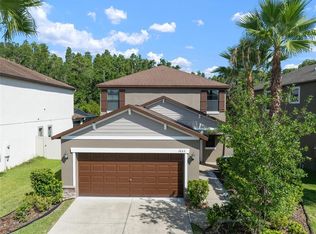
- $366,7003 bd2 ba1.8k sqft1677 Ludington Ave, Zephyrhills, FL 33543Off Market
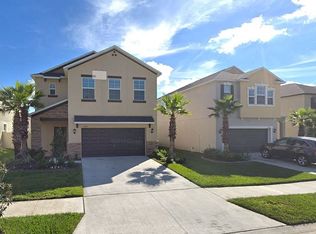
- $392,0003 bd3 ba1.8k sqft1653 Ludington Ave, Zephyrhills, FL 33543Sold
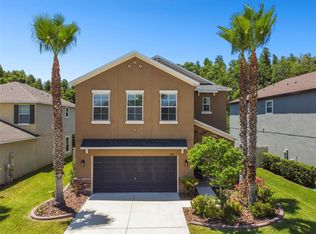
- $410,9003 bd3 ba2k sqft1580 Ludington Ave, Wesley Chapel, FL 33543Off Market
- $410,0003 bd3 ba2k sqft1687 Ludington Ave, Zephyrhills, FL 33543Sold
- $443,5003 bd3 ba2k sqft1643 Ludington Ave, Wesley Chapel, FL 33543Sold
- $445,0004 bd3 ba2.3k sqft1695 Ludington Ave, Wesley Chapel, FL 33543Sold
- $413,4003 bd3 ba2k sqft1668 Ludington Ave, Zephyrhills, FL 33543Off Market
- $470,0004 bd3 ba2.3k sqft1674 Ludington Ave, Wesley Chapel, FL 33543Sold
Nearby schools
GreatSchools rating
- 6/10Double Branch Elementary SchoolGrades: PK-5Distance: 2.1 mi
- 9/10Dr. John Long Middle SchoolGrades: 6-8Distance: 2.1 mi
- 6/10Wiregrass Ranch High SchoolGrades: 9-12Distance: 2.7 mi
Schools provided by the listing agent
- Elementary: Double Branch Elementary
- Middle: John Long Middle-PO
- High: Wiregrass Ranch High-PO
Source: Stellar MLS. This data may not be complete. We recommend contacting the local school district to confirm school assignments for this home.
Get a cash offer in 3 minutes
Find out how much your home could sell for in as little as 3 minutes with a no-obligation cash offer.
Estimated market value
$431,200
Get a cash offer in 3 minutes
Find out how much your home could sell for in as little as 3 minutes with a no-obligation cash offer.
Estimated market value
$431,200
- Florida
- Pasco County
- Wesley Chapel
- 33543
- 1669 LUDINGTON AVENUE
Nearby cities
Nearby neighborhoods
Nearby zip codes
Other Wesley Chapel Topics
