This Maryland floor plan in the Union Park community sits on a premium fenced lot with pond and conservation views. From the moment you arrive, the charming front porch and clean landscaping set the tone for this beautiful 2,334 sq. ft. home. Upon entry, there is convenient access to the 2-car garage, guest bath and a built-in desk for added workspace. The main level features an open-concept layout where the kitchen, dining, and great rooms flow together under elegant crown molding. You'll find granite countertops, 42" espresso cabinets, stainless steel appliances, and a large central island with a breakfast bar. Sliding glass doors lead to a screen-enclosed covered lanai, offering a private outdoor space with no rear neighbors and a serene view of the water. Upstairs, the home includes a versatile loft and a laundry room conveniently located near the bedrooms. The Owner’s Suite is highlighted by a massive walk-in closet and an en-suite bath with dual sinks, a garden soaking tub, and a separate shower. The secondary bathroom is designed for functionality with double sinks and a separate door for the shower area. This home is move-in ready with fresh interior paint, and just a short walk from the community parks and amenities that make living in Union Park unique. Easy access to the highway, along with the many local shopping centers and restaurants. If you're seeking a gorgeous residence in a well-established neighborhood, welcome home!
Sold for $445,000
$445,000
1695 LUDINGTON AVENUE, WESLEY CHAPEL, FL 33543
4beds
2,334sqft
Single Family Residence
Built in 2016
5,194 Square Feet Lot
$443,300 Zestimate®
$191/sqft
$2,868 Estimated rent
Home value
$443,300
$403,000 - $488,000
$2,868/mo
Zestimate® history
Owner options
List your home for rent
$2,868/mo
Rent Zestimate®
Find your next renter with Zillow Rental Manager. Plus, with online applications, you can quickly screen prospective tenants – for free.
$2,868/mo
Rent Zestimate®
Refinance and save
$3,193/mo
Est. payment
Refinancing to a lower rate could help reduce your monthly payments and save thousands over the life of the loan.
$3,193/mo
Est. payment
Explore your selling options
Work with a Zillow partner agent
Leverage their expertise and Zillow's premium Showcase listings to get your home seen by more buyers.
Get startedList with your own agent
Get your home in front of millions of buyers by listing it on Zillow.
Learn how to do itSell it yourself
Take full control of how buyers see your home on Zillow by listing For Sale by Owner (FSBO).
List your homeWhat's special
Versatile loftGranite countertopsFresh interior paintScreen-enclosed covered lanaiOpen-concept layoutCharming front porchElegant crown molding
Zillow last checked:
Listing updated:
Listed by:
Riz Hakim 703-409-0074,
RE/MAX PREMIER GROUP 813-929-7600,
Abby Hakim 571-643-6702,
RE/MAX PREMIER GROUP
Bought with:
Debbie Diaz, 3463394
EXP REALTY LLC
Andres Diaz, Jr, 3315864
EXP REALTY LLC
Source: Stellar MLS,MLS#: TB8488741 Originating MLS: Suncoast Tampa
Originating MLS: Suncoast Tampa
Facts & features
Interior
Bedrooms & bathrooms
- Bedrooms: 4
- Bathrooms: 3
- Full bathrooms: 2
- 1/2 bathrooms: 1
Rooms
- Room types: Loft
Primary bedroom
- Features: Walk-In Closet(s)
- Level: Second
Great room
- Level: First
Kitchen
- Level: First
Heating
- Electric
Cooling
- Central Air
Appliances
- Included: Dishwasher, Dryer, Electric Water Heater, Microwave, Range, Refrigerator, Washer
- Laundry: Electric Dryer Hookup, Laundry Room, Upper Level, Washer Hookup
Features
- Ceiling Fan(s), Crown Molding, Kitchen/Family Room Combo, Open Floorplan, PrimaryBedroom Upstairs, Stone Counters, Thermostat, Walk-In Closet(s)
- Flooring: Carpet, Ceramic Tile
- Doors: Sliding Doors
- Windows: Double Pane Windows, Insulated Windows
- Has fireplace: No
Interior area
- Total structure area: 2,968
- Total interior livable area: 2,334 sqft
Property
Parking
- Total spaces: 2
- Parking features: Driveway, Garage Door Opener, Ground Level
- Attached garage spaces: 2
- Has uncovered spaces: Yes
Features
- Levels: Two
- Stories: 2
- Patio & porch: Covered, Rear Porch, Screened
- Exterior features: Irrigation System, Sidewalk
- Fencing: Fenced
- Has view: Yes
- View description: Water, Pond
- Has water view: Yes
- Water view: Water,Pond
Lot
- Size: 5,194 Square Feet
- Features: Cleared, In County, Landscaped, Level, Sidewalk
Details
- Parcel number: 3526200070005000090
- Zoning: MPUD
- Special conditions: None
Construction
Type & style
- Home type: SingleFamily
- Property subtype: Single Family Residence
Materials
- Block, Stucco
- Foundation: Slab
- Roof: Shingle
Condition
- Completed
- New construction: No
- Year built: 2016
Details
- Builder model: Maryland
- Builder name: Lennar
Utilities & green energy
- Sewer: Public Sewer
- Water: Public
- Utilities for property: BB/HS Internet Available, Electricity Connected, Public, Sewer Connected, Street Lights, Water Connected
Green energy
- Water conservation: Fl. Friendly/Native Landscape
Community & HOA
Community
- Features: Clubhouse, Community Mailbox, Deed Restrictions, Dog Park, Fitness Center, Playground, Pool, Sidewalks
- Security: Smoke Detector(s)
- Pet fee: $0 monthly
- Subdivision: UNION PARK PH 4A
HOA
- Has HOA: Yes
- Amenities included: Clubhouse, Fitness Center, Pool
- Services included: Cable TV, Internet
- HOA fee: $89 monthly
- HOA name: Maria Elia
- HOA phone: 813-565-4663
Location
- Region: Wesley Chapel
Financial & listing details
- Price per square foot: $191/sqft
- Tax assessed value: $391,223
- Annual tax amount: $8,706
- Date on market: 3/25/2026
- Cumulative days on market: 5 days
- Listing terms: Cash,Conventional,FHA,VA Loan
- Ownership: Fee Simple
- Total actual rent: 0
- Electric utility on property: Yes
- Road surface type: Paved, Asphalt
Price history
| Date | Event | Price |
|---|---|---|
| 5/8/2026 | Sold | $445,000-2.2%$191/sqft |
Source:  Stellar MLS #TB8488741 Report a problem Stellar MLS #TB8488741 Report a problem | ||
| 3/30/2026 | Pending sale | $455,000$195/sqft |
Source: Stellar MLS #TB8488741 Report a problem | ||
| 3/25/2026 | Listed for sale | $455,000+40%$195/sqft |
Source: Stellar MLS #TB8488741 Report a problem | ||
| 3/17/2026 | Listing removed | $2,995$1/sqft |
Source: Zillow Rentals Report a problem | ||
| 1/9/2026 | Listed for rent | $2,995-0.2%$1/sqft |
Source: Zillow Rentals Report a problem | ||
| 12/20/2025 | Listing removed | $3,000$1/sqft |
Source: Zillow Rentals Report a problem | ||
| 12/8/2025 | Listed for rent | $3,000+1.7%$1/sqft |
Source: Zillow Rentals Report a problem | ||
| 4/12/2024 | Listing removed | -- |
Source: Zillow Rentals Report a problem | ||
| 4/6/2024 | Listed for rent | $2,950$1/sqft |
Source: Zillow Rentals Report a problem | ||
| 9/4/2019 | Listing removed | $324,900$139/sqft |
Source: REAL LIVING CASA FINA REALTY #T3167969 Report a problem | ||
| 6/4/2019 | Price change | $324,900-1.2%$139/sqft |
Source: REAL LIVING CASA FINA REALTY #T3167969 Report a problem | ||
| 5/28/2019 | Price change | $328,900-0.3%$141/sqft |
Source: REAL LIVING CASA FINA REALTY #T3167969 Report a problem | ||
| 4/15/2019 | Listed for sale | $329,900+1.8%$141/sqft |
Source: REAL LIVING CASA FINA REALTY #T3167969 Report a problem | ||
| 11/1/2018 | Listing removed | $323,999$139/sqft |
Source: BREAKING GROUND REALTY INC #T3113657 Report a problem | ||
| 10/10/2018 | Price change | $323,999-0.3%$139/sqft |
Source: BREAKING GROUND REALTY INC #T3113657 Report a problem | ||
| 9/6/2018 | Price change | $324,999-1.5%$139/sqft |
Source: BREAKING GROUND REALTY INC #T3113657 Report a problem | ||
| 6/17/2018 | Listed for sale | $329,999+19.2%$141/sqft |
Source: BREAKING GROUND REALTY INC #T3113657 Report a problem | ||
| 10/12/2016 | Sold | $276,800$119/sqft |
Source: Public Record Report a problem | ||
Public tax history
| Year | Property taxes | Tax assessment |
|---|---|---|
| 2024 | $6,266 +2.4% | $260,500 |
| 2023 | $6,119 +9.5% | $260,500 +3% |
| 2022 | $5,587 +3.4% | $252,920 +6.1% |
| 2021 | $5,404 +2.1% | $238,410 +1.4% |
| 2020 | $5,292 +1.8% | $235,120 +2.3% |
| 2019 | $5,198 | $229,840 +1.9% |
| 2018 | $5,198 +3.1% | $225,558 +0.4% |
| 2017 | $5,040 +1.7% | $224,566 +488.2% |
| 2016 | $4,953 +26445% | $38,176 +3399.2% |
| 2015 | $19 | $1,091 |
Find assessor info on the county website
Neighborhood: 33543
Nearby homes

- $454,8005 bd4 ba2.4k sqft1703 Ludington Ave, Zephyrhills, FL 33543Off Market
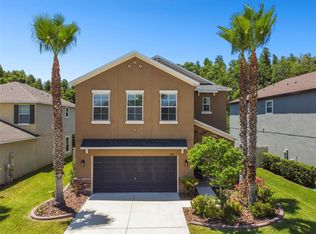
- $410,0003 bd3 ba2k sqft1687 Ludington Ave, Zephyrhills, FL 33543Sold
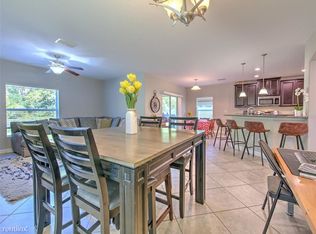
- $407,600-- bd2 ba2.3k sqft1711 Ludington Ave, Zephyrhills, FL 33543Off Market
- $366,7003 bd2 ba1.8k sqft1677 Ludington Ave, Zephyrhills, FL 33543Off Market
- $447,7005 bd4 ba2.4k sqft1719 Ludington Ave, Zephyrhills, FL 33543Off Market
- $442,5005 bd4 ba2.4k sqft1669 Ludington Ave, Zephyrhills, FL 33543Sold
- $378,1003 bd3 ba2k sqft1696 Ludington Ave, Zephyrhills, FL 33543Off Market
- $427,100-- bd3 ba2.4k sqft1690 Ludington Ave, Zephyrhills, FL 33543Off Market
Nearby schools
GreatSchools rating
- 6/10Double Branch Elementary SchoolGrades: PK-5Distance: 2.1 mi
- 9/10Dr. John Long Middle SchoolGrades: 6-8Distance: 2.1 mi
- 6/10Wiregrass Ranch High SchoolGrades: 9-12Distance: 2.7 mi
Schools provided by the listing agent
- Elementary: Double Branch Elementary
- Middle: John Long Middle-PO
- High: Wiregrass Ranch High-PO
Source: Stellar MLS. This data may not be complete. We recommend contacting the local school district to confirm school assignments for this home.
Get a cash offer in 3 minutes
Find out how much your home could sell for in as little as 3 minutes with a no-obligation cash offer.
Estimated market value
$443,300
Get a cash offer in 3 minutes
Find out how much your home could sell for in as little as 3 minutes with a no-obligation cash offer.
Estimated market value
$443,300
- Florida
- Pasco County
- Wesley Chapel
- 33543
- 1695 LUDINGTON AVENUE
Nearby cities
Nearby neighborhoods
Nearby zip codes
Other Wesley Chapel Topics
