Skip main navigation
Off market
  • $1,626,800

    1643 Oak Tree Ter, Glendora, CA 91741

    3beds
    2,593sqft
    SingleFamily
    Built in 1956
    0.41 Acres Lot
    $1,626,800 Zestimate®
    $627/sqft
    $5,951 Estimated rent

    Home value

    $1,626,800

    $1.51M - $1.76M

    $5,951/mo

    Zestimate® history
    Loading
    Loading...

    Owner options

    List your home for rent

    $5,951/mo

    Rent Zestimate®

    Find your next renter with Zillow Rental Manager. Plus, with online applications, you can quickly screen prospective tenants – for free.

    Learn more

    $5,951/mo

    Rent Zestimate®

    Refinance and save

    $10,215/mo

    Est. payment

    Refinancing to a lower rate could help reduce your monthly payments and save thousands over the life of the loan.

    See today's rates

    $10,215/mo

    Est. payment

    Explore your selling options

    Work with a Zillow partner agent

    Leverage their expertise and Zillow's premium Showcase listings to get your home seen by more buyers.

    Get started

    List with your own agent

    Get your home in front of millions of buyers by listing it on Zillow.

    Learn how to do it

    Sell it yourself

    Take full control of how buyers see your home on Zillow by listing For Sale by Owner (FSBO).

    List your home

    What's special

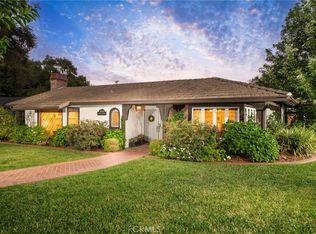
    Prepare to be astounded when you approach this magnificent single story, executive home. Everything you could possibly imagine is here, waiting for a new owner. The treelined street leads you to the impressive curb appeal of this amazing property. Beautifully sited on a corner lot you have a stunning front yard that beckons you to seek out more of what this home offers. You are invited to enter this property to find a completely open & renovated space that speaks to entertaining on a large scale or more intimate gatherings. There are amazing appointments that are evident throughout this special home & are too numerous to list. The chef's kitchen offers custom cabinets, a coffee bar, 6 burner SMEG range & oven, a custom copper sink, warming drawer & many more amenities. The master bedroom is exquisite, in addition to all of the appointments you would come to expect, you will be delighted to find a "secret garden" that will surprise you as you view this home.The outdoor gathering space creates an additional dimension of this property & truly adds another "room" that includes a fireplace, outdoor kitchen, dining area & is the perfect extension of the interior living space wherein you can entertain family & friends. Don't forget the sparkling pool & welcoming deck. This estate exudes understated elegance & an upscale vibe while providing the exceptional appointments a discerning buyer wants in their new home. The recipient of not one, but two Glendora Beautiful Home Awards.

    This property is off market, which means it's not currently listed for sale or rent on Zillow. This may be different from what's available on other websites or public sources.

    Facts & features

    Interior

    Bedrooms & bathrooms
    • Bedrooms: 3
    • Bathrooms: 3
    • Full bathrooms: 2
    • 3/4 bathrooms: 1
    Heating
    • Forced air
    Cooling
    • Central
    Appliances
    • Included: Garbage disposal
    • Laundry: Inside, Stackable
    Features
    • Open Floor Plan, Granite Counters, Block Walls
    • Flooring: Tile, Carpet, Hardwood
    • Doors: French Doors
    • Windows: Bay Window
    • Common walls with other units/homes: No Common Walls
    Interior area
    • Total interior livable area: 2,593 sqft

    Property

    Parking
    • Total spaces: 4
    • Parking features: Garage - Attached
    Accessibility
    • Accessibility features: No Interior Steps
    Features
    • Levels: One
    • Fencing: Wood, Block
    • Has view: Yes
    • View description: Mountain
    Lot
    • Size: 0.41 Acres
    • Features: Walkstreet, Back Yard, Front Yard, Cul-De-Sac, Lot Shape-Irregular, Corner Lot, Landscaped, Yard, Utilities - Overhead, Ranch, Lot 10000-19999 Sqft, Misting System
    Details
    • Parcel number: 8659010003
    • Special conditions: Standard

    Construction

    Type & style
    • Home type: SingleFamily
    • Architectural style: Conventional
    Materials
    • Roof: Composition
    Condition
    • Turnkey, Updated/Remodeled
    • Year built: 1956

    Utilities & green energy

    • Sewer: Public Sewer
    • Water: Public
    • Utilities for property: Water Connected, Phone Connected, Sewer Connected, Electricity Connected, Natural Gas Connected, Cable Connected

    Community & neighborhood

    Location
    • Region: Glendora

    Other

    Other facts
    • CommonWalls: No Common Walls
    • CountyOrParish: Los Angeles
    • PropertyType: Residential
    • StateOrProvince: CA
    • YearBuiltSource: Assessor
    • LotFeatures: Walkstreet, Back Yard, Front Yard, Cul-De-Sac, Lot Shape-Irregular, Corner Lot, Landscaped, Yard, Utilities - Overhead, Ranch, Lot 10000-19999 Sqft, Misting System
    • ParkingFeatures: Garage, Direct Garage Access, Driveway - Concrete, Driveway, Garage Door Opener, Circular Driveway, Garage - Two Door
    • StandardStatus: Pending
    • LaundryFeatures: Inside, Stackable
    • CommunityFeatures: Suburban, Foothills
    • SpecialListingConditions: Standard
    • EatingArea: Breakfast Counter / Bar
    • PreviousStandardStatus: Active Under Contract
    • RoomType: Master Suite, Den, Great Room, Kitchen
    • DoorFeatures: French Doors
    • PropertyCondition: Turnkey, Updated/Remodeled
    • View: Neighborhood
    • ArchitecturalStyle: Ranch
    • City: Glendora
    • HighSchoolDistrict: Glendora Unified
    • MLSAreaMajor: 629 - Glendora
    • InteriorFeatures: Open Floor Plan, Granite Counters, Block Walls
    • ExteriorFeatures: Rain Gutters, Lighting
    • DirectionFaces: South
    • Fencing: Wood, Block
    • AccessibilityFeatures: No Interior Steps
    • CommunityFeatures: Storm Drains
    • ConstructionMaterials: Stone, Wood Siding
    • WindowFeatures: Bay Window
    • Levels: One
    • RoadSurfaceType: Paved
    • ElevationUnits: Feet
    • LivingAreaUnits: Square Feet
    • WaterSource: Public
    • LotSizeSource: Assessor
    • RoadFrontageType: City Street
    • Utilities: Water Connected, Phone Connected, Sewer Connected, Electricity Connected, Natural Gas Connected, Cable Connected
    • Country: US
    • RoomKitchenFeatures: Kitchen Island, Granite Counters, Pots & Pan Drawers, Remodeled Kitchen
    • RoomBathroomFeatures: Shower in Tub, Double Sinks In Master Bath, Separate tub and shower, Upgraded, Granite Counters, Closet in bathroom, Heated Floor
    • TaxTractNumber: 21280
    • Sewer: Public Sewer
    • ParcelNumber: 8659010003
    • Road surface type: Paved

    Price history

    DateEventPrice
    11/6/2018Sold$1,179,000$455/sqft
    Source: Public Record Report a problem
    10/8/2018Pending sale$1,179,000$455/sqft
    Source: RE/MAX RESOURCES #CV18222782 Report a problem
    10/4/2018Listed for sale$1,179,000+110%$455/sqft
    Source: RE/MAX RESOURCES #CV18222782 Report a problem
    7/9/2012Sold$561,500+6%$217/sqft
    Source: Public Record Report a problem
    5/22/2012Listed for sale$529,900+0.2%$204/sqft
    Source: HILL TOP REAL ESTATE INC Report a problem
    11/21/2011Sold$528,750-15.4%$204/sqft
    Source: Public Record Report a problem
    8/5/2011Listed for sale$625,000$241/sqft
    Source: Prudential California Realty #I11025308 Report a problem
    4/9/2011Listing removed$625,000$241/sqft
    Source: Prudential California Realty #I11025308 Report a problem
    3/1/2011Listed for sale$625,000+1983.3%$241/sqft
    Source: Prudential California Realty #I11025308 Report a problem
    3/24/2004Sold$30,000-93.9%$12/sqft
    Source: Public Record Report a problem
    6/15/2000Sold$495,000$191/sqft
    Source: Public Record Report a problem

    Public tax history

    YearProperty taxesTax assessment
    2025$15,637 +3.3%$1,315,192 +2%
    2024$15,138 +2.3%$1,289,405 +2%
    2023$14,791 +1.9%$1,264,124 +2%
    2022$14,513 +1.7%$1,239,338 +2%
    2021$14,273 +3.6%$1,215,038 +1%
    2020$13,784 $1,202,580 +2%
    2019$13,784 +74.2%$1,179,000 +75%
    2018$7,913 $673,622 +2%
    2017$7,913 +2.2%$660,414 +2%
    2016$7,740 +2%$647,465 +1.5%
    2015$7,587 +2.6%$637,741 +2%
    2014$7,395 $625,249 +11.7%
    2012-- $560,000 -6.3%
    2011-- $597,800
    2010-- $597,800
    2009-- $597,800 -9.5%
    2008-- $660,282 +2%
    2007-- $647,336 +2%
    2006-- $634,644
    2005-- $634,644 +18.6%
    2004-- $535,103 +1.9%
    2003-- $525,297 +2%
    2002-- $514,998 +37.7%
    2000-- $374,000

    Find assessor info on the county website

    Neighborhood: 91741

    Nearby schools

    GreatSchools rating
    Schools provided by the listing agent
    • Middle: Goddard
    • High: Glendora
    • District: Glendora Unified

    Source: The MLS. This data may not be complete. We recommend contacting the local school district to confirm school assignments for this home.

    Get a cash offer in 3 minutes
    Find out how much your home could sell for in as little as 3 minutes with a no-obligation cash offer.
    Estimated market value
    $1,626,800
    Get a cash offer in 3 minutes
    Find out how much your home could sell for in as little as 3 minutes with a no-obligation cash offer.
    Estimated market value
    $1,626,800