Nestled on a sprawling corner lot in the highly sought-after Oak Tree Rancho Estates of North Glendora, this exceptional Tudor-inspired single-story residence offers timeless character, architectural charm, and modern upgrades. Set among the community's signature oak tree-lined streets and expansive estate-sized lots, this impressive home features 5 bedrooms, 2.5 bathrooms, 3,935 SF of living space, and sits on a generous 15,171 SF lot. A picturesque brick walkway leads to the welcoming front porch and double-door entry. Inside, hardwood floors and a formal entry create a warm first impression, highlighted by views of the private open-air courtyard, an ideal setting for outdoor dining, entertaining, or play. The thoughtfully designed floor plan includes a formal living room with leaded glass windows, a beautifully remodeled marble fireplace, and serene neighborhood views. The gourmet kitchen is the heart of the home, featuring wood cabinetry, granite countertops, a center island, Viking stainless appliances, and a Sub-Zero refrigerator. The kitchen opens seamlessly to the spacious family room with a brick fireplace, French doors to the courtyard, and an adjoining dining area. An expansive bonus room offers incredible versatility with a fireplace, wood-beamed ceiling, custom built-ins, and French doors opening to the backyard. The private primary suite serves as a luxurious retreat with a wood-beamed ceiling, walk-in closet, French doors to the courtyard, and a spa-inspired bathroom featuring a Carrera marble dual-sink vanity, oversized shower, and freestanding soaking tub. Four additional bedrooms, a beautifully remodeled hall bathroom, powder room, and indoor laundry room complete the interior. Designed for both relaxation and entertaining, the backyard showcases a gated pool and spa, expansive deck areas, fire pit, and an incredible rooftop view deck with sweeping views. Additional highlights include hardwood floors, French doors, wood & leaded glass windows, plantation shutters, crown molding, paneled interior doors, soaring ceilings, and wood ceiling details. Recent upgrades include a newer roof (2023), paid solar system with two Tesla Powerwalls, and newer HVAC system. A 3-car attached garage completes this remarkable property. Located within the award-winning Glendora School District, close to Glendora Country Club, and just a short walk to Glendora High School, this is a rare opportunity to own one of North Glendora's most distinctive estate homes.
Sold for $1,861,500
Listed by: COMPASS • Maureen Haney • Contact: 626-216-8067
Bought with: Trinity Real Estate & Investme
$1,861,500
1644 Oak Tree Ter, Glendora, CA 91741
5beds
3,935sqft
Single Family Residence
Built in 1977
0.35 Acres Lot
$1,861,300 Zestimate®
$473/sqft
$7,213 Estimated rent
Home value
$1,861,300
$1.77M - $1.95M
$7,213/mo
Zestimate® history
Owner options
List your home for rent
$7,213/mo
Rent Zestimate®
Find your next renter with Zillow Rental Manager. Plus, with online applications, you can quickly screen prospective tenants – for free.
$7,213/mo
Rent Zestimate®
Refinance and save
$11,791/mo
Est. payment
Refinancing to a lower rate could help reduce your monthly payments and save thousands over the life of the loan.
$11,791/mo
Est. payment
Explore your selling options
Work with a Zillow partner agent
Leverage their expertise and Zillow's premium Showcase listings to get your home seen by more buyers.
Get startedList with your own agent
Get your home in front of millions of buyers by listing it on Zillow.
Learn how to do itSell it yourself
Take full control of how buyers see your home on Zillow by listing For Sale by Owner (FSBO).
List your homeWhat's special
Zillow last checked:
Listing updated:
Listed by:
Maureen Haney DRE #01169487 626-216-8067,
COMPASS
Bought with:
Silvia Ragheb, DRE #01319114
Trinity Real Estate & Investme
Source: CRMLS,MLS#: CV26127750 Originating MLS: California Regional MLS
Originating MLS: California Regional MLSFacts & features
Interior
Bedrooms & bathrooms
- Bedrooms: 5
- Bathrooms: 3
- Full bathrooms: 2
- 1/2 bathrooms: 1
- Main level bathrooms: 3
- Main level bedrooms: 5
Rooms
- Room types: Bonus Room, Bedroom, Entry/Foyer, Family Room, Great Room, Kitchen, Laundry, Living Room, Primary Bathroom, Primary Bedroom, Other, Dining Room
Primary bedroom
- Features: Primary Suite
Primary bedroom
- Features: Main Level Primary
Bedroom
- Features: Bedroom on Main Level
Bathroom
- Features: Bathtub, Dual Sinks, Full Bath on Main Level, Linen Closet, Stone Counters, Remodeled, Soaking Tub, Separate Shower, Upgraded, Vanity
Kitchen
- Features: Granite Counters, Kitchen Island, Kitchen/Family Room Combo, Remodeled, Self-closing Cabinet Doors, Self-closing Drawers, Updated Kitchen
Heating
- Central, Forced Air
Cooling
- Central Air
Appliances
- Included: 6 Burner Stove, Double Oven, Dishwasher, Disposal, Gas Oven, Gas Range, Microwave, Refrigerator, Range Hood, Warming Drawer
- Laundry: Inside, Laundry Room
Features
- Breakfast Bar, Breakfast Area, Crown Molding, Separate/Formal Dining Room, Eat-in Kitchen, Granite Counters, High Ceilings, Open Floorplan, Recessed Lighting, Unfurnished, Bedroom on Main Level, Main Level Primary, Primary Suite, Walk-In Closet(s)
- Flooring: Carpet, Wood
- Doors: Double Door Entry, French Doors, Mirrored Closet Door(s), Panel Doors
- Windows: Plantation Shutters, Wood Frames
- Has fireplace: Yes
- Fireplace features: Bonus Room, Family Room, Living Room
- Common walls with other units/homes: No Common Walls
Interior area
- Total interior livable area: 3,935 sqft
Property
Parking
- Total spaces: 9
- Parking features: Concrete, Door-Multi, Direct Access, Driveway, Garage, Garage Door Opener, Garage Faces Side
- Attached garage spaces: 3
- Uncovered spaces: 6
Features
- Levels: One
- Stories: 1
- Entry location: 1
- Patio & porch: Concrete
- Exterior features: Lighting
- Has private pool: Yes
- Pool features: In Ground, Private
- Has spa: Yes
- Spa features: In Ground, Private
- Fencing: Good Condition
- Has view: Yes
- View description: Hills, Mountain(s), Neighborhood
Lot
- Size: 0.35 Acres
- Features: Back Yard, Corner Lot, Cul-De-Sac, Front Yard, Sprinklers In Rear, Sprinklers In Front, Lawn, Landscaped, Sprinkler System, Street Level
Details
- Parcel number: 8659010013
- Special conditions: Standard
Construction
Type & style
- Home type: SingleFamily
- Architectural style: Tudor
- Property subtype: Single Family Residence
Materials
- Copper Plumbing
- Roof: Tile
Condition
- Updated/Remodeled,Turnkey
- New construction: No
- Year built: 1977
Utilities & green energy
- Sewer: Public Sewer
- Water: Public
Community & HOA
Community
- Features: Street Lights, Suburban
- Security: Carbon Monoxide Detector(s), Smoke Detector(s)
Location
- Region: Glendora
Financial & listing details
- Price per square foot: $473/sqft
- Tax assessed value: $1,338,617
- Date on market: 6/18/2026
- Cumulative days on market: 4 days
- Listing terms: Cash,Cash to New Loan,Submit
Price history
| Date | Event | Price |
|---|---|---|
| 7/24/2026 | Sold | $1,861,500+1.8%$473/sqft |
Source:  CRMLS #CV26127750 Report a problem CRMLS #CV26127750 Report a problem | ||
| 7/14/2026 | Pending sale | $1,828,000$465/sqft |
Source: CRMLS #CV26127750 Report a problem | ||
| 6/27/2026 | Contingent | $1,828,000$465/sqft |
Source: CRMLS #CV26127750 Report a problem | ||
| 6/19/2026 | Listed for sale | $1,828,000+52.3%$465/sqft |
Source: CRMLS #CV26127750 Report a problem | ||
| 8/8/2019 | Sold | $1,200,000-5.4%$305/sqft |
Source:  CRMLS #CV19068076 Report a problem CRMLS #CV19068076 Report a problem | ||
| 7/11/2019 | Pending sale | $1,268,000$322/sqft |
Source: Coldwell Banker Millennium #CV19068076 Report a problem | ||
| 7/1/2019 | Price change | $1,268,000-2.3%$322/sqft |
Source: Coldwell Banker Millennium #CV19068076 Report a problem | ||
| 6/4/2019 | Listed for sale | $1,298,000$330/sqft |
Source: Coldwell Banker Millennium #CV19068076 Report a problem | ||
| 5/24/2019 | Pending sale | $1,298,000$330/sqft |
Source: Coldwell Banker Millennium #CV19068076 Report a problem | ||
| 5/17/2019 | Listed for sale | $1,298,000+172.7%$330/sqft |
Source: COLDWELL BANKER MILLENNIUM #CV19068076 Report a problem | ||
| 11/5/1997 | Sold | $476,000+25.3%$121/sqft |
Source: Public Record Report a problem | ||
| 8/8/1997 | Sold | $380,000$97/sqft |
Source: Public Record Report a problem | ||
Public tax history
| Year | Property taxes | Tax assessment |
|---|---|---|
| 2026 | -- | $1,338,617 +2% |
| 2025 | $15,964 +4.2% | $1,312,370 +2% |
| 2024 | $15,327 +2.3% | $1,286,638 +2% |
| 2023 | $14,981 +1.9% | $1,261,411 +2% |
| 2022 | $14,702 +1.7% | $1,236,678 +2% |
| 2021 | $14,451 +3.5% | $1,212,431 +1% |
| 2020 | $13,959 | $1,200,000 +74.7% |
| 2019 | $13,959 +76.2% | $687,030 +2% |
| 2018 | $7,921 | $673,559 +2% |
| 2017 | $7,921 +2.2% | $660,353 +2% |
| 2016 | $7,749 +2.3% | $647,406 +1.5% |
| 2015 | $7,573 +2.6% | $637,682 +2% |
| 2014 | $7,379 | $625,191 +2.5% |
| 2012 | -- | $610,165 +2% |
| 2011 | -- | $598,202 +0.8% |
| 2010 | -- | $593,732 -0.2% |
| 2009 | -- | $595,144 +2% |
| 2008 | -- | $583,475 +2% |
| 2007 | -- | $572,035 +2% |
| 2006 | -- | $560,820 |
| 2005 | -- | $560,820 +4% |
| 2004 | -- | $539,044 +1.9% |
| 2003 | -- | $529,166 +2% |
| 2002 | -- | $518,791 +4.9% |
| 2000 | -- | $494,515 |
Find assessor info on the county website
Neighborhood: 91741
Nearby homes
- $1,604,8003 bd3 ba2.5k sqft1643 Oak Tree Ter, Glendora, CA 91741Off Market

- $1,523,1004 bd4 ba2.3k sqft1648 Oak Tree Ter, Glendora, CA 91741Off Market
- $1,358,2004 bd3 ba2.2k sqft237 Oak Tree Dr, Glendora, CA 91741Off Market
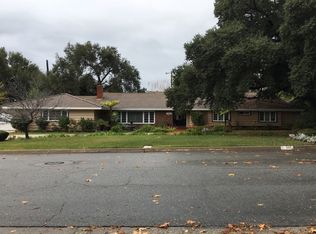
- $1,424,1003 bd4 ba2k sqft1650 Oak Tree Ter, Glendora, CA 91741Off Market
- $1,912,1004 bd3 ba3.6k sqft1651 Oak Tree Ter, Glendora, CA 91741Off Market
- $1,761,0004 bd4 ba2.7k sqft249 Oak Tree Dr, Glendora, CA 91741Off Market
- $1,279,2003 bd3 ba2.3k sqft1639 Oak Tree Ln, Glendora, CA 91741Off Market
- $1,542,6003 bd4 ba3.3k sqft258 Oak Tree Dr, Glendora, CA 91741Off Market
Nearby schools
GreatSchools rating
- 7/10Sellers Elementary SchoolGrades: K-5Distance: 0.7 mi
- 8/10Goddard Middle SchoolGrades: 6-8Distance: 1.1 mi
- 9/10Glendora High SchoolGrades: 9-12Distance: 0.4 mi
Schools provided by the listing agent
- Middle: Goddard
- High: Glendora
Source: CRMLS. This data may not be complete. We recommend contacting the local school district to confirm school assignments for this home.
Get a cash offer in 3 minutes
Find out how much your home could sell for in as little as 3 minutes with a no-obligation cash offer.
Estimated market value
$1,861,300
Get a cash offer in 3 minutes
Find out how much your home could sell for in as little as 3 minutes with a no-obligation cash offer.
Estimated market value
$1,861,300
- California
- Los Angeles County
- Glendora
- 91741
- 1644 Oak Tree Ter
Nearby cities
Nearby zip codes
Other Glendora Topics
