Skip main navigation
Sold for $558,000
  • $558,000

    1643 Royal Birkdale Dr, Oxford, MI 48371

    3beds
    2,220sqft
    Single Family Residence
    Built in 2019
    0.28 Acres Lot
    $617,900 Zestimate®
    $251/sqft
    $2,641 Estimated rent

    Home value

    $617,900

    $587,000 - $649,000

    $2,641/mo

    Zestimate® history
    Loading
    Loading...

    Owner options

    List your home for rent

    $2,641/mo

    Rent Zestimate®

    Find your next renter with Zillow Rental Manager. Plus, with online applications, you can quickly screen prospective tenants – for free.

    Learn more

    $2,641/mo

    Rent Zestimate®

    Refinance and save

    $4,401/mo

    Est. payment

    Refinancing to a lower rate could help reduce your monthly payments and save thousands over the life of the loan.

    See today's rates

    $4,401/mo

    Est. payment

    Explore your selling options

    Work with a Zillow partner agent

    Leverage their expertise and Zillow's premium Showcase listings to get your home seen by more buyers.

    Get started

    List with your own agent

    Get your home in front of millions of buyers by listing it on Zillow.

    Learn how to do it

    Sell it yourself

    Take full control of how buyers see your home on Zillow by listing For Sale by Owner (FSBO).

    List your home

    What's special

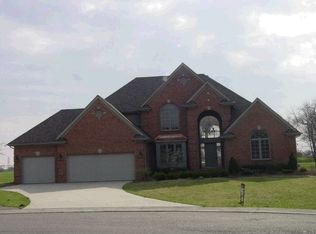
    Welcome Home to this Fabulous Ranch that offers 3 bedrooms, 2 1/2 bathrooms and a 3-car oversized garage! Beautifully maintained and located on the 16th fairway of Paint Creek Country Club! Numerous upgrades throughout! Extensive hardwood floors on the main level. Large Foyer with wainscoting that opens to the Great Room. The Great Room offers a Cathedral ceiling, cultured stone gas fireplace with mantel and ceiling fixture that is wired for a fan. The large open Kitchen features custom Lafata cabinets with pull out shelves, granite counter tops, center island with breakfast bar, five burner gas stove with vented exhaust fan and oversized pantry. The Dining Room is located off the Kitchen and offers a large space with beautiful views and doorwall that leads to the patio. The Library features dual French doors and hardwood floors. Mud Room with custom area that offers a built-in bench, hooks for coats along with a closet and opens to the Laundry Room with an abundance of custom cabinets and shelves. Master Suite with tray ceiling, large picture window, walk-in closet, full bathroom that offers a dual sink vanity, soaking tube and stall shower. Two nice size additional Bedrooms with a Jack and Jill full bathroom. The full basement features a high ceiling, egress window, Furnace with humidifier, air scrubber and plumbed for a full bathroom is waiting to be finished. Whole house standby Generac Generator. Beautifully landscaped with sprinkler system, stamped concrete patio and walkway. Join the Paint Creek Country Club for golf, tennis, swimming, fitness, restaurant and bar. Highly regarded Lake Orion Schools!!!

    Zillow last checked:

    Listing updated:

    Listed by:

    Mary Michalek 248-343-2725,

    Real Estate One-Rochester

    Bought with:

    Ann Peterson, 6502391045

    Ann Peterson Realty Services

    Source: Realcomp II,MLS#: 20240027016MLS Logo

    Facts & features

    Interior

    Bedrooms & bathrooms
    • Bedrooms: 3
    • Bathrooms: 3
    • Full bathrooms: 2
    • 1/2 bathrooms: 1
    Primary bedroom
    • Level: Entry
    • Dimensions: 14 x 16
    Bedroom
    • Level: Entry
    • Dimensions: 12 x 11
    Bedroom
    • Level: Entry
    • Dimensions: 11 x 11
    Primary bathroom
    • Level: Entry
    • Dimensions: 9 x 13
    Other
    • Level: Entry
    • Dimensions: 5 x 8
    Other
    • Level: Entry
    • Dimensions: 6 x 5
    Dining room
    • Level: Entry
    • Dimensions: 17 x 11
    Great room
    • Level: Entry
    • Dimensions: 22 x 16
    Kitchen
    • Level: Entry
    • Dimensions: 14 x 10
    Heating
    • Forced Air, Natural Gas
    Cooling
    • Ceiling Fans, Central Air
    Appliances
    • Included: Built In Electric Oven, Dishwasher, Disposal, Dryer, Free Standing Refrigerator, Gas Cooktop, Microwave, Stainless Steel Appliances, Vented Exhaust Fan, Washer
    Features
    • Entrance Foyer, High Speed Internet
    • Windows: Egress Windows
    • Basement: Full,Unfinished
    • Has fireplace: Yes
    • Fireplace features: Gas, Great Room
    Interior area
    • Total interior livable area: 2,220 sqft
    • Finished area above ground: 2,220

    Property

    Parking
    • Total spaces: 3
    • Parking features: Three Car Garage, Attached, Direct Access, Driveway, Electricityin Garage, Garage Door Opener
    • Attached garage spaces: 3
    Features
    • Levels: One
    • Stories: 1
    • Entry location: GroundLevel
    • Patio & porch: Patio, Porch
    • Exterior features: Lighting
    • Pool features: None
    Lot
    • Size: 0.28 Acres
    • Dimensions: 90 x 143 x 91 x 128
    • Features: On Golf Course, Sprinklers
    Details
    • Parcel number: 0433354042
    • Special conditions: Short Sale No,Standard

    Construction

    Type & style
    • Home type: SingleFamily
    • Architectural style: Ranch
    • Property subtype: Single Family Residence
    Materials
    • Brick, Vinyl Siding
    • Foundation: Basement, Poured, Sump Pump
    • Roof: Asphalt
    Condition
    • New construction: No
    • Year built: 2019

    Utilities & green energy

    • Electric: Generator
    • Sewer: Public Sewer
    • Water: Public
    • Utilities for property: Cable Available

    Community & HOA

    Community
    • Features: Golf
    • Security: Smoke Detectors
    • Subdivision: PAINT CREEK COUNTRY CLUB OCCPN 1184
    HOA
    • Has HOA: Yes
    • Services included: Maintenance Grounds, Other, Snow Removal
    • HOA fee: $750 annually
    • HOA phone: 248-227-9879
    Location
    • Region: Oxford

    Financial & listing details

    • Price per square foot: $251/sqft
    • Tax assessed value: $241,370
    • Annual tax amount: $8,883
    • Date on market: 5/3/2024
    • Cumulative days on market: 27 days
    • Listing agreement: Exclusive Right To Sell
    • Listing terms: Cash,Conventional

    Price history

    DateEventPrice
    6/17/2024Sold$558,000-3%$251/sqft
    Source: Realcomp II #20240027016 Report a problem
    5/28/2024Pending sale$575,000$259/sqft
    Source: Realcomp II #20240027016 Report a problem
    5/3/2024Listed for sale$575,000+26.1%$259/sqft
    Source: Realcomp II #20240027016 Report a problem
    11/2/2020Sold$456,000$205/sqft
    Source: MiRealSource #50015353 Report a problem

    Public tax history

    YearProperty taxesTax assessment
    2025$9,734 +8%$280,250 +4.7%
    2024$9,014 +4.3%$267,700 +10.9%
    2023$8,641 -30.3%$241,370 +4.4%
    2022$12,395 +49.3%$231,280 +2.5%
    2021$8,301 $225,720 +6.4%
    2020-- $212,090 +140.3%
    2019$3,155 +95.6%$88,250 +195%
    2018$1,613 -0.5%$29,920
    2017$1,620 $29,920
    2016$1,620 $29,920
    2015-- $29,920
    2014-- $29,920
    Find assessor info on the county website

    Neighborhood: 48371

    Nearby schools

    GreatSchools rating
    Get a cash offer in 3 minutes
    Find out how much your home could sell for in as little as 3 minutes with a no-obligation cash offer.
    Estimated market value
    $617,900
    Get a cash offer in 3 minutes
    Find out how much your home could sell for in as little as 3 minutes with a no-obligation cash offer.
    Estimated market value
    $617,900