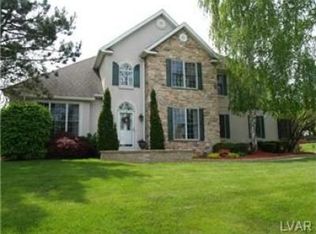
Nestled in the desirable Woodfields neighborhood with surrounding mountain views, lies this stunning home with over 4,888 SQ FT OF LIVING SPACE! The BACKYARD OASIS features a heated POOL W/CASCADING WATERFALL, professional landscape design, paver patios/walkways, & the rare addition of an IN-GROUND TRAMPOLINE! Step into the grand 2-story foyer & elegant interior, where timeless dark-stained HW floors, exquisite moldings & freshly painted walls create an inviting atmosphere. At the heart of the home is a CHEF'S DREAM KITCHEN, boasting a breakfast room, a large center island w/granite countertop, updated cabinetry, gas cooktop, & premium SS appliances. The soaring 2 story great room features a BUILT-IN WINE BAR, a cozy gas FP, skylights & a 2nd staircase. Just off the great room, the bright & airy SUNROOM offers the perfect spot to start your day w/coffee or unwind w/a book, all while taking in the view! Entertainment options extend into the formal DR & LR- AND outdoors, where a Trex deck provides ample space for get-togethers! Upstairs, the primary suite's highlights include a WIC, versatile bonus room & a luxurious bathroom w/Quartz countertop & Jacuzzi tub. Two more bedrooms share a Jk & Jill BA & the fourth, an ensuite. The DAYLIGHT WALKOUT LL features a 5TH BDRM, a 4TH FULL BA, a KITCHENETTE & sliding dr to patio, IDEAL for an IN-LAW SUITE or guests! Convenient to commuter routes, Lehigh athletic fields, SVCC, Historic Bethlehem, Rails Trails & Promenade shops/restaurants!
Sold for $865,000
Street View
$865,000
1643 Woodfield Dr, Bethlehem, PA 18015
5beds
4,888sqft
Single Family Residence
Built in 1997
0.46 Acres Lot
$931,000 Zestimate®
$177/sqft
$4,858 Estimated rent
Home value
$931,000
$838,000 - $1.03M
$4,858/mo
Zestimate® history
Owner options
List your home for rent
$4,858/mo
Rent Zestimate®
Find your next renter with Zillow Rental Manager. Plus, with online applications, you can quickly screen prospective tenants – for free.
$4,858/mo
Rent Zestimate®
Refinance and save
$5,696/mo
Est. payment
Refinancing to a lower rate could help reduce your monthly payments and save thousands over the life of the loan.
$5,696/mo
Est. payment
Explore your selling options
Work with a Zillow partner agent
Leverage their expertise and Zillow's premium Showcase listings to get your home seen by more buyers.
Get startedList with your own agent
Get your home in front of millions of buyers by listing it on Zillow.
Learn how to do itSell it yourself
Take full control of how buyers see your home on Zillow by listing For Sale by Owner (FSBO).
List your homeWhat's special
Zillow last checked:
Listing updated:
Listed by:
Nancy B. Slick 610-704-4510,
BHHS Fox & Roach Center Valley
Bought with:
Michelle Rivera, RS346337
Sunflower Realty Company
Source: GLVR,MLS#: 754195 Originating MLS: Lehigh Valley MLS
Originating MLS: Lehigh Valley MLSFacts & features
Interior
Bedrooms & bathrooms
- Bedrooms: 5
- Bathrooms: 5
- Full bathrooms: 4
- 1/2 bathrooms: 1
Rooms
- Room types: Den, Four Season, Office, Sunroom
Primary bedroom
- Description: Carpet, walk-in closet, tray ceiling
- Level: Second
- Dimensions: 19.00 x 15.00
Bedroom
- Description: Carpet, WIC
- Level: Lower
- Dimensions: 15.00 x 11.00
Bedroom
- Description: Walk-in closet, carpet, ensuite bathroom
- Level: Second
- Dimensions: 14.00 x 11.00
Bedroom
- Description: Carpet
- Level: Second
- Dimensions: 14.00 x 12.00
Bedroom
- Description: Walk-in closet
- Level: Second
- Dimensions: 13.00 x 12.00
Primary bathroom
- Description: Quartz countertop, new sink hardware, jetted Jacuzzi tub, ceramic tile floor
- Level: Second
- Dimensions: 16.00 x 13.00
Den
- Description: New carpet
- Level: First
- Dimensions: 14.00 x 12.00
Dining room
- Description: HW floors
- Level: First
- Dimensions: 15.00 x 12.00
Family room
- Description: HW floors, wine bar, gas FP, skylights
- Level: First
- Dimensions: 22.00 x 15.00
Foyer
- Description: Hardwood floors w/decorative inlay in 8 X 10 additional foyer area
- Level: First
- Dimensions: 15.00 x 13.00
Other
- Level: Lower
- Dimensions: 9.00 x 8.00
Other
- Description: Ceramic tile floor
- Level: Second
- Dimensions: 7.00 x 5.00
Other
- Description: Jack & Jill bath, ceramic tile floor
- Level: Second
- Dimensions: 11.00 x 10.00
Half bath
- Description: HW floors
- Level: First
- Dimensions: 10.00 x 6.00
Kitchen
- Description: HW & ceramic tile floors, breakfast room w/skylights, updated resurfaced cabinetry (2020), granite island w/seating for 3, SS Bosch appliances, walk-in pantry, recessed lighting
- Level: First
- Dimensions: 25.00 x 17.00
Laundry
- Description: Exterior entrance & door to garage
- Level: First
- Dimensions: 24.00 x 5.00
Living room
- Description: HW floors
- Level: First
- Dimensions: 15.00 x 14.00
Other
- Description: Bonus room/retreat, carpet, baseboard heat
- Level: Second
- Dimensions: 20.00 x 14.00
Other
- Description: Storage space w/workbench, utility sink & dr to patio
- Level: Lower
- Dimensions: 36.00 x 21.00
Other
- Description: Storage space
- Level: Lower
- Dimensions: 19.00 x 17.00
Other
- Description: Finished space w/living area, kitchenette & sliding dr to patio, carpet and ceramic tile floor
- Level: Lower
- Dimensions: 25.00 x 25.00
Sunroom
- Description: 2 story, HW floors, French doors w/transom windows, skylights, door to exterior
- Level: First
- Dimensions: 22.00 x 14.00
Heating
- Baseboard, Forced Air, Gas, Zoned
Cooling
- Central Air, Ceiling Fan(s), Zoned
Appliances
- Included: Double Oven, Dishwasher, Gas Cooktop, Disposal, Gas Water Heater, Microwave
- Laundry: Main Level
Features
- Breakfast Area, Dining Area, Separate/Formal Dining Room, Entrance Foyer, Eat-in Kitchen, Home Office, Jetted Tub, Kitchen Island, Mud Room, Skylights, Utility Room, Walk-In Closet(s)
- Flooring: Carpet, Ceramic Tile, Hardwood, Vinyl
- Windows: Screens, Skylight(s)
- Basement: Daylight,Exterior Entry,Full,Other,Partially Finished,Walk-Out Access
- Has fireplace: Yes
- Fireplace features: Gas Log
Interior area
- Total interior livable area: 4,888 sqft
- Finished area above ground: 3,988
- Finished area below ground: 900
Property
Parking
- Total spaces: 3
- Parking features: Attached, Driveway, Garage, Off Street, On Street, Garage Door Opener
- Attached garage spaces: 3
- Has uncovered spaces: Yes
Features
- Patio & porch: Deck, Patio
- Exterior features: Deck, Fence, Pool, Patio
- Has private pool: Yes
- Pool features: In Ground
- Has spa: Yes
- Fencing: Yard Fenced
- Has view: Yes
- View description: Mountain(s)
Lot
- Size: 0.46 Acres
- Features: Flat, Views
Details
- Parcel number: Q6 3 32 0719
- Zoning: R20-Suburban Residential
- Special conditions: None
Construction
Type & style
- Home type: SingleFamily
- Architectural style: Colonial
- Property subtype: Single Family Residence
Materials
- Stone, Stucco, Vinyl Siding
- Roof: Asphalt,Fiberglass
Condition
- Unknown
- Year built: 1997
Utilities & green energy
- Sewer: Public Sewer
- Water: Public
Community & HOA
Community
- Security: Security System, Intercom
- Subdivision: Woodfields
Location
- Region: Bethlehem
Financial & listing details
- Price per square foot: $177/sqft
- Tax assessed value: $208,200
- Annual tax amount: $14,812
- Date on market: 9/19/2025
- Cumulative days on market: 27 days
- Listing terms: Cash,Conventional
- Ownership type: Fee Simple
Price history
| Date | Event | Price |
|---|---|---|
| 7/31/2025 | Sold | $865,000-3.8%$177/sqft |
Source:  GLVR #754195 Report a problem GLVR #754195 Report a problem | ||
| 7/17/2025 | Pending sale | $899,000$184/sqft |
Source:  Bright MLS #PANH2007480 Report a problem Bright MLS #PANH2007480 Report a problem | ||
| 7/17/2025 | Listed for sale | $899,000$184/sqft |
Source: Bright MLS #PANH2007480 Report a problem | ||
| 7/17/2025 | Pending sale | $899,000$184/sqft |
Source: GLVR #754195 Report a problem | ||
| 7/1/2025 | Pending sale | $899,000$184/sqft |
Source: GLVR #754195 Report a problem | ||
| 6/24/2025 | Price change | $899,000-6.8%$184/sqft |
Source: GLVR #754195 Report a problem | ||
| 6/7/2025 | Listed for sale | $965,000$197/sqft |
Source: Bright MLS #PANH2007480 Report a problem | ||
Public tax history
| Year | Property taxes | Tax assessment |
|---|---|---|
| 2025 | $14,812 +0.8% | $208,200 |
| 2024 | $14,699 | $208,200 |
| 2023 | $14,699 | $208,200 |
| 2022 | $14,699 +498.3% | $208,200 |
| 2021 | $2,457 | $208,200 |
| 2020 | $2,457 | $208,200 |
| 2018 | $2,457 | $208,200 |
| 2017 | -- | $208,200 |
| 2016 | -- | $208,200 |
| 2015 | -- | $208,200 |
| 2014 | -- | $208,200 |
| 2013 | -- | $208,200 |
| 2012 | -- | $208,200 |
| 2011 | -- | $208,200 |
| 2010 | -- | $208,200 |
| 2004 | -- | $208,200 |
| 2003 | -- | $208,200 |
| 2002 | -- | $208,200 |
| 2000 | -- | $208,200 |
Find assessor info on the county website
Neighborhood: 18015
Nearby homes
- $834,9004 bd3 ba4.1k sqft1647 Woodfield Dr, Bethlehem, PA 18015Off Market
- $919,3005 bd6 ba3.8k sqft1639 Woodfield Dr, Bethlehem, PA 18015Off Market
- $775,0004 bd4 ba4k sqft2098 Fieldstone Dr, Bethlehem, PA 18015Sold

- $735,9004 bd3 ba3.3k sqft2094 Fieldstone Dr, Bethlehem, PA 18015Off Market
- $696,8004 bd2 ba3.4k sqft2102 Fieldstone Dr, Bethlehem, PA 18015Off Market
- $911,0005 bd5 ba4.8k sqft1640 Woodfield Dr, Bethlehem, PA 18015Off Market
- $779,9004 bd2 ba3.4k sqft1624 Knollwood Rd, Bethlehem, PA 18015Off Market
- $693,4004 bd2 ba3.2k sqft1644 Woodfield Dr, Bethlehem, PA 18015Off Market
Nearby schools
GreatSchools rating
- 8/10Saucon Valley El SchoolGrades: K-4Distance: 2.3 mi
- 8/10Saucon Valley Middle SchoolGrades: 5-8Distance: 2.4 mi
- 9/10Saucon Valley Senior High SchoolGrades: 9-12Distance: 2.4 mi
Schools provided by the listing agent
- High: Saucon Valley
- District: Saucon Valley
Source: GLVR. This data may not be complete. We recommend contacting the local school district to confirm school assignments for this home.
Get a cash offer in 3 minutes
Find out how much your home could sell for in as little as 3 minutes with a no-obligation cash offer.
Estimated market value
$931,000
Get a cash offer in 3 minutes
Find out how much your home could sell for in as little as 3 minutes with a no-obligation cash offer.
Estimated market value
$931,000
- Pennsylvania
- Northampton County
- Bethlehem
- 18015
- 1643 Woodfield Dr
Nearby cities
Nearby neighborhoods
Nearby zip codes
Other Bethlehem Topics
