Skip main navigation
Sold for $775,000
  • $775,000

    2098 Fieldstone Dr, Bethlehem, PA 18015

    4beds
    4,068sqft
    Single Family Residence
    Built in 1996
    0.46 Acres Lot
    $832,300 Zestimate®
    $191/sqft
    $3,832 Estimated rent

    Home value

    $832,300

    $749,000 - $924,000

    $3,832/mo

    Zestimate® history
    Loading
    Loading...

    Owner options

    List your home for rent

    $3,832/mo

    Rent Zestimate®

    Find your next renter with Zillow Rental Manager. Plus, with online applications, you can quickly screen prospective tenants – for free.

    Learn more

    $3,832/mo

    Rent Zestimate®

    Refinance and save

    $5,052/mo

    Est. payment

    Refinancing to a lower rate could help reduce your monthly payments and save thousands over the life of the loan.

    See today's rates

    $5,052/mo

    Est. payment

    Explore your selling options

    Work with a Zillow partner agent

    Leverage their expertise and Zillow's premium Showcase listings to get your home seen by more buyers.

    Get started

    List with your own agent

    Get your home in front of millions of buyers by listing it on Zillow.

    Learn how to do it

    Sell it yourself

    Take full control of how buyers see your home on Zillow by listing For Sale by Owner (FSBO).

    List your home

    What's special

    Gas fireplaceArchitectural detailsCustom built-insPrivate officeBreakfast room with skylightEv charging stationsNew carpet
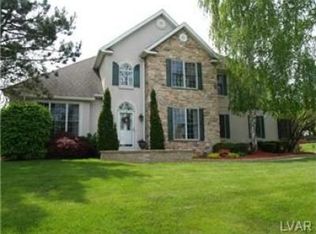
    This meticulously maintained Saucon Valley home in the prestigious Woodfields neighborhood is guaranteed to impress with over 4,000 sq ft of living space. On nearly 1/2 acre, this one-of-a-kind luxury home features a gourmet kitchen with granite, SS appliances, center island w/ seating for 2, pantry and neighboring breakfast room with skylight and slider to the freshly stained deck. The living room features a gorgeous vaulted ceiling, new carpet (2025), wainscoting, recessed lighting, gas fireplace with elegant floor to ceiling brick, custom built-ins and french doors. Formal dining, family room, and private office keep theme with the rest of the main floor- adding character and sophistication with stunning hardwoods, wainscoting, crown moulding and chair rails. It is these well made architectural details that create a classic, timeless aesthetic throughout the home. Upstairs, the primary suite features new carpet (2025), 2 closets (1 walk-in w/ custom shelves), and tray ceiling. The en suite bath was remodeled in 2025 with porcelain tile, soaking tub, Pfister hardware, frameless glass shower door and Koehler vanity with soft close drawers. Three addt'l bedrooms (2 w/ WIC) and 2 full baths (1 Jack & Jill) complete the 2nd floor. Outdoor features include flagstone patio, hot tub, fishpond w/ cascading waterfall, 2 EV charging stations (1 in garage), and Pennsylvania bluestone walkway. Close to Lehigh Athletic & Goodman Stadium, Saucon Valley Country Club & The Promenade Shops.

    Zillow last checked:

    Listing updated:

    Listed by:

    Dan Witt 610-462-3280,

    Keller Williams Allentown

    Bought with:

    Eileen Budd, RS279736

    Keller Williams Northampton

    Source: GLVR,MLS#: 753253MLS LogoOriginating MLS: Lehigh Valley MLS

    Facts & features

    Interior

    Bedrooms & bathrooms
    • Bedrooms: 4
    • Bathrooms: 4
    • Full bathrooms: 3
    • 1/2 bathrooms: 1
    Heating
    • Baseboard, Electric, Forced Air, Gas
    Cooling
    • Central Air, Ceiling Fan(s)
    Appliances
    • Included: Electric Dryer, Gas Water Heater, Refrigerator, Washer
    • Laundry: Electric Dryer Hookup, Main Level
    Features
    • Breakfast Area, Cathedral Ceiling(s), Dining Area, Separate/Formal Dining Room, Entrance Foyer, Eat-in Kitchen, Game Room, High Ceilings, Home Office, Kitchen Island, Family Room Main Level, Skylights, Vaulted Ceiling(s), Walk-In Closet(s)
    • Windows: Skylight(s)
    • Basement: Full,Concrete,Partially Finished,Sump Pump,Rec/Family Area
    • Has fireplace: Yes
    • Fireplace features: Gas Log, Living Room
    Interior area
    • Total interior livable area: 4,068 sqft
    • Finished area above ground: 3,561
    • Finished area below ground: 507

    Property

    Parking
    • Total spaces: 2
    • Parking features: Built In, Driveway, Electric Vehicle Charging Station(s), Garage, Off Street
    • Garage spaces: 2
    • Has uncovered spaces: Yes
    Features
    • Stories: 2
    • Patio & porch: Deck, Patio
    • Exterior features: Deck, Hot Tub/Spa, Patio, Water Feature
    • Has spa: Yes
    Lot
    • Size: 0.46 Acres
    • Features: Flat, Pond on Lot
    Details
    • Parcel number: Q6 3 53 0719
    • Zoning: R20-SUBURBAN RESIDENTIAL
    • Special conditions: None

    Construction

    Type & style
    • Home type: SingleFamily
    • Architectural style: Colonial
    • Property subtype: Single Family Residence
    Materials
    • Brick, Vinyl Siding
    • Foundation: Basement
    • Roof: Asphalt,Fiberglass
    Condition
    • Year built: 1996

    Utilities & green energy

    • Electric: 200+ Amp Service, Circuit Breakers
    • Sewer: Public Sewer
    • Water: Public

    Community & neighborhood

    Community
    • Community features: Curbs
    Location
    • Region: Bethlehem
    • Subdivision: Woodfields

    Other

    Other facts
    • Listing terms: Cash,Conventional,FHA,VA Loan
    • Ownership type: Fee Simple

    Price history

    DateEventPrice
    4/15/2025Sold$775,000+6.9%$191/sqft
    Source: GLVR #753253 Report a problem
    3/12/2025Pending sale$725,000$178/sqft
    Source: GLVR #753253 Report a problem
    3/5/2025Listed for sale$725,000+53.9%$178/sqft
    Source: GLVR #753253 Report a problem
    3/17/2005Sold$471,000$116/sqft
    Source: Public Record Report a problem

    Public tax history

    YearProperty taxesTax assessment
    2025$10,615 +0.8%$149,200
    2024$10,533 $149,200
    2023$10,533 $149,200
    2022$10,533 +498.3%$149,200
    2021$1,761 $149,200
    2020$1,761 $149,200
    2018$1,761 $149,200
    2017-- $149,200
    2016-- $149,200
    2015-- $149,200
    2014-- $149,200
    2013-- $149,200
    2012-- $149,200
    2011-- $149,200
    2010-- $149,200
    2004-- $149,200
    2003-- $149,200
    2002-- $149,200
    2000-- $149,200

    Find assessor info on the county website

    Neighborhood: 18015

    Nearby schools

    GreatSchools rating
    Schools provided by the listing agent
    • Elementary: Saucon Valley
    • Middle: Saucon Valley
    • High: Saucon Valley
    • District: Saucon Valley

    Source: GLVR. This data may not be complete. We recommend contacting the local school district to confirm school assignments for this home.

    Get a cash offer in 3 minutes
    Find out how much your home could sell for in as little as 3 minutes with a no-obligation cash offer.
    Estimated market value
    $832,300
    Get a cash offer in 3 minutes
    Find out how much your home could sell for in as little as 3 minutes with a no-obligation cash offer.
    Estimated market value
    $832,300