Welcome to the one you have been waiting for in one of Parker's most sought after neighborhoods. As soon as you walk in, you'll be drawn to the soaring ceilings, & the open & welcoming feeling. This carefully maintained home in Stonegate offers thoughtful updates inside & out, giving you comfort & confidence from the moment you arrive. Exterior Jellyfish Lighting was installed on the front of the home & partially down the sides in 2025, creating a warm presence in the evening & adding year round flexibility for any occasion. A six person hot tub was added at the end of 2024, providing a private place to relax after a long day. Inside, there was a new remote fireplace installed & the surrounding tile was installed for a clean, modern look, & the first floor hardwoods were refinished in 2022. The kitchen includes instant hot water, making daily routines easier. The interior & exterior were repainted in 2022, & new door hinges & handles were installed the same year for a polished finish throughout. Light switches & outlets were replaced in 2019, & a radon mitigation system was installed in 2019. The HVAC ducts were cleaned in late 2025. All gutters & all windows were cleaned in February of 2026. Outdoor improvements include new driveway concrete, front sidewalks, & porch in 2024, along with a wood deck added for grill placement. New garage doors were installed in 2022. The landscaping is beautifully maintained, & this interior lot offers both privacy & easy access to neighborhood amenities. The HOA hosts events & activities throughout the year, creating opportunities to connect and enjoy the community. With four bedrooms plus a dedicated den, this home offers flexible space for work, study, hobbies, or guests. A pre-listing inspection has already been completed, and key items have been addressed, allowing you to move forward with clarity and peace of mind. This is a home that has been cared for with intention and is ready for its next chapter.
Sold for $845,000
$845,000
16430 Amberstone Way, Parker, CO 80134
4beds
3,589sqft
Single Family Residence
Built in 1993
7,754 Square Feet Lot
$841,700 Zestimate®
$235/sqft
$3,510 Estimated rent
Home value
$841,700
$800,000 - $884,000
$3,510/mo
Zestimate® history
Owner options
List your home for rent
$3,510/mo
Rent Zestimate®
Find your next renter with Zillow Rental Manager. Plus, with online applications, you can quickly screen prospective tenants – for free.
$3,510/mo
Rent Zestimate®
Refinance and save
$5,025/mo
Est. payment
Refinancing to a lower rate could help reduce your monthly payments and save thousands over the life of the loan.
$5,025/mo
Est. payment
Explore your selling options
Work with a Zillow partner agent
Leverage their expertise and Zillow's premium Showcase listings to get your home seen by more buyers.
Get startedList with your own agent
Get your home in front of millions of buyers by listing it on Zillow.
Learn how to do itSell it yourself
Take full control of how buyers see your home on Zillow by listing For Sale by Owner (FSBO).
List your homeWhat's special
Zillow last checked:
Listing updated:
Listed by:
Lori Jackson 303-910-8505,
HomeSmart
Bought with:
Monica Strzalkowski, 100096918
Realty One Group Elevations, LLC
Shannon Dudnick, 100080062
Realty One Group Elevations, LLC
Source: REcolorado as distributed by MLS GRID,MLS#: 9568004
Facts & features
Interior
Bedrooms & bathrooms
- Bedrooms: 4
- Bathrooms: 4
- Full bathrooms: 2
- 3/4 bathrooms: 1
- 1/2 bathrooms: 1
- Main level bathrooms: 1
Bedroom
- Description: Fabulous Retreat And It's Private And Spacious
- Level: Upper
- Area: 295.81 Square Feet
- Dimensions: 17.66 x 16.75
Bedroom
- Description: Easy Space To Soon To Call Your Own
- Level: Upper
- Area: 161 Square Feet
- Dimensions: 11.5 x 14
Bedroom
- Description: A Space To Call Your Own...
- Features: Primary Suite
- Level: Upper
- Area: 138.79 Square Feet
- Dimensions: 12.25 x 11.33
Bedroom
- Description: Plenty Of Space And Wonderful Natural Light
- Level: Upper
- Area: 161 Square Feet
- Dimensions: 11.5 x 14
Bathroom
- Description: Quaint 1/2 Bath Off The Garage Entry And Near The Laundry Room
- Level: Main
- Area: 24.92 Square Feet
- Dimensions: 5.16 x 4.83
Bathroom
- Description: A Space That Is Easily Shared On Mornings While Getting Ready
- Level: Upper
- Area: 145.61 Square Feet
- Dimensions: 12.75 x 11.42
Bathroom
- Description: Beautiful And Inviting Soaker Tub
- Features: En Suite Bathroom, Primary Suite
- Level: Upper
- Area: 39.68 Square Feet
- Dimensions: 9.92 x 4
Bathroom
- Description: Nicely Done Bathroom With A Walk In Shower
- Level: Basement
- Area: 98.54 Square Feet
- Dimensions: 11.83 x 8.33
Den
- Description: Beautiful Built In Shelves
- Level: Main
- Area: 126.16 Square Feet
- Dimensions: 10.97 x 11.5
Dining room
- Description: The Coffered Ceiling Add To The Beauty Of This Room
- Level: Main
- Area: 132.19 Square Feet
- Dimensions: 11.75 x 11.25
Family room
- Description: With The Open Floor Plan, The Family Room Will Be The Heart Of So Many Gatherings And Memories
- Level: Main
- Area: 254.43 Square Feet
- Dimensions: 16.5 x 15.42
Family room
- Description: Such A Great Flex Space. A Large Bed And Nightstands Can Go Off To The Left. There Are Nice Bookshelves Built In. While There Is Ample Space For A Couch And Tv Straight Off The Stairs. Although There Are Not Separating Walls, This Space Can Be A Great Solution For Someone That Wanted Privacy From 'upstairs Living.'
- Level: Basement
- Area: 585.74 Square Feet
- Dimensions: 23.83 x 24.58
Kitchen
- Description: Wonderful Updates Will Catch Your Eye. The Gas Stove Has A Down Draft System Installed. You Can Picture Yourself Entertaining Here
- Level: Main
- Area: 291.39 Square Feet
- Dimensions: 17.66 x 16.5
Laundry
- Description: Just Off The Garage Entry
- Level: Main
- Area: 65.75 Square Feet
- Dimensions: 7.97 x 8.25
Living room
- Description: Including The Spacious Entry Are, This Room Invites You In To The Home - Welcoming Any Visitor
- Level: Main
- Area: 592.97 Square Feet
- Dimensions: 30.1 x 19.7
Utility room
- Description: There Are Two Storge Areas
- Level: Basement
Heating
- Forced Air
Cooling
- Central Air
Appliances
- Included: Dishwasher, Disposal, Double Oven, Dryer, Gas Water Heater, Microwave, Range, Refrigerator, Washer
Features
- Ceiling Fan(s), Eat-in Kitchen, Five Piece Bath, Granite Counters, High Ceilings, High Speed Internet, Kitchen Island, Open Floorplan, Pantry, Primary Suite, Radon Mitigation System, Vaulted Ceiling(s), Walk-In Closet(s)
- Flooring: Carpet, Tile, Wood
- Windows: Window Coverings, Window Treatments
- Basement: Finished,Partial
- Number of fireplaces: 1
- Fireplace features: Family Room
Interior area
- Total structure area: 3,589
- Total interior livable area: 3,589 sqft
- Finished area above ground: 2,763
- Finished area below ground: 784
Property
Parking
- Total spaces: 6
- Parking features: Concrete, Dry Walled, Exterior Access Door, Lighted
- Attached garage spaces: 3
- Details: Off Street Spaces: 3
Features
- Levels: Two
- Stories: 2
- Patio & porch: Front Porch, Patio
- Exterior features: Lighting, Rain Gutters
- Has spa: Yes
- Spa features: Spa/Hot Tub, Heated
- Fencing: Full
Lot
- Size: 7,754 Square Feet
- Features: Landscaped, Level, Many Trees, Sprinklers In Front, Sprinklers In Rear
Details
- Parcel number: R0364345
- Zoning: PDU
- Special conditions: Standard
Construction
Type & style
- Home type: SingleFamily
- Architectural style: Contemporary
- Property subtype: Single Family Residence
Materials
- Brick, Frame, Wood Siding
- Foundation: Concrete Perimeter
Condition
- Updated/Remodeled
- Year built: 1993
Utilities & green energy
- Sewer: Public Sewer
- Water: Public
- Utilities for property: Electricity Connected, Internet Access (Wired), Natural Gas Connected, Phone Available
Community & HOA
Community
- Security: Carbon Monoxide Detector(s), Radon Detector, Smoke Detector(s), Video Doorbell
- Subdivision: Stonegate
HOA
- Has HOA: Yes
- Amenities included: Clubhouse, Park, Playground, Pool, Spa/Hot Tub, Tennis Court(s), Trail(s)
- Services included: Recycling, Trash
- HOA fee: $100 semi-annually
- HOA name: Stonegate Village
- HOA phone: 303-224-0004
Location
- Region: Parker
Financial & listing details
- Price per square foot: $235/sqft
- Tax assessed value: $791,928
- Annual tax amount: $4,628
- Date on market: 3/12/2026
- Listing terms: 1031 Exchange,Cash,Conventional,VA Loan
- Exclusions: Staging Items. Tv Mount In The Family Room Will Stay But Tv Is Excluded.
- Ownership: Individual
- Electric utility on property: Yes
- Road surface type: Paved
Price history
| Date | Event | Price |
|---|---|---|
| 4/9/2026 | Sold | $845,000-4%$235/sqft |
Source:  REcolorado as distributed by MLS GRID #9568004 Report a problem REcolorado as distributed by MLS GRID #9568004 Report a problem | ||
| 3/14/2026 | Pending sale | $880,000$245/sqft |
Source: REcolorado as distributed by MLS GRID #9568004 Report a problem | ||
| 3/12/2026 | Listed for sale | $880,000+60%$245/sqft |
Source: REcolorado as distributed by MLS GRID #9568004 Report a problem | ||
| 3/6/2019 | Sold | $550,000$153/sqft |
Source: Public Record Report a problem | ||
| 2/2/2019 | Pending sale | $550,000$153/sqft |
Source: RE/MAX Professionals #3820871 Report a problem | ||
| 1/23/2019 | Listed for sale | $550,000$153/sqft |
Source: RE/MAX Professionals #3820871 Report a problem | ||
| 1/8/2019 | Pending sale | $550,000$153/sqft |
Source: RE/MAX Professionals #3820871 Report a problem | ||
| 1/3/2019 | Listed for sale | $550,000+70.5%$153/sqft |
Source: RE/MAX Professionals #3820871 Report a problem | ||
| 10/20/2000 | Sold | $322,500$90/sqft |
Source: Public Record Report a problem | ||
Public tax history
| Year | Property taxes | Tax assessment |
|---|---|---|
| 2025 | $5,357 -0.9% | $49,490 -7.9% |
| 2024 | $5,404 +27.3% | $53,710 -1% |
| 2023 | $4,244 -2.8% | $54,240 +41.1% |
| 2022 | $4,365 | $38,450 -2.8% |
| 2021 | -- | $39,560 +0.5% |
| 2020 | $4,358 +28.4% | $39,360 |
| 2019 | $3,394 0% | $39,360 +27% |
| 2018 | $3,394 +6% | $30,990 |
| 2017 | $3,201 -1.8% | $30,990 -0.2% |
| 2016 | $3,258 -1.9% | $31,050 |
| 2015 | $3,321 +6.4% | $31,050 +18.1% |
| 2014 | $3,121 | $26,300 |
| 2013 | -- | $26,300 -0.9% |
| 2012 | -- | $26,530 |
| 2011 | -- | $26,530 -5.3% |
| 2010 | -- | $28,010 -2% |
| 2009 | $1,687 | $28,580 |
| 2008 | -- | $28,580 +7% |
| 2007 | -- | $26,710 |
| 2006 | $3,130 +7.4% | $26,710 +7.4% |
| 2004 | $2,915 -33.2% | $24,880 -2.4% |
| 2003 | $4,367 | $25,480 |
| 2002 | -- | $25,480 +11.2% |
| 2001 | $2,802 -1.2% | $22,920 0% |
| 2000 | $2,835 | $22,922 |
Find assessor info on the county website
Neighborhood: Stonegate
Nearby homes
- $767,7003 bd3 ba4k sqft16450 Amberstone Way, Parker, CO 80134Off Market
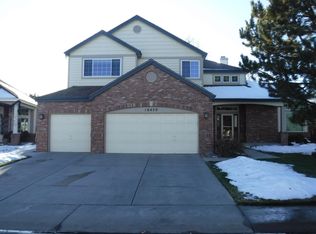
- $749,5004 bd3 ba2.7k sqft16410 Amberstone Way, Parker, CO 80134Off Market
- $796,2524 bd3 ba3.5k sqft16470 Amberstone Way, Parker, CO 80134Sold
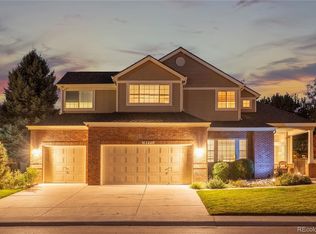
- $726,1004 bd3 ba2.5k sqft16469 Amberstone Way, Parker, CO 80134Off Market
- $710,3004 bd3 ba2.7k sqft16392 Parkside Dr, Parker, CO 80134Off Market
- $702,5003 bd3 ba2.7k sqft16402 Parkside Dr, Parker, CO 80134Off Market
- $688,2004 bd3 ba3.3k sqft16417 Sweetbrush Dr, Parker, CO 80134Off Market
- $783,8004 bd3 ba2.9k sqft16382 Parkside Dr, Parker, CO 80134Off Market
Nearby schools
GreatSchools rating
- 7/10Pine Grove Elementary SchoolGrades: PK-6Distance: 0.4 mi
- 4/10Sierra Middle SchoolGrades: 7-8Distance: 1.9 mi
- 8/10Chaparral High SchoolGrades: 9-12Distance: 0.9 mi
Schools provided by the listing agent
- Elementary: Pine Grove
- Middle: Sierra
- High: Chaparral
- District: Douglas RE-1
Source: REcolorado as distributed by MLS GRID. This data may not be complete. We recommend contacting the local school district to confirm school assignments for this home.
Get a cash offer in 3 minutes
Find out how much your home could sell for in as little as 3 minutes with a no-obligation cash offer.
Estimated market value
$841,700
Get a cash offer in 3 minutes
Find out how much your home could sell for in as little as 3 minutes with a no-obligation cash offer.
Estimated market value
$841,700
- Colorado
- Douglas County
- Parker
- 80134
- Stonegate
- 16430 Amberstone Way
Nearby cities
Nearby neighborhoods
Nearby zip codes
Other Parker Topics
