Step into this vibrant and spacious home, where the open concept design seamlessly integrates the large living area, complete with hardwood floors, and a formal dining room bathed in natural light from the two-story windows. The modern kitchen, equipped with a center island and a cozy breakfast nook, transitions into a family room with a striking fireplace. Step outside to enjoy the privacy of a large deck backing onto a serene green belt which gives the feeling of privacy all around.
The upper-level loft extends your living space and leads you to the primary bedroom, a tranquil retreat accentuated by its own vaulted ceilings. The impressive five-piece primary bath is complemented by a generous walk-in closet. The basement offers versatile flex space, complete with a wet bar, perfect for entertaining or relaxation.
Recently updated with fresh paint and new carpet, this home is ready for immediate move-in. The exterior is just as impressive, with a massive three-car garage, meticulously maintained landscaping, and mature trees that enhance the beauty and privacy of the outdoor space. This property is a testament to tasteful modern living, including a solar system and offering everything desired in a home. The Back deck is also Hot Tub ready, with the electrical box already in place. AC is new in 2023.
Sold for $796,252
$796,252
16470 Amberstone Way, Parker, CO 80134
4beds
3,524sqft
Single Family Residence
Built in 1993
8,102 Square Feet Lot
$794,700 Zestimate®
$226/sqft
$3,402 Estimated rent
Home value
$794,700
$755,000 - $834,000
$3,402/mo
Zestimate® history
Owner options
List your home for rent
$3,402/mo
Rent Zestimate®
Find your next renter with Zillow Rental Manager. Plus, with online applications, you can quickly screen prospective tenants – for free.
$3,402/mo
Rent Zestimate®
Refinance and save
$4,695/mo
Est. payment
Refinancing to a lower rate could help reduce your monthly payments and save thousands over the life of the loan.
$4,695/mo
Est. payment
Explore your selling options
Work with a Zillow partner agent
Leverage their expertise and Zillow's premium Showcase listings to get your home seen by more buyers.
Get startedList with your own agent
Get your home in front of millions of buyers by listing it on Zillow.
Learn how to do itSell it yourself
Take full control of how buyers see your home on Zillow by listing For Sale by Owner (FSBO).
List your homeWhat's special
Open concept designHardwood floorsModern kitchenBack deckLarge deckCenter islandMassive three-car garage
Zillow last checked:
Listing updated:
Listed by:
Stephen Berg 970-769-7048 stephen@8z.com,
8z Real Estate
Bought with:
Greg Margheim & Kelly Sophinos
Kentwood Real Estate DTC, LLC
Source: REcolorado as distributed by MLS GRID,MLS#: 3038502
Facts & features
Interior
Bedrooms & bathrooms
- Bedrooms: 4
- Bathrooms: 3
- Full bathrooms: 2
- 1/2 bathrooms: 1
- Main level bathrooms: 1
- Main level bedrooms: 1
Primary bedroom
- Description: Large, With Vaulted Ceilings
- Level: Upper
Bedroom
- Level: Upper
Bedroom
- Level: Upper
Bedroom
- Description: (Office) Bedroom On The Main Floor
- Level: Main
Primary bathroom
- Level: Upper
Bathroom
- Level: Main
Bathroom
- Level: Upper
Dining room
- Description: High Ceilings, Large Windows
- Level: Main
Family room
- Description: Cozy Den Off The Kitchen
- Level: Main
Kitchen
- Description: Granite Counters
- Level: Main
Laundry
- Level: Main
Living room
- Description: Bright, Natural Light With Vaulted Ceilings
- Level: Main
Loft
- Level: Upper
Media room
- Level: Basement
Office
- Level: Main
Heating
- Forced Air
Cooling
- Central Air
Appliances
- Included: Dishwasher, Dryer, Microwave, Oven, Refrigerator, Washer
Features
- Eat-in Kitchen, Entrance Foyer, Five Piece Bath, High Ceilings, Kitchen Island, Open Floorplan, Pantry, Primary Suite, Vaulted Ceiling(s), Walk-In Closet(s)
- Flooring: Carpet, Wood
- Basement: Partial
- Number of fireplaces: 1
Interior area
- Total structure area: 3,524
- Total interior livable area: 3,524 sqft
- Finished area above ground: 2,753
- Finished area below ground: 252
Property
Parking
- Total spaces: 3
- Parking features: Oversized
- Attached garage spaces: 3
Features
- Levels: Two
- Stories: 2
- Patio & porch: Covered, Deck, Front Porch
- Exterior features: Lighting, Private Yard
Lot
- Size: 8,102 Square Feet
Details
- Parcel number: R0364349
- Zoning: PDU
- Special conditions: Standard
Construction
Type & style
- Home type: SingleFamily
- Property subtype: Single Family Residence
Materials
- Brick, Frame
- Roof: Fiberglass
Condition
- Year built: 1993
Utilities & green energy
- Sewer: Public Sewer
- Water: Public
- Utilities for property: Electricity Connected, Natural Gas Connected
Community & HOA
Community
- Subdivision: Stonegate
HOA
- Has HOA: Yes
- Amenities included: Clubhouse, Park, Playground, Pool
- HOA fee: $55 quarterly
- HOA name: Stonegate
- HOA phone: 303-224-0004
Location
- Region: Parker
Financial & listing details
- Price per square foot: $226/sqft
- Tax assessed value: $810,123
- Annual tax amount: $4,191
- Date on market: 2/1/2024
- Listing terms: Cash,Conventional,VA Loan
- Exclusions: Seller`s Personal Property And Any Staging Items
- Ownership: Individual
- Electric utility on property: Yes
Price history
| Date | Event | Price |
|---|---|---|
| 3/8/2024 | Sold | $796,252+2.7%$226/sqft |
Source:  REcolorado as distributed by MLS GRID #3038502 Report a problem REcolorado as distributed by MLS GRID #3038502 Report a problem | ||
| 2/6/2024 | Pending sale | $775,000$220/sqft |
Source: REcolorado as distributed by MLS GRID #3038502 Report a problem | ||
| 2/1/2024 | Listed for sale | $775,000+19.2%$220/sqft |
Source: REcolorado as distributed by MLS GRID #3038502 Report a problem | ||
| 3/12/2021 | Sold | $650,000+129%$184/sqft |
Source: Public Record Report a problem | ||
| 4/6/1999 | Sold | $283,900$81/sqft |
Source: Public Record Report a problem | ||
Public tax history
| Year | Property taxes | Tax assessment |
|---|---|---|
| 2025 | $5,493 -0.9% | $50,640 -7.9% |
| 2024 | $5,541 +32.2% | $54,980 -1% |
| 2023 | $4,191 -2.8% | $55,520 +46.2% |
| 2022 | $4,310 | $37,970 -2.8% |
| 2021 | -- | $39,060 +0.9% |
| 2020 | $4,287 +22.4% | $38,720 |
| 2019 | $3,502 | $38,720 +21.1% |
| 2018 | $3,502 +6% | $31,980 |
| 2017 | $3,303 +92.2% | $31,980 -2.4% |
| 2016 | $1,718 -50.9% | $32,750 |
| 2015 | $3,503 +7% | $32,750 +18.7% |
| 2014 | $3,272 | $27,580 |
| 2013 | -- | $27,580 +0.2% |
| 2012 | -- | $27,530 |
| 2011 | -- | $27,530 -6% |
| 2010 | -- | $29,290 -0.5% |
| 2009 | $1,738 | $29,450 |
| 2008 | -- | $29,450 +6.9% |
| 2007 | -- | $27,540 |
| 2006 | $3,227 +7.8% | $27,540 +7.8% |
| 2004 | $2,993 -49.9% | $25,540 -2.3% |
| 2003 | $5,973 | $26,140 |
| 2002 | -- | $26,140 +10.1% |
| 2001 | $2,903 -1.1% | $23,740 +0% |
| 2000 | $2,936 | $23,737 |
Find assessor info on the county website
Neighborhood: Stonegate
Nearby homes
- $767,7003 bd3 ba4k sqft16450 Amberstone Way, Parker, CO 80134Off Market
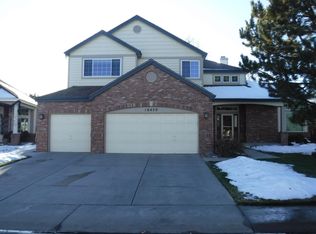
- $775,5003 bd3 ba3.9k sqft16490 Amberstone Way, Parker, CO 80134Off Market
- $845,0004 bd4 ba3.5k sqft16430 Amberstone Way, Parker, CO 80134Sold

- $815,0005 bd3 ba3.7k sqft16510 Amberstone Way, Parker, CO 80134Off Market
- $681,9003 bd3 ba2.5k sqft16489 Amberstone Way, Parker, CO 80134Off Market
- $726,1004 bd3 ba2.5k sqft16469 Amberstone Way, Parker, CO 80134Off Market
- $732,4004 bd3 ba2.7k sqft16372 Parkside Dr, Parker, CO 80134Off Market
- $748,1004 bd4 ba3.2k sqft16509 Amberstone Way, Parker, CO 80134Off Market
Nearby schools
GreatSchools rating
- 7/10Pine Grove Elementary SchoolGrades: PK-6Distance: 0.4 mi
- 4/10Sierra Middle SchoolGrades: 7-8Distance: 1.9 mi
- 8/10Chaparral High SchoolGrades: 9-12Distance: 0.9 mi
Schools provided by the listing agent
- Elementary: Pine Grove
- Middle: Sierra
- High: Chaparral
- District: Douglas RE-1
Source: REcolorado as distributed by MLS GRID. This data may not be complete. We recommend contacting the local school district to confirm school assignments for this home.
Get a cash offer in 3 minutes
Find out how much your home could sell for in as little as 3 minutes with a no-obligation cash offer.
Estimated market value
$794,700
Get a cash offer in 3 minutes
Find out how much your home could sell for in as little as 3 minutes with a no-obligation cash offer.
Estimated market value
$794,700
- Colorado
- Douglas County
- Parker
- 80134
- Stonegate
- 16470 Amberstone Way
Nearby cities
Nearby neighborhoods
Nearby zip codes
Other Parker Topics
