Welcome to your dream farm property in Glenpool, where country living abounds! Nestled on 19.5 acres of native prairie grass and Bermuda, this spectacular property is a haven for horse and livestock enthusiasts. Fully fenced and cross-fenced with pipe fencing and coated cable, and divided into three pastures with run-in sheds, it features a home, a main barn, a storage barn/workshop, a pond, a 60 ft white oak round pen, and two double-sided heated Muraco waterers, with every detail tailored for optimal comfort and functionality. The charming home is the epitome of coziness, featuring a 10 ft x 20 ft covered front porch and an expansive kitchen with a generous island/bar setup, pantry, and ample storage. The bedroom, with its vaulted ceiling, wide closet, and room for a king-sized bed, offers a perfect retreat. The bathroom boasts a tiled shower, spacious counterspace and plenty of storage. There is plenty of room to expand the existing home or build your dream home instead. The attached 900 sq ft garage is a versatile space, fully insulated and equipped with skylights, a 4 ft x 8 ft Family Safe tornado shelter, and abundant storage and workspace. The main barn is a masterpiece, measuring 48 ft x 75 ft x 14 ft, fully insulated, and featuring two 14 ft wide overhead doors. The barn has six oversized custom European stalls (16' by 16') with fans and feeders, each with access to covered paddocks. Additional amenities include a 12 ft x 24 ft tack room, on-demand hot water, and frost-free faucets, stocks and square bale storage. Completing this incredible property is the 21 ft x 36 ft x 12 ft storage barn/workshop, boasting a sealed concrete floor, A/C and heat, a walk-through door, built-in shelving and an overhead door. Conveniently located 1 1/2 miles from Hwy 75, the property has easy access to the Glenpool retail area, nearby Tulsa Hills Mall, and is only 20 minutes to downtown Tulsa. Come enjoy the rural charm on this Glenpool gem.
Sold for $899,500
$899,500
16430 S Elwood Ave, Glenpool, OK 74033
1beds
900sqft
Single Family Residence
Built in 2015
19.52 Acres Lot
$821,300 Zestimate®
$999/sqft
$1,125 Estimated rent
Home value
$821,300
$739,000 - $920,000
$1,125/mo
Zestimate® history
Owner options
List your home for rent
$1,125/mo
Rent Zestimate®
Find your next renter with Zillow Rental Manager. Plus, with online applications, you can quickly screen prospective tenants – for free.
$1,125/mo
Rent Zestimate®
Refinance and save
$5,669/mo
Est. payment
Refinancing to a lower rate could help reduce your monthly payments and save thousands over the life of the loan.
$5,669/mo
Est. payment
Explore your selling options
Work with a Zillow partner agent
Leverage their expertise and Zillow's premium Showcase listings to get your home seen by more buyers.
Get startedList with your own agent
Get your home in front of millions of buyers by listing it on Zillow.
Learn how to do itSell it yourself
Take full control of how buyers see your home on Zillow by listing For Sale by Owner (FSBO).
List your homeWhat's special
Fans and feedersSquare bale storageBuilt-in shelvingTiled showerOverhead doorPlenty of storage
Zillow last checked:
Listing updated:
Listed by:
Randy Gasswint 918-231-5734,
RE/MAX Results
Bought with:
Amanda Dudley, 146816
eXp Realty, LLC
Source: MLS Technology, Inc.,MLS#: 2416910 Originating MLS: MLS Technology
Originating MLS: MLS TechnologyFacts & features
Interior
Bedrooms & bathrooms
- Bedrooms: 1
- Bathrooms: 1
- Full bathrooms: 1
Primary bedroom
- Description: Master Bedroom,
- Level: First
Primary bathroom
- Description: Master Bath,Full Bath,Shower Only
- Level: First
Dining room
- Description: Dining Room,Combo w/ Living
- Level: First
Kitchen
- Description: Kitchen,Breakfast Nook,Eat-In,Island,Pantry
- Level: First
Living room
- Description: Living Room,Formal
- Level: First
Utility room
- Description: Utility Room,Inside,Separate
- Level: First
Heating
- Central, Electric
Cooling
- Central Air
Appliances
- Included: Built-In Range, Dryer, Dishwasher, Disposal, Microwave, Oven, Range, Refrigerator, Washer, Electric Oven, Electric Range, Electric Water Heater
- Laundry: Electric Dryer Hookup
Features
- High Ceilings, Laminate Counters, Vaulted Ceiling(s), Ceiling Fan(s), Programmable Thermostat
- Flooring: Concrete
- Windows: Vinyl, Insulated Windows
- Basement: None
- Has fireplace: No
Interior area
- Total structure area: 900
- Total interior livable area: 900 sqft
Property
Parking
- Total spaces: 2
- Parking features: Attached, Boat, Garage, RV Access/Parking, Shelves, Storage, Workshop in Garage
- Attached garage spaces: 2
Accessibility
- Accessibility features: Accessible Doors, Accessible Hallway(s)
Features
- Levels: One
- Stories: 1
- Patio & porch: Covered, Porch
- Exterior features: Dog Run, Gravel Driveway
- Pool features: None
- Fencing: Cross Fenced,Full,Other,Pipe,Wire
Lot
- Size: 19.52 Acres
- Features: Farm, Mature Trees, Pond on Lot, Ranch
Details
- Additional structures: Barn(s), Stable(s), Workshop
- Parcel number: 97226722602460
- Horses can be raised: Yes
- Horse amenities: Horses Allowed, Stable(s)
Construction
Type & style
- Home type: SingleFamily
- Property subtype: Single Family Residence
Materials
- Steel, Wood Frame
- Foundation: Slab
- Roof: Metal
Condition
- Year built: 2015
Utilities & green energy
- Sewer: Aerobic Septic
- Water: Rural
- Utilities for property: Electricity Available, Water Available
Green energy
- Energy efficient items: Windows
Community & HOA
Community
- Security: Safe Room Interior, Security System Owned, Smoke Detector(s)
- Subdivision: Tulsa Co Unplatted
HOA
- Has HOA: No
- Amenities included: Gated
Location
- Region: Glenpool
Financial & listing details
- Price per square foot: $999/sqft
- Tax assessed value: $154,201
- Annual tax amount: $1,811
- Date on market: 5/11/2024
- Cumulative days on market: 340 days
- Listing terms: Conventional,FHA,VA Loan
Price history
| Date | Event | Price |
|---|---|---|
| 1/15/2025 | Sold | $899,500$999/sqft |
Source:  MLS Technology, Inc. #2416910 Report a problem MLS Technology, Inc. #2416910 Report a problem | ||
| 11/12/2024 | Pending sale | $899,500$999/sqft |
Source: MLS Technology, Inc. #2416910 Report a problem | ||
| 4/22/2024 | Listed for sale | $899,500-2.8%$999/sqft |
Source: MLS Technology, Inc. #2339934 Report a problem | ||
| 3/25/2024 | Listing removed | $925,000$1,028/sqft |
Source:  RE/Max of Oklahoma #2339934 Report a problem RE/Max of Oklahoma #2339934 Report a problem | ||
| 11/11/2023 | Listed for sale | $925,000+535.7%$1,028/sqft |
Source: MLS Technology, Inc. #2339934 Report a problem | ||
| 4/26/2013 | Sold | $145,500$162/sqft |
Source: Public Record Report a problem | ||
Public tax history
| Year | Property taxes | Tax assessment |
|---|---|---|
| 2025 | $1,914 +3.1% | $15,961 +3.2% |
| 2024 | $1,857 +2.5% | $15,469 |
| 2023 | $1,811 +1.6% | $15,469 |
| 2022 | $1,783 -1.3% | $15,469 -5.9% |
| 2021 | $1,806 +1.9% | $16,435 +2.5% |
| 2020 | $1,773 +2.5% | $16,037 +3% |
| 2019 | $1,730 0% | $15,570 +10.3% |
| 2018 | $1,730 +3.7% | $14,116 +2091.9% |
| 2017 | $1,669 | $644 +3.2% |
| 2016 | -- | $624 +3% |
| 2015 | -- | $606 +34.1% |
| 2014 | $70 | $452 |
Find assessor info on the county website
Neighborhood: 74033
Nearby homes
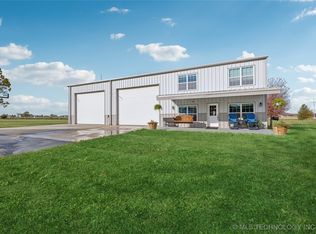
- $560,0002 bd2 ba2.2k sqft16550 S Elwood Ave, Glenpool, OK 74033Sold
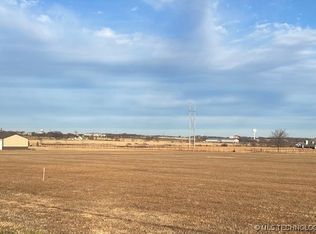
- $205,0004 acres16560 S Elwood Ave, Glenpool, OK 74033Sold
- $990,2004 bd5 ba3.1k sqft16570 S Elwood Ave, Glenpool, OK 74033Off Market
- $489,100-- bd2 ba1.8k sqft16618 S Elwood Ave, Glenpool, OK 74033Off Market
- $767,0004 bd4 ba3.7k sqft16260 S Elwood Ave, Glenpool, OK 74033Off Market
- $531,5134 bd3 ba2.8k sqft16504 S 3rd West Ave, Glenpool, OK 74033Sold
- $573,6864 bd4 ba3.3k sqft16508 S 3rd West Ave, Glenpool, OK 74033Sold
- $877,9824 bd4 ba3.7k sqft16512 S 3rd West Ave, Glenpool, OK 74033Sold
Nearby schools
GreatSchools rating
- 6/10Glenpool Intermediate SchoolGrades: 5-6Distance: 2.5 mi
- 5/10Glenpool Middle SchoolGrades: 7-8Distance: 2.5 mi
- 7/10Glenpool High SchoolGrades: 9-12Distance: 2.5 mi
Schools provided by the listing agent
- Elementary: Glenpool
- High: Glenpool
- District: Glenpool - Sch Dist (13)
Source: MLS Technology, Inc.. This data may not be complete. We recommend contacting the local school district to confirm school assignments for this home.


Get pre-qualified for a loan
At Zillow Home Loans, we can pre-qualify you in as little as 5 minutes with no impact to your credit score.An equal housing lender. NMLS #10287.
Sell for more on Zillow
Get a Zillow Showcase℠ listing at no additional cost and you could sell for .
$821,300
2% more
+$16,426
With Zillow Showcase(estimated)
$837,726
- Oklahoma
- Tulsa County
- Glenpool
- 74033
- 16430 S Elwood Ave
Nearby cities
Nearby zip codes
Other Glenpool Topics
