MOTIVATED SELLER! BRING OFFERS! Expansive modern barndominium with a state-of-the-art, dream workshop. Discover the perfect blend of spacious design and modern functionality, built for those who value comfort and craftsmanship. This unique property is its two-story workshop, fully equipped to meet the needs of a serious hobbyist, craftsman, or small business owner.
Key features:
- 2 pole hydraulic car lift- perfect for the automotive enthusiast or home mechanic. (large overhead doors)
- Advanced air filtration system - ensuring a cleaner, safer environment while working.
- Woodworking vacuum system - efficient dust collection for a pristine workshop.
- Large Air compressor with hard piped air lines throughout the shop space.
- Power washing station - includes both hot and cold water for that project needing extra attention.
Additional amenities include a well-maintained asphalt driveway, making access easy and convenient and a large patio, perfect for outdoor gatherings or quiet evenings watching the sunset. This thoughtfully designed space makes it easy to tackle large projects or run a small operation from home. A property combining peaceful surroundings with practical, cutting-edge amenities is truly one-of-a-kind.
Sold for $560,000
$560,000
16550 S Elwood Ave, Glenpool, OK 74033
2beds
2,236sqft
Single Family Residence
Built in 2014
5.75 Acres Lot
$561,100 Zestimate®
$250/sqft
$2,225 Estimated rent
Home value
$561,100
$533,000 - $589,000
$2,225/mo
Zestimate® history
Owner options
List your home for rent
$2,225/mo
Rent Zestimate®
Find your next renter with Zillow Rental Manager. Plus, with online applications, you can quickly screen prospective tenants – for free.
$2,225/mo
Rent Zestimate®
Refinance and save
$2,839/mo
Est. payment
Refinancing to a lower rate could help reduce your monthly payments and save thousands over the life of the loan.
$2,839/mo
Est. payment
Explore your selling options
Work with a Zillow partner agent
Leverage their expertise and Zillow's premium Showcase listings to get your home seen by more buyers.
Get startedList with your own agent
Get your home in front of millions of buyers by listing it on Zillow.
Learn how to do itSell it yourself
Take full control of how buyers see your home on Zillow by listing For Sale by Owner (FSBO).
List your homeWhat's special
Two-story workshopLarge overhead doorsState-of-the-art dream workshopExpansive modern barndominiumAdvanced air filtration systemWoodworking vacuum systemWell-maintained asphalt driveway
Zillow last checked:
Listing updated:
Listed by:
Sam Shanks 918-729-6281,
Coldwell Banker Select
Bought with:
Mary Liannu, 205334
RE/MAX Results
Source: MLS Technology, Inc.,MLS#: 2547028 Originating MLS: MLS Technology
Originating MLS: MLS TechnologyFacts & features
Interior
Bedrooms & bathrooms
- Bedrooms: 2
- Bathrooms: 2
- Full bathrooms: 2
Primary bedroom
- Description: Master Bedroom,Walk-in Closet
- Level: First
Bedroom
- Description: Bedroom,Walk-in Closet
- Level: Second
Primary bathroom
- Description: Master Bath,Shower Only
- Level: First
Bonus room
- Description: Additional Room,Exercise
- Level: Second
Bonus room
- Description: Additional Room,Exercise
- Level: Second
Bonus room
- Description: Additional Room,
- Level: Second
Den
- Description: Den/Family Room,
- Level: First
Dining room
- Description: Dining Room,Combo w/ Family
- Level: First
Game room
- Description: Game/Rec Room,Closet
- Level: Second
Kitchen
- Description: Kitchen,Country,Pantry
- Level: First
Living room
- Description: Living Room,Great Room
- Level: First
Office
- Description: Office,
- Level: First
Recreation
- Description: Hobby Room,Additional Room
- Level: Second
Utility room
- Description: Utility Room,Inside
- Level: First
Utility room
- Description: Utility Room,Inside
- Level: Second
Heating
- Central, Electric, Heat Pump
Cooling
- Central Air
Appliances
- Included: Oven, Range, Stove, Tankless Water Heater, Plumbed For Ice Maker
- Laundry: Washer Hookup, Electric Dryer Hookup
Features
- Granite Counters, High Speed Internet, Cable TV, Air Filtration, Ceiling Fan(s), Electric Oven Connection, Electric Range Connection, Programmable Thermostat
- Flooring: Tile, Wood
- Doors: Insulated Doors
- Windows: Vinyl, Insulated Windows
- Basement: None
- Has fireplace: No
Interior area
- Total structure area: 2,236
- Total interior livable area: 2,236 sqft
Property
Parking
- Total spaces: 5
- Parking features: Attached, Boat, Garage, RV Access/Parking, Garage Faces Side, Storage, Workshop in Garage, Asphalt
- Attached garage spaces: 5
Accessibility
- Accessibility features: Accessible Doors
Features
- Levels: Two
- Stories: 2
- Patio & porch: Deck
- Exterior features: Concrete Driveway, Dog Run, Lighting, Rain Gutters
- Pool features: None
- Fencing: Chain Link,Split Rail
Lot
- Size: 5.75 Acres
- Features: Additional Land Available, Farm, Mature Trees, Ranch
Details
- Additional structures: None
- Parcel number: 97226722604420
- Special conditions: Relocation
Construction
Type & style
- Home type: SingleFamily
- Architectural style: Barndominium
- Property subtype: Single Family Residence
Materials
- Steel
- Foundation: Slab
- Roof: Metal
Condition
- Year built: 2014
Utilities & green energy
- Sewer: Aerobic Septic
- Water: Rural
- Utilities for property: Cable Available, Electricity Available, Fiber Optic Available, High Speed Internet Available, Phone Available, Water Available
Green energy
- Energy efficient items: Doors, Insulation, Windows
Community & HOA
Community
- Features: Gutter(s)
- Security: No Safety Shelter, Security System Owned, Smoke Detector(s)
- Subdivision: Tulsa Co Unplatted
HOA
- Has HOA: No
Location
- Region: Glenpool
Financial & listing details
- Price per square foot: $250/sqft
- Tax assessed value: $217,350
- Annual tax amount: $3,357
- Date on market: 11/13/2025
- Cumulative days on market: 654 days
Price history
| Date | Event | Price |
|---|---|---|
| 5/11/2026 | Sold | $560,000-6.7%$250/sqft |
Source:  MLS Technology, Inc. #2547028 Report a problem MLS Technology, Inc. #2547028 Report a problem | ||
| 4/28/2026 | Pending sale | $599,900$268/sqft |
Source: MLS Technology, Inc. #2547028 Report a problem | ||
| 11/13/2025 | Listed for sale | $599,900-7.7%$268/sqft |
Source: MLS Technology, Inc. #2547028 Report a problem | ||
| 11/7/2025 | Listing removed | $649,900$291/sqft |
Source:  Coldwell Banker Select #2518861 Report a problem Coldwell Banker Select #2518861 Report a problem | ||
| 10/29/2025 | Price change | $649,900-3%$291/sqft |
Source: MLS Technology, Inc. #2518861 Report a problem | ||
| 9/2/2025 | Price change | $670,000-1.5%$300/sqft |
Source: MLS Technology, Inc. #2518861 Report a problem | ||
| 5/6/2025 | Listed for sale | $680,000$304/sqft |
Source: MLS Technology, Inc. #2518861 Report a problem | ||
| 4/30/2025 | Listing removed | $680,000$304/sqft |
Source: MLS Technology, Inc. #2438291 Report a problem | ||
| 1/23/2025 | Price change | $680,000-0.7%$304/sqft |
Source: MLS Technology, Inc. #2438291 Report a problem | ||
| 10/30/2024 | Listed for sale | $685,000-2%$306/sqft |
Source: MLS Technology, Inc. #2438291 Report a problem | ||
| 9/30/2024 | Listing removed | $699,000$313/sqft |
Source: MLS Technology, Inc. #2421426 Report a problem | ||
| 8/16/2024 | Price change | $699,000-11%$313/sqft |
Source: MLS Technology, Inc. #2421426 Report a problem | ||
| 6/17/2024 | Listed for sale | $785,000$351/sqft |
Source: MLS Technology, Inc. #2421426 Report a problem | ||
Public tax history
| Year | Property taxes | Tax assessment |
|---|---|---|
| 2025 | $2,866 -16.7% | $23,909 -16.6% |
| 2024 | $3,441 +2.5% | $28,672 |
| 2023 | $3,357 +2.5% | $28,672 +1% |
| 2022 | $3,273 +3.4% | $28,401 +5% |
| 2021 | $3,165 -0.7% | $27,049 |
| 2020 | $3,189 -0.7% | $27,049 |
| 2019 | $3,211 0% | $27,049 |
| 2018 | $3,211 +0.4% | $27,049 |
| 2017 | $3,197 +1.2% | $27,049 |
| 2016 | $3,160 | $27,049 |
| 2015 | $3,160 +0.5% | $27,049 +69% |
| 2014 | $3,143 | $16,005 |
Find assessor info on the county website
Neighborhood: 74033
Nearby homes
- $899,5001 bd1 ba900 sqft16430 S Elwood Ave, Glenpool, OK 74033Sold

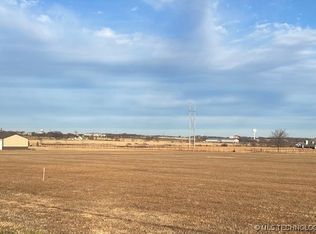
- $205,0004.002 Acres16560 S Elwood Ave, Glenpool, OK 74033Sold
- $487,300-- bd2 ba1.8k sqft16618 S Elwood Ave, Glenpool, OK 74033Off Market
- $770,5004 bd4 ba3.7k sqft16260 S Elwood Ave, Glenpool, OK 74033Off Market
- $990,2004 bd5 ba3.1k sqft16570 S Elwood Ave, Glenpool, OK 74033Off Market
- $877,9824 bd4 ba3.7k sqft16512 S 3rd West Ave, Glenpool, OK 74033Sold
- $573,6864 bd4 ba3.3k sqft16508 S 3rd West Ave, Glenpool, OK 74033Sold
- $531,5134 bd3 ba2.8k sqft16504 S 3rd West Ave, Glenpool, OK 74033Sold
Nearby schools
GreatSchools rating
- 6/10Glenpool Intermediate SchoolGrades: 5-6Distance: 2.6 mi
- 5/10Glenpool Middle SchoolGrades: 7-8Distance: 2.6 mi
- 7/10Glenpool High SchoolGrades: 9-12Distance: 2.6 mi
Schools provided by the listing agent
- Elementary: Glenpool
- High: Glenpool
- District: Glenpool - Sch Dist (13)
Source: MLS Technology, Inc.. This data may not be complete. We recommend contacting the local school district to confirm school assignments for this home.


Get pre-qualified for a loan
At Zillow Home Loans, we can pre-qualify you in as little as 5 minutes with no impact to your credit score.An equal housing lender. NMLS #10287.
Sell for more on Zillow
Get a Zillow Showcase℠ listing at no additional cost and you could sell for .
$561,100
2% more
+$11,222
With Zillow Showcase(estimated)
$572,322
- Oklahoma
- Tulsa County
- Glenpool
- 74033
- 16550 S Elwood Ave
Nearby cities
Nearby zip codes
Other Glenpool Topics
