Skip main navigation
Sold for $230,000
  • $230,000

    16431 Dominion Dr, Macomb, MI 48044

    2beds
    1,375sqft
    Condominium
    Built in 2002
    -- sqft lot
    $245,900 Zestimate®
    $167/sqft
    $1,684 Estimated rent

    Home value

    $245,900

    $234,000 - $258,000

    $1,684/mo

    Zestimate® history
    Loading
    Loading...

    Owner options

    List your home for rent

    $1,684/mo

    Rent Zestimate®

    Find your next renter with Zillow Rental Manager. Plus, with online applications, you can quickly screen prospective tenants – for free.

    Learn more

    $1,684/mo

    Rent Zestimate®

    Refinance and save

    $1,803/mo

    Est. payment

    Refinancing to a lower rate could help reduce your monthly payments and save thousands over the life of the loan.

    See today's rates

    $1,803/mo

    Est. payment

    Explore your selling options

    Work with a Zillow partner agent

    Leverage their expertise and Zillow's premium Showcase listings to get your home seen by more buyers.

    Get started

    List with your own agent

    Get your home in front of millions of buyers by listing it on Zillow.

    Learn how to do it

    Sell it yourself

    Take full control of how buyers see your home on Zillow by listing For Sale by Owner (FSBO).

    List your home

    What's special

    New light fixturesDeck overlooking courtyardWalk-in closetOak cabinetryWasher and dryer stay
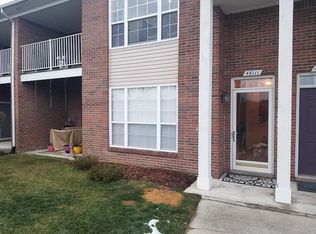
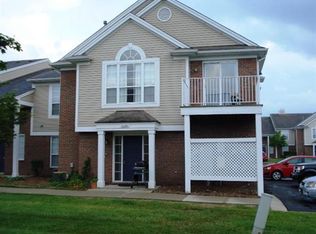
    Beautifully kept 2 bedroom condo with 2 full baths. Enter large foyer with storage closet. Spacious living room with ceiling fan and fireplace with decorative inlay and mantle. Kitchen with newer ceramic tile, oak cabinetry and appliances- stove, refrigerator, microwave and dishwasher. Dining area with newer door wall to deck overlooking courtyard. Primary bedroom with cathedral ceiling with fan, walk-in closet and full bath with tiled floor and stand up shower. Second bedroom with large closet. Main bath with ceramic tile, tub and new fixture. Laundry room with storage cabinets, closet and washer & dryer stay. Newer A/C unit. New refrigerator, dishwasher and microwave. New light fixtures! Association fee includes water plus pool and clubhouse. Pride of ownership throughout! One year home warranty and more!

    Zillow last checked:

    Listing updated:

    Listed by:

    Dominic Torres 586-532-0500,

    Keller Williams Realty Lakeside

    Bought with:

    Hanna Czerwinska, 6501237712

    Community Choice Realty Associates, LLC

    Source: MiRealSource,MLS#: 50201516MLS LogoOriginating MLS: MiRealSource

    Facts & features

    Interior

    Bedrooms & bathrooms
    • Bedrooms: 2
    • Bathrooms: 2
    • Full bathrooms: 2
    Bedroom 1
    • Level: Upper
    • Area: 221
    • Dimensions: 17 x 13
    Bedroom 2
    • Level: Upper
    • Area: 154
    • Dimensions: 14 x 11
    Bathroom 1
    • Level: Upper
    Bathroom 2
    • Level: Upper
    Dining room
    • Level: Upper
    • Area: 100
    • Dimensions: 10 x 10
    Kitchen
    • Level: Upper
    • Area: 104
    • Dimensions: 13 x 8
    Living room
    • Level: Upper
    • Area: 270
    • Dimensions: 15 x 18
    Heating
    • Forced Air, Natural Gas
    Cooling
    • Ceiling Fan(s), Central Air
    Appliances
    • Included: Dishwasher, Dryer, Range/Oven, Refrigerator, Washer, Gas Water Heater
    • Laundry: First Floor Laundry, Upper Level
    Features
    • Cathedral/Vaulted Ceiling, Walk-In Closet(s)
    • Flooring: Ceramic Tile
    • Windows: Window Treatments
    • Has basement: No
    • Number of fireplaces: 1
    • Fireplace features: Family Room, Gas
    Interior area
    • Total structure area: 1,375
    • Total interior livable area: 1,375 sqft
    • Finished area above ground: 1,375
    • Finished area below ground: 0

    Property

    Parking
    • Total spaces: 1.5
    • Parking features: Garage, Attached, Garage Door Opener
    • Attached garage spaces: 1.5
    Features
    • Patio & porch: Porch
    • Exterior features: Balcony, Lawn Sprinkler
    • Has private pool: Yes
    • Pool features: Community
    • Spa features: Community
    Details
    • Parcel number: 20 08 31426 235
    • Zoning description: Residential
    • Special conditions: Private

    Construction

    Type & style
    • Home type: Condo
    • Architectural style: Raised Ranch
    • Property subtype: Condominium
    Materials
    • Brick
    • Foundation: Slab
    Condition
    • Year built: 2002
    Details
    • Warranty included: Yes

    Utilities & green energy

    • Sewer: Public Sanitary
    • Water: Public
    • Utilities for property: Cable/Internet Avail.

    Community & neighborhood

    Location
    • Region: Macomb
    • Subdivision: Warwick Village

    HOA & financial

    HOA
    • Has HOA: Yes
    • HOA fee: $225 monthly
    • Amenities included: Clubhouse, Maintenance Grounds, Private Entry
    • Services included: Maintenance Grounds, Snow Removal, Trash, Water
    • Association name: Warwick Village Condos
    • Association phone: 586-254-3000

    Other

    Other facts
    • Listing agreement: Exclusive Right To Sell
    • Listing terms: Cash,Conventional
    • Road surface type: Paved

    Price history

    DateEventPrice
    4/13/2026Sold$230,000-8%$167/sqft
    Source: MiRealSource #50201516 Report a problem
    3/30/2026Pending sale$249,900$182/sqft
    Source: MiRealSource #50201516 Report a problem
    3/13/2026Listed for sale$249,900+81.7%$182/sqft
    Source: MiRealSource #50201516 Report a problem
    11/3/2003Sold$137,500-10%$100/sqft
    Source: MiRealSource #508882 Report a problem
    7/11/2002Sold$152,795$111/sqft
    Source: Public Record Report a problem

    Public tax history

    YearProperty taxesTax assessment
    2025$1,498 +4.8%$103,400 +6.2%
    2024$1,429 +5.2%$97,400 +14.7%
    2023$1,359 +2.8%$84,900 +8.2%
    2022$1,322 +0.2%$78,500 +6.1%
    2021$1,320 $74,000 +4.5%
    2020$1,320 +7.9%$70,800 +15.7%
    2019$1,223 +4.3%$61,200 +3.2%
    2018$1,173 +6.9%$59,300 +2.3%
    2017$1,098 $57,940 +0%
    2016$1,098 $57,920 +8.7%
    2015$1,098 +362.7%$53,280 +39.7%
    2014$237 $38,140 -4.8%
    2011$237 $40,070 -28.3%
    2009-- $55,880

    Find assessor info on the county website

    Neighborhood: 48044

    Nearby schools

    GreatSchools rating
    Schools provided by the listing agent
    • District: Chippewa Valley Schools

    Source: MiRealSource. This data may not be complete. We recommend contacting the local school district to confirm school assignments for this home.

    Get a cash offer in 3 minutes
    Find out how much your home could sell for in as little as 3 minutes with a no-obligation cash offer.
    Estimated market value
    $245,900
    Get a cash offer in 3 minutes
    Find out how much your home could sell for in as little as 3 minutes with a no-obligation cash offer.
    Estimated market value
    $245,900