BUYERS FAILED TO PERFORM...BACK ON MARKET...POOL HOUSE...Welcome to your own private desert retreat in the heart of Apple Valley! This spacious 4-bedroom, 2-bath home offers a versatile floor plan with approximately 2,024 square feet of living space designed for comfort and functionality. The thoughtfully designed layout features three bedrooms grouped together, while the fourth bedroom is privately situated near the garage, making it ideal for guests, multigenerational living, a home office, gym, or hobby room. Inside, you’ll find generous living areas, abundant natural light, and a cozy fireplace that creates a warm and inviting atmosphere. Step outside to your backyard oasis featuring a sparkling pool and relaxing spa, perfect for entertaining, weekend gatherings, or simply enjoying the beautiful High Desert sunsets. Situated on a spacious lot with room to personalize and enjoy outdoor living, this property offers the perfect balance of privacy and convenience. Located near shopping, dining, schools, and commuter routes, this home combines everyday comfort with resort-style amenities. Don’t miss the opportunity to own this versatile pool home with a flexible floor plan and private backyard retreat in desirable Apple Valley!
For sale
Listed by: Resolution Brokers • Alexis Ubeda • Contact: 818-482-9505
$464,997
16433 Pauhaska Rd, Apple Valley, CA 92307
4beds
2,024sqft
Single Family Residence
Built in 1997
0.32 Acres Lot
$470,800 Zestimate®
$230/sqft
$-- HOA
What's special
- 90 days
- 596
- 57
Zillow last checked:
Listing updated:
Listed by:
Alexis Ubeda DRE #01922578 818-482-9505,
Resolution Brokers
Source: CRMLS,MLS#: DW26117311 Originating MLS: California Regional MLS
Originating MLS: California Regional MLSFacts & features
Interior
Bedrooms & bathrooms
- Bedrooms: 4
- Bathrooms: 2
- Full bathrooms: 2
- Main level bathrooms: 2
- Main level bedrooms: 4
Rooms
- Room types: Bedroom, Family Room, Living Room, Primary Bathroom, Primary Bedroom, Dining Room
Primary bedroom
- Features: Primary Suite
Bedroom
- Features: All Bedrooms Down
Bathroom
- Features: Bathtub, Dual Sinks, Full Bath on Main Level, Separate Shower, Tub Shower
Heating
- Central
Cooling
- Central Air
Appliances
- Included: Dishwasher, Electric Range, Gas Range, Microwave
- Laundry: Gas Dryer Hookup, Laundry Room
Features
- Separate/Formal Dining Room, All Bedrooms Down, Primary Suite
- Flooring: Tile
- Has fireplace: Yes
- Fireplace features: Dining Room
- Common walls with other units/homes: No Common Walls
Interior area
- Total interior livable area: 2,024 sqft
Property
Parking
- Total spaces: 2
- Parking features: Concrete, Direct Access, Driveway, Garage, Garage Door Opener, RV Access/Parking
- Attached garage spaces: 2
Features
- Levels: One
- Stories: 1
- Entry location: 1
- Patio & porch: Covered
- Has private pool: Yes
- Pool features: Private
- Has spa: Yes
- Spa features: Private
Lot
- Size: 0.32 Acres
- Features: 0-1 Unit/Acre
Details
- Parcel number: 0437472260000
- Special conditions: Standard
Construction
Type & style
- Home type: SingleFamily
- Property subtype: Single Family Residence
Condition
- New construction: No
- Year built: 1997
Utilities & green energy
- Sewer: Septic Type Unknown
- Water: Public
Community & HOA
Community
- Features: Sidewalks
Location
- Region: Apple Valley
Financial & listing details
- Price per square foot: $230/sqft
- Tax assessed value: $484,864
- Date on market: 6/2/2026
- Cumulative days on market: 91 days
- Listing terms: Contract,Submit
- Road surface type: Paved
Estimated market value
$470,800
$447,000 - $494,000
$2,953/mo
Price history
| Date | Event | Price |
|---|---|---|
| 9/19/2026 | Price change | $464,9970%$230/sqft |
Source:  CRMLS #DW26117311 Report a problem CRMLS #DW26117311 Report a problem | ||
| 9/4/2026 | Price change | $464,9980%$230/sqft |
Source: CRMLS #DW26117311 Report a problem | ||
| 8/20/2026 | Pending sale | $464,999$230/sqft |
Source: CRMLS #DW26117311 Report a problem | ||
| 8/6/2026 | Price change | $464,999-2.1%$230/sqft |
Source: CRMLS #DW26117311 Report a problem | ||
| 7/30/2026 | Price change | $474,9980%$235/sqft |
Source: CRMLS #DW26117311 Report a problem | ||
| 7/18/2026 | Price change | $474,999-5%$235/sqft |
Source: CRMLS #DW26117311 Report a problem | ||
| 7/16/2026 | Price change | $499,9970%$247/sqft |
Source: CRMLS #DW26117311 Report a problem | ||
| 7/9/2026 | Price change | $499,9980%$247/sqft |
Source: CRMLS #DW26117311 Report a problem | ||
| 6/30/2026 | Price change | $499,999-2%$247/sqft |
Source: CRMLS #DW26117311 Report a problem | ||
| 6/25/2026 | Price change | $509,9980%$252/sqft |
Source: CRMLS #DW26117311 Report a problem | ||
| 6/2/2026 | Listed for sale | $509,999+52.2%$252/sqft |
Source: CRMLS #DW26117311 Report a problem | ||
| 1/18/2006 | Sold | $335,000+8.1%$166/sqft |
Source: Public Record Report a problem | ||
| 12/22/2004 | Sold | $310,000+154.1%$153/sqft |
Source: Public Record Report a problem | ||
| 8/6/1997 | Sold | $122,000$60/sqft |
Source: Public Record Report a problem | ||
Public tax history
| Year | Property taxes | Tax assessment |
|---|---|---|
| 2026 | -- | $484,864 +2% |
| 2025 | $5,512 +2.9% | $475,357 +2% |
| 2024 | $5,356 +0.9% | $466,036 +2% |
| 2023 | $5,307 +13.2% | $456,898 +12.8% |
| 2022 | $4,690 +22.6% | $405,000 +22.7% |
| 2021 | $3,826 +3.8% | $330,000 +3.7% |
| 2020 | $3,687 +2.9% | $318,300 +3% |
| 2019 | $3,584 +13.3% | $309,000 +13% |
| 2018 | $3,163 +6.7% | $273,400 +7.5% |
| 2017 | $2,964 | $254,300 +8% |
| 2016 | $2,964 +9.8% | $235,500 +8.5% |
| 2015 | $2,698 +8.4% | $217,000 +15.4% |
| 2014 | $2,490 | $188,000 +15% |
| 2013 | -- | $163,500 |
| 2012 | -- | $163,500 |
| 2011 | -- | $163,500 |
| 2010 | -- | $163,500 -17% |
| 2009 | -- | $197,000 -26.8% |
| 2008 | -- | $269,000 -24.2% |
| 2007 | -- | $354,799 +12.2% |
| 2006 | -- | $316,200 +2% |
| 2005 | -- | $310,000 +105.7% |
| 2004 | -- | $150,702 +1.9% |
| 2003 | -- | $147,940 +2% |
| 2002 | -- | $145,039 +2% |
| 2001 | -- | $142,195 +2% |
| 2000 | -- | $139,407 |
Find assessor info on the county website
Monthly payment
Est. payment
Payment breakdown
Explore the cost of this home by adjusting the details. Changes won't be saved.Climate risks
Neighborhood: 92307
- $493,2005 bd2 ba2.3k sqft16425 Pauhaska Rd, Apple Valley, CA 92307Off Market
- $493,1004 bd2 ba2.3k sqft22607 High Vista Ln, Apple Valley, CA 92307Off Market
- $456,0003 bd2 ba1.9k sqft16441 Pauhaska Rd, Apple Valley, CA 92307Off Market
- $429,6003 bd2 ba1.8k sqft16449 Pauhaska Rd, Apple Valley, CA 92307Off Market
Similar homes
- $479,9994 bd2 ba2k sqft16412 Pauhaska Rd, Apple Valley, CA 92307For Sale
 MLS ID #HD26185321, Kimberly Galvan, eXp Realty of Southern Califor. CRMLS
 - $465,0004 bd3 ba2.3k sqft17240 Candlewood Rd, Apple Valley, CA 92307For Sale
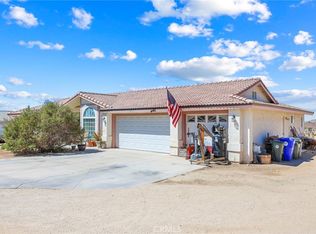 MLS ID #PW26193082, Carlos Ascencio, Real Brokerage Technologies. CRMLS
 - $430,0003 bd2 ba1.7k sqft22117 Cholena Rd, Apple Valley, CA 92307For Sale
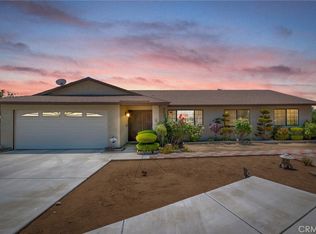 MLS ID #IG26133174, Susana Salcido, ehomes. CRMLS
 - $450,0004 bd2 ba2k sqft20151 Serrano Rd, Apple Valley, CA 92307For Sale
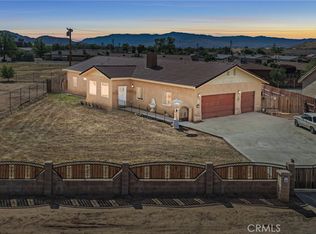 MLS ID #HD26088333, Daniel Galan, eXp Realty of Southern CA Inc.. CRMLS
Local buyer's agents are ready to help
