Welcome to this stunning corner lot home, tucked away at the end of a quiet cul-de-sac, situated next to a gorgeous open space area with towering shade trees. Located within walking distance to the pool, park, playground, and miles of walking and biking trails. Enjoy summer evenings on the wrap-around covered front porch or hosting summer BBQ's in the cozy backyard. All of this is possible in this gorgeous craftsman style home in the popular Bradbury Ranch community of Parker, Colorado. Here you will find a collection of finely crafted homes, anchored by community parks, and close to everything. This stunning two story home has so much to offer. You will love the elegant entry with soaring ceilings, a dramatic second story over-look, and an abundance of windows that flood the home with natural light. The spacious floor plan offers a true gourmet kitchen with beautiful cabinets, custom tile back-splash, cooktop, wall oven, and stunning Granite counters. The perfectly situated family room is an amazing space to relax or entertain. You will love the cozy gas fireplace, extended refinished wood floors and easy access to the outdoor living space. The main floor is complete with formal living and dining rooms, guest bathroom, and a convenient laundry room. Wind your way to the upper level where you will be greeted by an open loft space that is perfect for an in-home office or private lounge. Continue and you will find the luxurious primary suite. Enter through the double doors to a relaxful oasis that boasts a remodeled spa-like 5 piece en suite with a double vanity, large soaking tub, an extended shower enclosure with custom tile and frame-less glass doors, walk-in closet, and a vaulted ceiling. The upper level is complete with 2 additional bedrooms and a full bathroom. The unfinished basement is ready for your creative finishing ideas. Full 3 car garage, Central Air, and more. Close to The Downtown Parker shopping district and Douglas County Schools! New Roof Coming!!!
Sold for $672,500
$672,500
16438 Homestead Court, Parker, CO 80134
3beds
3,022sqft
Single Family Residence
Built in 2000
6,098 Square Feet Lot
$664,800 Zestimate®
$223/sqft
$3,051 Estimated rent
Home value
$664,800
$632,000 - $698,000
$3,051/mo
Zestimate® history
Owner options
List your home for rent
$3,051/mo
Rent Zestimate®
Find your next renter with Zillow Rental Manager. Plus, with online applications, you can quickly screen prospective tenants – for free.
$3,051/mo
Rent Zestimate®
Refinance and save
$4,022/mo
Est. payment
Refinancing to a lower rate could help reduce your monthly payments and save thousands over the life of the loan.
$4,022/mo
Est. payment
Explore your selling options
Work with a Zillow partner agent
Leverage their expertise and Zillow's premium Showcase listings to get your home seen by more buyers.
Get startedList with your own agent
Get your home in front of millions of buyers by listing it on Zillow.
Learn how to do itSell it yourself
Take full control of how buyers see your home on Zillow by listing For Sale by Owner (FSBO).
List your homeWhat's special
Cozy gas fireplaceGuest bathroomTowering shade treesDouble doorsVaulted ceilingSoaring ceilingsFormal living
Zillow last checked:
Listing updated:
Listed by:
Chris Calicchia 303-994-7992 Chrisctotalrealty@yahoo.com,
MB Bellissimo Homes
Bought with:
Eric Edwards, 1077725
RE/MAX Alliance
Source: REcolorado as distributed by MLS GRID,MLS#: 9639554
Facts & features
Interior
Bedrooms & bathrooms
- Bedrooms: 3
- Bathrooms: 3
- Full bathrooms: 2
- 1/2 bathrooms: 1
- Main level bathrooms: 1
Primary bedroom
- Level: Upper
Bedroom
- Level: Upper
Bedroom
- Level: Upper
Primary bathroom
- Level: Upper
Bathroom
- Level: Upper
Bathroom
- Level: Main
Dining room
- Level: Main
Family room
- Level: Main
Laundry
- Level: Main
Living room
- Level: Main
Loft
- Level: Upper
Heating
- Forced Air
Cooling
- Central Air
Appliances
- Included: Cooktop, Dishwasher, Disposal, Microwave, Refrigerator, Self Cleaning Oven
Features
- Audio/Video Controls, Built-in Features, Ceiling Fan(s), Eat-in Kitchen, Entrance Foyer, Five Piece Bath, Granite Counters, High Ceilings, High Speed Internet, Kitchen Island, Open Floorplan, Primary Suite, Vaulted Ceiling(s), Walk-In Closet(s)
- Flooring: Carpet, Tile, Wood
- Windows: Double Pane Windows, Window Coverings, Window Treatments
- Basement: Partial,Unfinished
- Number of fireplaces: 1
- Fireplace features: Family Room
Interior area
- Total structure area: 3,022
- Total interior livable area: 3,022 sqft
- Finished area above ground: 2,203
- Finished area below ground: 0
Property
Parking
- Total spaces: 3
- Parking features: Garage - Attached
- Attached garage spaces: 3
Features
- Levels: Two
- Stories: 2
- Patio & porch: Covered, Front Porch, Patio, Wrap Around
- Exterior features: Private Yard, Rain Gutters
- Fencing: Full
Lot
- Size: 6,098 Square Feet
- Features: Corner Lot, Cul-De-Sac, Greenbelt, Landscaped, Level, Many Trees, Master Planned, Sprinklers In Front, Sprinklers In Rear
Details
- Parcel number: R0415833
- Special conditions: Standard
Construction
Type & style
- Home type: SingleFamily
- Property subtype: Single Family Residence
Materials
- Brick, Frame, Wood Siding
- Foundation: Structural
- Roof: Composition
Condition
- Year built: 2000
Utilities & green energy
- Sewer: Public Sewer
- Water: Public
Community & HOA
Community
- Subdivision: Bradbury Ranch
HOA
- Has HOA: Yes
- Amenities included: Playground, Pool, Trail(s)
- Services included: Reserve Fund, Recycling, Trash
- HOA fee: $103 monthly
- HOA name: Bradbury Ranch
- HOA phone: 720-974-4246
Location
- Region: Parker
Financial & listing details
- Price per square foot: $223/sqft
- Tax assessed value: $663,366
- Annual tax amount: $2,923
- Date on market: 7/13/2023
- Listing terms: Cash,Conventional,FHA,VA Loan
- Exclusions: None
- Ownership: Individual
Price history
| Date | Event | Price |
|---|---|---|
| 8/18/2023 | Sold | $672,500+41.9%$223/sqft |
Source:  REcolorado as distributed by MLS GRID #9639554 Report a problem REcolorado as distributed by MLS GRID #9639554 Report a problem | ||
| 6/25/2018 | Sold | $474,000+0%$157/sqft |
Source: Public Record Report a problem | ||
| 5/24/2018 | Pending sale | $473,900$157/sqft |
Source: Coldwell Banker Residential Brokerage - Denver Central #1978809 Report a problem | ||
| 5/22/2018 | Listed for sale | $473,900$157/sqft |
Source: Coldwell Banker Residential Brokerage - Denver Central #1978809 Report a problem | ||
| 5/10/2018 | Pending sale | $473,900$157/sqft |
Source: Coldwell Banker Residential Brokerage - Denver Central #1978809 Report a problem | ||
| 5/9/2018 | Price change | $473,900-1.1%$157/sqft |
Source: Coldewell Banker #1978809 Report a problem | ||
| 4/19/2018 | Listed for sale | $479,000+65.2%$159/sqft |
Source: COLDWELL BANKER RESIDENTIAL 18 #1978809 Report a problem | ||
| 8/20/2003 | Sold | $290,000+20.5%$96/sqft |
Source: Public Record Report a problem | ||
| 7/6/2000 | Sold | $240,733$80/sqft |
Source: Public Record Report a problem | ||
Public tax history
| Year | Property taxes | Tax assessment |
|---|---|---|
| 2025 | $3,648 -1.2% | $41,460 -8.8% |
| 2024 | $3,692 +26.3% | $45,450 -1% |
| 2023 | $2,923 -3.9% | $45,890 +35.7% |
| 2022 | $3,043 | $33,810 -2.8% |
| 2021 | -- | $34,780 +8.9% |
| 2020 | $2,828 +8.2% | $31,950 |
| 2019 | $2,614 0% | $31,950 +11.7% |
| 2018 | $2,614 +7.8% | $28,600 |
| 2017 | $2,425 +111.9% | $28,600 +7.9% |
| 2016 | $1,145 -50.9% | $26,500 |
| 2015 | $2,331 +4.1% | $26,500 +16.8% |
| 2014 | $2,239 | $22,690 |
| 2013 | -- | $22,690 -1.8% |
| 2012 | -- | $23,100 |
| 2011 | -- | $23,100 -5.5% |
| 2010 | -- | $24,440 -0.6% |
| 2009 | $1,113 | $24,580 |
| 2008 | -- | $24,580 +9.6% |
| 2007 | -- | $22,430 |
| 2006 | $2,013 -3.2% | $22,430 -3.1% |
| 2004 | $2,080 -30.9% | $23,150 +0.4% |
| 2003 | $3,009 | $23,050 +1.5% |
| 2002 | -- | $22,710 +69.1% |
| 2001 | $1,208 +50.4% | $13,430 +54.5% |
| 2000 | $803 | $8,690 |
Find assessor info on the county website
Neighborhood: Bradbury Ranch
Nearby homes
- $693,0004 bd4 ba3.3k sqft16434 Homestead Ct, Parker, CO 80134Sold

- $625,2003 bd3 ba2.2k sqft16428 Homestead Ct, Parker, CO 80134Off Market
- $740,0004 bd4 ba3.3k sqft16453 Homestead Ct, Parker, CO 80134Sold
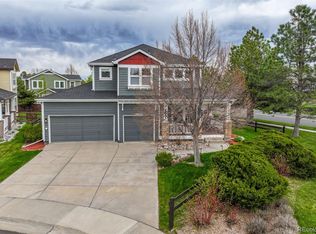
- $635,6003 bd2 ba2.3k sqft16429 Homestead Ct, Parker, CO 80134Off Market

- $648,5004 bd3 ba2.9k sqft16439 Homestead Ct, Parker, CO 80134Off Market
- $634,6003 bd3 ba2.2k sqft16449 Homestead Ct, Parker, CO 80134Off Market
- $725,0004 bd4 ba3.3k sqft16424 Homestead Ct, Parker, CO 80134Sold
- $672,6003 bd3 ba2.3k sqft16443 Homestead Ct, Parker, CO 80134Off Market
Nearby schools
GreatSchools rating
- 8/10Prairie Crossing Elementary SchoolGrades: PK-6Distance: 0.5 mi
- 4/10Sierra Middle SchoolGrades: 7-8Distance: 2.4 mi
- 8/10Chaparral High SchoolGrades: 9-12Distance: 1.8 mi
Schools provided by the listing agent
- Elementary: Prairie Crossing
- Middle: Sierra
- High: Chaparral
- District: Douglas RE-1
Source: REcolorado as distributed by MLS GRID. This data may not be complete. We recommend contacting the local school district to confirm school assignments for this home.
Get a cash offer in 3 minutes
Find out how much your home could sell for in as little as 3 minutes with a no-obligation cash offer.
Estimated market value
$664,800
Get a cash offer in 3 minutes
Find out how much your home could sell for in as little as 3 minutes with a no-obligation cash offer.
Estimated market value
$664,800
- Colorado
- Douglas County
- Parker
- 80134
- Bradbury Ranch
- 16438 Homestead Court
Nearby cities
Nearby neighborhoods
Nearby zip codes
Other Parker Topics
