Pride of Ownership Shines in This Immaculate Bradbury Ranch Home!
Welcome to one of Parker’s most sought-after neighborhoods—Bradbury Ranch—where community charm meets modern convenience. This beautifully maintained, show home sits on a quiet cul-de-sac, directly across from open space, offering privacy and scenic views. With extra guest parking nearby, it's perfect for hosting family and friends.
Enjoy the benefits of a west-facing driveway for fast snow melt and peaceful living on one of the neighborhood’s quietest streets. (Bradbury Ranch Dr is a very quiet side Street in the neighbohood). Just a short walk away are the community pool and tennis courts, plus quick access to hiking and biking trails, parks, shopping, and top-rated Douglas County schools. Commuters will appreciate the easy access to I-25 and C-470.
Step outside to a lush, maturely landscaped yard with a huge deck—ideal for entertaining, a handy storage shed, and an oversized 3-car garage. Inside, you’ll find 3,304 finished square feet of well-designed living space, including 4 bedrooms and 4 bathrooms.
The main level features formal living and dining rooms, a cozy family room with gas fireplace and built-ins, a spacious laundry room, and a gorgeous kitchen with 42” cabinets, crown molding, and granite countertops.
Upstairs, a versatile loft makes a great home office or kids’ play area, along with two secondary bedrooms, a full bath, and a luxurious Primary Suite with a 5-piece en-suite bathroom.
The finished basement offers a second family/rec rm, a coffee bar with mini fridge, a ¾ bathroom, and a large guest bedroom—perfect for visitors or a mother-in-law suite. There's also a flex room ideal for a home office, craft room, or gym.
Additional highlights include abundant natural light, wrap around front porch, a new roof, furnace, & water heater (all in 2023)—making this home move-in ready and worry-free.
Don’t miss the chance to own this exceptional home in Bradbury Ranch—it’s a must-see!
Sold for $740,000
$740,000
16453 Homestead Court, Parker, CO 80134
4beds
3,304sqft
Single Family Residence
Built in 2000
8,276 Square Feet Lot
$734,000 Zestimate®
$224/sqft
$3,544 Estimated rent
Home value
$734,000
$697,000 - $771,000
$3,544/mo
Zestimate® history
Owner options
List your home for rent
$3,544/mo
Rent Zestimate®
Find your next renter with Zillow Rental Manager. Plus, with online applications, you can quickly screen prospective tenants – for free.
$3,544/mo
Rent Zestimate®
Refinance and save
$4,469/mo
Est. payment
Refinancing to a lower rate could help reduce your monthly payments and save thousands over the life of the loan.
$4,469/mo
Est. payment
Explore your selling options
Work with a Zillow partner agent
Leverage their expertise and Zillow's premium Showcase listings to get your home seen by more buyers.
Get startedList with your own agent
Get your home in front of millions of buyers by listing it on Zillow.
Learn how to do itSell it yourself
Take full control of how buyers see your home on Zillow by listing For Sale by Owner (FSBO).
List your homeWhat's special
West-facing drivewayFinished basementHuge deckWrap around front porchHiking and biking trailsVersatile loftLush maturely landscaped yard
Zillow last checked:
Listing updated:
Listed by:
Mark Brautigam 303-810-8120 markbrautigam@aol.com,
Alpine Real Estate
Bought with:
Robert Hermosillo, 100065958
Slifer Smith and Frampton - Front Range
Source: REcolorado as distributed by MLS GRID,MLS#: 8294333
Facts & features
Interior
Bedrooms & bathrooms
- Bedrooms: 4
- Bathrooms: 4
- Full bathrooms: 2
- 3/4 bathrooms: 1
- 1/2 bathrooms: 1
- Main level bathrooms: 1
Primary bedroom
- Level: Upper
Bedroom
- Level: Upper
Bedroom
- Level: Upper
Bedroom
- Level: Basement
Primary bathroom
- Level: Upper
Bathroom
- Level: Main
Bathroom
- Level: Upper
Bathroom
- Level: Basement
Bonus room
- Level: Basement
Dining room
- Level: Main
Family room
- Level: Main
Family room
- Level: Basement
Kitchen
- Level: Main
Laundry
- Level: Main
Living room
- Level: Main
Loft
- Level: Upper
Heating
- Forced Air
Cooling
- Central Air
Appliances
- Included: Dishwasher, Disposal, Microwave, Oven, Range, Refrigerator
Features
- Eat-in Kitchen, Five Piece Bath, Granite Counters, High Ceilings, High Speed Internet, Kitchen Island, Open Floorplan, Primary Suite, Radon Mitigation System, Smoke Free, Vaulted Ceiling(s), Walk-In Closet(s)
- Flooring: Carpet, Wood
- Windows: Double Pane Windows, Window Coverings
- Basement: Partial
- Number of fireplaces: 1
- Fireplace features: Family Room
Interior area
- Total structure area: 3,304
- Total interior livable area: 3,304 sqft
- Finished area above ground: 2,203
- Finished area below ground: 1,101
Property
Parking
- Total spaces: 3
- Parking features: Garage - Attached
- Attached garage spaces: 3
Features
- Levels: Two
- Stories: 2
- Patio & porch: Deck, Front Porch, Patio, Wrap Around
- Exterior features: Garden, Private Yard
- Fencing: Full
Lot
- Size: 8,276 Square Feet
- Features: Cul-De-Sac, Greenbelt, Landscaped, Level, Many Trees, Open Space, Sprinklers In Front, Sprinklers In Rear
Details
- Parcel number: R0415862
- Special conditions: Standard
Construction
Type & style
- Home type: SingleFamily
- Architectural style: Traditional
- Property subtype: Single Family Residence
Materials
- Wood Siding
- Roof: Composition
Condition
- Updated/Remodeled
- Year built: 2000
Utilities & green energy
- Sewer: Public Sewer
- Water: Public
Community & HOA
Community
- Security: Carbon Monoxide Detector(s)
- Subdivision: Bradbury Ranch
HOA
- Has HOA: Yes
- Amenities included: Park, Parking, Playground, Pool, Tennis Court(s), Trail(s)
- Services included: Road Maintenance, Snow Removal
- HOA fee: $115 monthly
- HOA name: MSI
- HOA phone: 303-420-4433
Location
- Region: Parker
Financial & listing details
- Price per square foot: $224/sqft
- Tax assessed value: $690,320
- Annual tax amount: $3,812
- Date on market: 5/2/2025
- Listing terms: Cash,Conventional,FHA,VA Loan
- Exclusions: Sellers Personal Property
- Ownership: Individual
Price history
| Date | Event | Price |
|---|---|---|
| 6/12/2025 | Sold | $740,000-1.3%$224/sqft |
Source:  REcolorado as distributed by MLS GRID #8294333 Report a problem REcolorado as distributed by MLS GRID #8294333 Report a problem | ||
| 5/14/2025 | Pending sale | $750,000$227/sqft |
Source: REcolorado as distributed by MLS GRID #8294333 Report a problem | ||
| 5/2/2025 | Listed for sale | $750,000+115.5%$227/sqft |
Source: REcolorado as distributed by MLS GRID #8294333 Report a problem | ||
| 12/19/2013 | Sold | $348,000-0.5%$105/sqft |
Source: Public Record Report a problem | ||
| 12/4/2013 | Pending sale | $349,900$106/sqft |
Source: RE/MAX ALLIANCE #1245249 Report a problem | ||
| 11/3/2013 | Listed for sale | $349,900+16.6%$106/sqft |
Source: RE/MAX ALLIANCE #1245249 Report a problem | ||
| 5/21/2003 | Sold | $300,000+9.2%$91/sqft |
Source: Public Record Report a problem | ||
| 9/6/2000 | Sold | $274,842$83/sqft |
Source: Public Record Report a problem | ||
Public tax history
| Year | Property taxes | Tax assessment |
|---|---|---|
| 2025 | $3,812 -1.2% | $43,150 -8.8% |
| 2024 | $3,858 +27.7% | $47,330 -0.9% |
| 2023 | $3,021 -4% | $47,780 +36.7% |
| 2022 | $3,145 | $34,940 -2.8% |
| 2021 | -- | $35,950 +9.2% |
| 2020 | $2,914 +7.8% | $32,920 |
| 2019 | $2,703 | $32,920 +11.3% |
| 2018 | $2,703 +7.8% | $29,580 |
| 2017 | $2,508 +6.4% | $29,580 +8.4% |
| 2016 | $2,358 -1.8% | $27,290 |
| 2015 | $2,401 +4.3% | $27,290 +17% |
| 2014 | $2,302 | $23,330 |
| 2013 | -- | $23,330 -3.3% |
| 2012 | -- | $24,120 |
| 2011 | -- | $24,120 -3.5% |
| 2010 | -- | $24,990 -0.2% |
| 2009 | $1,134 | $25,030 |
| 2008 | -- | $25,030 +8.9% |
| 2007 | -- | $22,990 |
| 2006 | $2,064 +9.8% | $22,990 +6.2% |
| 2004 | $1,879 -37.3% | $21,640 -5.7% |
| 2003 | $2,996 | $22,950 |
| 2002 | -- | $22,950 +108.8% |
| 2001 | $988 +23.1% | $10,990 +26.5% |
| 2000 | $803 | $8,690 |
Find assessor info on the county website
Neighborhood: Bradbury Ranch
Nearby homes
- $634,6003 bd3 ba2.2k sqft16449 Homestead Ct, Parker, CO 80134Off Market
- $672,6003 bd3 ba2.3k sqft16443 Homestead Ct, Parker, CO 80134Off Market

- $663,3003 bd4 ba2.9k sqft16317 Sheridan Dr, Parker, CO 80134Off Market
- $672,5003 bd3 ba3k sqft16438 Homestead Ct, Parker, CO 80134Sold
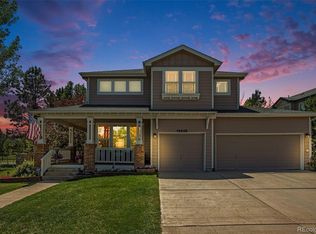
- $858,0004 bd4 ba3.3k sqft16327 Sheridan Dr, Parker, CO 80134Sold
- $651,0004 bd3 ba2.9k sqft16439 Homestead Ct, Parker, CO 80134Off Market
- $677,6004 bd4 ba3.3k sqft16337 Sheridan Dr, Parker, CO 80134Off Market
- $635,6003 bd2 ba2.3k sqft16429 Homestead Ct, Parker, CO 80134Off Market
Nearby schools
GreatSchools rating
- 8/10Prairie Crossing Elementary SchoolGrades: PK-6Distance: 0.5 mi
- 4/10Sierra Middle SchoolGrades: 7-8Distance: 2.4 mi
- 8/10Chaparral High SchoolGrades: 9-12Distance: 1.7 mi
Schools provided by the listing agent
- Elementary: Prairie Crossing
- Middle: Sierra
- High: Chaparral
- District: Douglas RE-1
Source: REcolorado as distributed by MLS GRID. This data may not be complete. We recommend contacting the local school district to confirm school assignments for this home.
Get a cash offer in 3 minutes
Find out how much your home could sell for in as little as 3 minutes with a no-obligation cash offer.
Estimated market value
$734,000
Get a cash offer in 3 minutes
Find out how much your home could sell for in as little as 3 minutes with a no-obligation cash offer.
Estimated market value
$734,000
- Colorado
- Douglas County
- Parker
- 80134
- Bradbury Ranch
- 16453 Homestead Court
Nearby cities
Nearby neighborhoods
Nearby zip codes
Other Parker Topics
