FINANCING AVAILABLE AT 5.5-6.5% . NEW FULL INTERIOR PAINT Discover captivating sunsets, privacy, and security in this enchanting home. Situated in The Preserve at Eastwood, this home offers 5 Bedrooms 4 upstairs 1 downstairs and 4 Baths. Home has a vibrant and inviting tone as soon as you walk in, with breathtaking views to the pool, pond and open conservation with abundant wildlife. A key feature is the fully visible sunsets, and beautiful nature that is observed bringing a sense of serenity and peace from several angles of the home. The layout of the home includes 4 upstairs bedrooms, including the master bedroom and one downstairs bedroom that could be used as a guest room or an office. Home features a large loft living area that provides ample space for entertainment aside from the spaces in the first floor. Downstairs we feature a large kitchen with plenty of cabinet space with granite countertops and a welcoming kitchen dinette overseeing the gorgeous backyard and open family room. Formal dining room is also centered on the first floor and provides access to the kitchen while being separate to the family room. Notable updates include a 2018 ROOF, a beautifully resurfaced POOL in 2021, Stainless Steel appliances upstairs HVAC systems from 2016. Rockwool insulation installed in 2021 over original insulation for energy efficiency, Solid wood floors on all upstairs flooring and tile throughout the first floor except for the guest room. The Preserve boasts a 24-hour manned guard gate and an on-site management office, ensuring peace of mind. Eastwood offers a variety of outdoor amenities, including parks, playgrounds, a community pool ideal for morning laps, 4 tennis courts, 2 tennis/pickleball courts, a tennis practice backboard, basketball courts, bike lanes, and more. The HOA fees encompass basic cable, XFinity fiber optic internet, and community amenities. An optional nominal fee opens the door to boat or RV parking (subject to availability). Eastwood's allure is accentuated by tree-lined streets, A-RATED community schools, and proximity to Waterford Lakes Shopping Center (one of largest open malls in America), medical facilities, major roads, the Space Coast, and beaches. Arrange your showing today to experience this exquisite home firsthand.
Sold for $695,000
$695,000
1644 ANNA CATHERINE DRIVE, ORLANDO, FL 32828
5beds
3,459sqft
Single Family Residence
Built in 2001
7,432 Square Feet Lot
$719,500 Zestimate®
$201/sqft
$3,499 Estimated rent
Home value
$719,500
$684,000 - $755,000
$3,499/mo
Zestimate® history
Owner options
List your home for rent
$3,499/mo
Rent Zestimate®
Find your next renter with Zillow Rental Manager. Plus, with online applications, you can quickly screen prospective tenants – for free.
$3,499/mo
Rent Zestimate®
Refinance and save
$5,180/mo
Est. payment
Refinancing to a lower rate could help reduce your monthly payments and save thousands over the life of the loan.
$5,180/mo
Est. payment
Explore your selling options
Work with a Zillow partner agent
Leverage their expertise and Zillow's premium Showcase listings to get your home seen by more buyers.
Get startedList with your own agent
Get your home in front of millions of buyers by listing it on Zillow.
Learn how to do itSell it yourself
Take full control of how buyers see your home on Zillow by listing For Sale by Owner (FSBO).
List your homeWhat's special
Gorgeous backyardBasketball courtsBeautiful natureNew full interior paintMedical facilitiesPlenty of cabinet spaceOpen family room
Zillow last checked:
Listing updated:
Listed by:
Daniel Araque 407-855-2222,
KELLER WILLIAMS LEGACY REALTY 407-855-2222
Bought with:
Benjamin Lizardo, 3544503
HOMESMART
Source: Stellar MLS,MLS#: O6134943 Originating MLS: Osceola
Originating MLS: Osceola
Facts & features
Interior
Bedrooms & bathrooms
- Bedrooms: 5
- Bathrooms: 4
- Full bathrooms: 4
Rooms
- Room types: Den/Library/Office, Loft
Primary bedroom
- Features: Walk-In Closet(s)
- Level: Second
Bedroom 2
- Level: Second
Bedroom 3
- Level: Second
Bedroom 4
- Level: Second
Bedroom 5
- Features: Built-in Closet
- Level: First
Dining room
- Level: First
Kitchen
- Level: First
Laundry
- Level: First
Living room
- Level: First
Loft
- Level: Second
Office
- Level: First
Heating
- Central
Cooling
- Central Air
Appliances
- Included: Dishwasher, Microwave, Range, Refrigerator
- Laundry: Laundry Room
Features
- Crown Molding, PrimaryBedroom Upstairs
- Flooring: Ceramic Tile, Hardwood
- Has fireplace: No
Interior area
- Total structure area: 4,070
- Total interior livable area: 3,459 sqft
Property
Parking
- Total spaces: 2
- Parking features: Garage - Attached
- Attached garage spaces: 2
Features
- Levels: Two
- Stories: 2
- Patio & porch: Deck, Screened
- Exterior features: Irrigation System
- Has private pool: Yes
- Pool features: In Ground, Lighting
- Has view: Yes
- View description: Golf Course, Pool, Trees/Woods, Water, Pond
- Has water view: Yes
- Water view: Water,Pond
Lot
- Size: 7,432 Square Feet
- Features: City Lot
- Residential vegetation: Trees/Landscaped
Details
- Parcel number: 362231592700150
- Zoning: P-D
- Special conditions: None
Construction
Type & style
- Home type: SingleFamily
- Property subtype: Single Family Residence
Materials
- Block, Stucco
- Foundation: Slab
- Roof: Shingle
Condition
- Completed
- New construction: No
- Year built: 2001
Utilities & green energy
- Sewer: Public Sewer
- Water: Public
- Utilities for property: Other, Public
Community & HOA
Community
- Pet fee: $0 monthly
- Subdivision: NORTHWOOD 46/39
HOA
- Has HOA: Yes
- HOA fee: $177 monthly
- HOA name: Richard Eckelberry
- HOA phone: 407-823-9494
Location
- Region: Orlando
Financial & listing details
- Price per square foot: $201/sqft
- Tax assessed value: $592,844
- Annual tax amount: $4,234
- Date on market: 8/17/2023
- Cumulative days on market: 135 days
- Listing terms: Cash,Conventional,FHA,Lease Purchase,Private Financing Available,VA Loan
- Ownership: Fee Simple
- Total actual rent: 0
- Road surface type: Asphalt, Paved
Price history
| Date | Event | Price |
|---|---|---|
| 1/31/2024 | Sold | $695,000-3.3%$201/sqft |
Source:  Stellar MLS #O6134943 Report a problem Stellar MLS #O6134943 Report a problem | ||
| 1/6/2024 | Pending sale | $718,800$208/sqft |
Source: Stellar MLS #O6134943 Report a problem | ||
| 12/5/2023 | Price change | $718,800-0.2%$208/sqft |
Source: Stellar MLS #O6134943 Report a problem | ||
| 12/4/2023 | Price change | $720,000-0.4%$208/sqft |
Source: Stellar MLS #O6134943 Report a problem | ||
| 10/20/2023 | Price change | $722,900-0.7%$209/sqft |
Source: Stellar MLS #O6134943 Report a problem | ||
| 10/13/2023 | Price change | $727,9000%$210/sqft |
Source: Stellar MLS #O6134943 Report a problem | ||
| 9/11/2023 | Price change | $728,000-1%$210/sqft |
Source: Stellar MLS #O6134943 Report a problem | ||
| 8/17/2023 | Listed for sale | $735,000+197.3%$212/sqft |
Source: Stellar MLS #O6134943 Report a problem | ||
| 4/2/2002 | Sold | $247,200$71/sqft |
Source: Public Record Report a problem | ||
Public tax history
| Year | Property taxes | Tax assessment |
|---|---|---|
| 2024 | $9,845 +124.5% | $592,844 +94.6% |
| 2023 | $4,386 +3.6% | $304,572 +3% |
| 2022 | $4,234 +1.6% | $295,701 +3% |
| 2021 | $4,168 +0.8% | $287,088 +1.4% |
| 2020 | $4,133 +1.2% | $283,124 +2.3% |
| 2019 | $4,083 +0.8% | $276,759 +1.9% |
| 2018 | $4,050 | $271,599 -20.5% |
| 2017 | $4,050 +1.4% | $341,665 +3.1% |
| 2016 | $3,993 +0.7% | $331,237 +2.1% |
| 2015 | $3,965 -3.1% | $324,293 +2.2% |
| 2014 | $4,094 +2.2% | $317,364 +25.5% |
| 2013 | $4,004 +0.9% | $252,885 +1.1% |
| 2012 | $3,970 +3% | $250,098 +1.4% |
| 2011 | $3,856 +5.1% | $246,527 +3.3% |
| 2010 | $3,670 | $238,580 -13.9% |
| 2009 | -- | $277,207 -20.4% |
| 2008 | $5,303 -19.7% | $348,228 -11.3% |
| 2007 | $6,603 -4.6% | $392,548 +4.3% |
| 2006 | $6,921 +38.8% | $376,507 +31.7% |
| 2005 | $4,985 +4.6% | $285,804 +13.4% |
| 2004 | $4,765 -0.9% | $252,120 +0.9% |
| 2003 | $4,809 +18.2% | $249,900 +18.9% |
| 2002 | $4,067 | $210,231 |
Find assessor info on the county website
Neighborhood: Alafaya
Nearby homes
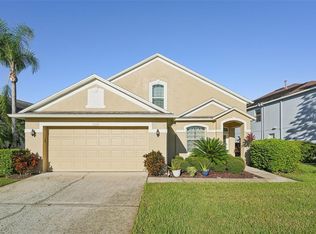
- $497,0004 bd3 ba2.3k sqft1650 Anna Catherine Dr, Orlando, FL 32828Sold
- $503,6003 bd2 ba1.9k sqft1638 Anna Catherine Dr, Orlando, FL 32828Off Market
- $677,8005 bd4 ba3.1k sqft1632 Anna Catherine Dr, Orlando, FL 32828Off Market
- $445,0004 bd3 ba2.2k sqft1656 Anna Catherine Dr, Orlando, FL 32828Sold
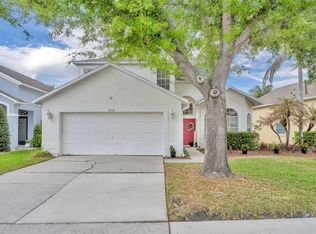
- $699,9005 bd4 ba3.1k sqft1626 Anna Catherine Dr, Orlando, FL 32828Off Market
- $590,9004 bd3 ba2.3k sqft1662 Anna Catherine Dr, Orlando, FL 32828Off Market
- $635,8005 bd3 ba3.1k sqft1639 Anna Catherine Dr, Orlando, FL 32828Off Market
- $607,0004 bd3 ba2.7k sqft1633 Anna Catherine Dr, Orlando, FL 32828Off Market
Nearby schools
GreatSchools rating
- 9/10Sunrise Elementary SchoolGrades: PK-5Distance: 0.8 mi
- 7/10Discovery Middle SchoolGrades: 6-8Distance: 1.9 mi
- 7/10Timber Creek High SchoolGrades: 9-12Distance: 0.9 mi
Schools provided by the listing agent
- Elementary: Sunrise Elem
- Middle: Discovery Middle
- High: Timber Creek High
Source: Stellar MLS. This data may not be complete. We recommend contacting the local school district to confirm school assignments for this home.
Get a cash offer in 3 minutes
Find out how much your home could sell for in as little as 3 minutes with a no-obligation cash offer.
Estimated market value
$719,500
Get a cash offer in 3 minutes
Find out how much your home could sell for in as little as 3 minutes with a no-obligation cash offer.
Estimated market value
$719,500
- Florida
- Orange County
- Orlando
- 32828
- Alafaya
- 1644 ANNA CATHERINE DRIVE
Nearby cities
Nearby neighborhoods
Nearby zip codes
Other Orlando Topics
