One or more photo(s) has been virtually staged. Natural light fills the home, drawing you to the peaceful pond views that carry throughout multiple living areas. The layout is both functional and flexible, offering a combination formal living and dining space at the front, along with an open flow into the kitchen. The kitchen features a center island with sink, breakfast nook with sliding glass doors, and a spacious family room. Both the kitchen and family room enjoy water views, creating a calm and inviting everyday setting. The primary suite is conveniently located on the first floor features private access to the backyard with water views as well as includes double closets, ensuite bathroom with dual sinks, oversized tub and shower stall. A half bath and laundry room are also located downstairs. Upstairs offers even more flexibility with a loft, ideal for a home office, playroom, gym, or additional living space, along with three spacious bedrooms and a full bath. Located within the guard gated Preserves at Eastwood community, this home provides convenient access to major highways, top rated schools, shopping, and dining in East Orlando. The home has been well maintained and is ready for its next chapter. With a functional layout, water views, and a desirable location, this property presents an opportunity to update and customize to your own style.
Sold for $445,000
$445,000
1656 ANNA CATHERINE DRIVE, ORLANDO, FL 32828
4beds
2,271sqft
Single Family Residence
Built in 2001
7,491 Square Feet Lot
$446,500 Zestimate®
$196/sqft
$2,807 Estimated rent
Home value
$446,500
$411,000 - $487,000
$2,807/mo
Zestimate® history
Owner options
List your home for rent
$2,807/mo
Rent Zestimate®
Find your next renter with Zillow Rental Manager. Plus, with online applications, you can quickly screen prospective tenants – for free.
$2,807/mo
Rent Zestimate®
Refinance and save
$3,401/mo
Est. payment
Refinancing to a lower rate could help reduce your monthly payments and save thousands over the life of the loan.
$3,401/mo
Est. payment
Explore your selling options
Work with a Zillow partner agent
Leverage their expertise and Zillow's premium Showcase listings to get your home seen by more buyers.
Get startedList with your own agent
Get your home in front of millions of buyers by listing it on Zillow.
Learn how to do itSell it yourself
Take full control of how buyers see your home on Zillow by listing For Sale by Owner (FSBO).
List your homeWhat's special
Spacious family roomWater views
Zillow last checked:
Listing updated:
Listed by:
Amanda Meyer 201-406-2900,
KELLER WILLIAMS ADVANTAGE 2 REALTY 407-393-5901
Bought with:
Lindsey Hudson, 3468625
REAL BROKER, LLC
Source: Stellar MLS,MLS#: O6394770 Originating MLS: Orlando Regional
Originating MLS: Orlando Regional
Facts & features
Interior
Bedrooms & bathrooms
- Bedrooms: 4
- Bathrooms: 3
- Full bathrooms: 2
- 1/2 bathrooms: 1
Primary bedroom
- Features: Ceiling Fan(s), Walk-In Closet(s)
- Level: First
Bedroom 2
- Features: Ceiling Fan(s), Storage Closet
- Level: Second
Bedroom 3
- Features: Ceiling Fan(s), Storage Closet
- Level: Second
Bedroom 4
- Features: Storage Closet
- Level: Second
Primary bathroom
- Features: Dual Sinks, En Suite Bathroom, Tub with Separate Shower Stall, Water Closet/Priv Toilet
- Level: First
Bathroom 2
- Features: Sink - Pedestal
- Level: First
Bathroom 3
- Level: Second
Dining room
- Level: First
Family room
- Level: First
Family room
- Features: Ceiling Fan(s)
- Level: First
Kitchen
- Features: Breakfast Bar, Kitchen Island
- Level: First
Living room
- Level: First
Loft
- Level: Second
Heating
- Central
Cooling
- Central Air
Appliances
- Included: Dishwasher, Disposal, Dryer, Electric Water Heater, Microwave, Range, Refrigerator, Washer
- Laundry: Inside, Laundry Room
Features
- Ceiling Fan(s), Eating Space In Kitchen, High Ceilings, Kitchen/Family Room Combo, Living Room/Dining Room Combo, Open Floorplan, Primary Bedroom Main Floor, Thermostat, Walk-In Closet(s)
- Flooring: Carpet, Ceramic Tile, Laminate
- Doors: Sliding Doors
- Has fireplace: No
Interior area
- Total structure area: 2,826
- Total interior livable area: 2,271 sqft
Property
Parking
- Total spaces: 2
- Parking features: Garage - Attached
- Attached garage spaces: 2
Features
- Levels: Two
- Stories: 2
- Patio & porch: Rear Porch
- Exterior features: Lighting, Sidewalk
- Has view: Yes
- View description: Water, Pond
- Has water view: Yes
- Water view: Water,Pond
- Waterfront features: Pond Access
Lot
- Size: 7,491 Square Feet
- Residential vegetation: Oak Trees
Details
- Parcel number: 362231592700170
- Zoning: P-D
- Special conditions: None
Construction
Type & style
- Home type: SingleFamily
- Architectural style: Traditional
- Property subtype: Single Family Residence
Materials
- Block, Stucco
- Foundation: Block
- Roof: Shingle
Condition
- New construction: No
- Year built: 2001
Utilities & green energy
- Sewer: Public Sewer
- Water: Public
- Utilities for property: Cable Available, Electricity Available, Natural Gas Available, Public, Water Connected
Community & HOA
Community
- Features: Deed Restrictions, Gated Community - Guard, Playground, Pool, Sidewalks, Tennis Court(s)
- Pet fee: $0 monthly
- Subdivision: NORTHWOOD 46/39
HOA
- Has HOA: Yes
- Amenities included: Cable TV, Gated, Playground, Pool, Recreation Facilities, Tennis Court(s)
- HOA fee: $182 monthly
- HOA name: Extreme Management Team
- HOA phone: 352-366-0234
- Second HOA name: Eastwood
Location
- Region: Orlando
Financial & listing details
- Price per square foot: $196/sqft
- Tax assessed value: $425,915
- Annual tax amount: $3,339
- Date on market: 3/31/2026
- Cumulative days on market: 4 days
- Ownership: Fee Simple
- Total actual rent: 0
- Electric utility on property: Yes
- Road surface type: Asphalt
Price history
| Date | Event | Price |
|---|---|---|
| 4/27/2026 | Sold | $445,000$196/sqft |
Source:  Stellar MLS #O6394770 Report a problem Stellar MLS #O6394770 Report a problem | ||
| 4/5/2026 | Pending sale | $445,000$196/sqft |
Source: Stellar MLS #O6394770 Report a problem | ||
| 4/1/2026 | Listed for sale | $445,000$196/sqft |
Source: Stellar MLS #O6394770 Report a problem | ||
Public tax history
| Year | Property taxes | Tax assessment |
|---|---|---|
| 2024 | $3,148 +7.4% | $216,842 +3% |
| 2023 | $2,932 +4.1% | $210,526 +3% |
| 2022 | $2,817 +1.9% | $204,394 +3% |
| 2021 | $2,766 +1% | $198,441 +1.4% |
| 2020 | $2,739 +1.5% | $195,701 +2.3% |
| 2019 | $2,698 +0.9% | $191,301 +1.9% |
| 2018 | $2,673 | $187,734 -24.1% |
| 2017 | $2,673 +1.7% | $247,407 +2.3% |
| 2016 | $2,629 +1.1% | $241,896 +5.5% |
| 2015 | $2,601 -3.5% | $229,209 -0.1% |
| 2014 | $2,696 +2.3% | $229,514 +28.8% |
| 2013 | $2,634 +1.3% | $178,211 +1.4% |
| 2012 | $2,600 +3.1% | $175,775 +3.3% |
| 2011 | $2,521 +5.2% | $170,214 +3.5% |
| 2010 | $2,396 | $164,404 -13.2% |
| 2009 | -- | $189,376 -24.2% |
| 2008 | $2,762 -2.7% | $249,708 -13.2% |
| 2007 | $2,838 -5.6% | $287,781 +8.5% |
| 2006 | $3,007 +0.7% | $265,244 +33.8% |
| 2005 | $2,987 +4.7% | $198,191 +14.7% |
| 2004 | $2,854 -0.5% | $172,762 +1.1% |
| 2003 | $2,867 -14.4% | $170,828 -0.5% |
| 2002 | $3,350 | $171,764 |
Find assessor info on the county website
Neighborhood: Alafaya
Nearby homes
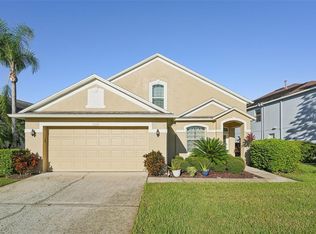
- $497,0004 bd3 ba2.3k sqft1650 Anna Catherine Dr, Orlando, FL 32828Sold
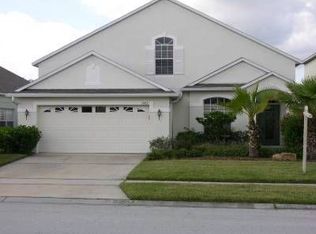
- $586,7004 bd3 ba2.3k sqft1662 Anna Catherine Dr, Orlando, FL 32828Off Market
- $695,0005 bd4 ba3.4k sqft1644 Anna Catherine Dr, Orlando, FL 32828Sold
- $523,6004 bd3 ba2.2k sqft1668 Anna Catherine Dr, Orlando, FL 32828Off Market
- $574,7004 bd3 ba2.4k sqft1674 Anna Catherine Dr, Orlando, FL 32828Off Market
- $500,6003 bd2 ba1.9k sqft1638 Anna Catherine Dr, Orlando, FL 32828Off Market
- $591,1005 bd2 ba2.6k sqft1651 Anna Catherine Dr, Orlando, FL 32828Off Market
- $585,9006 bd3 ba2.7k sqft1657 Anna Catherine Dr, Orlando, FL 32828Off Market
Nearby schools
GreatSchools rating
- 9/10Sunrise Elementary SchoolGrades: PK-5Distance: 0.8 mi
- 7/10Discovery Middle SchoolGrades: 6-8Distance: 1.9 mi
- 7/10Timber Creek High SchoolGrades: 9-12Distance: 0.9 mi
Schools provided by the listing agent
- Elementary: Sunrise Elem
- Middle: Discovery Middle
- High: Timber Creek High
Source: Stellar MLS. This data may not be complete. We recommend contacting the local school district to confirm school assignments for this home.
Get a cash offer in 3 minutes
Find out how much your home could sell for in as little as 3 minutes with a no-obligation cash offer.
Estimated market value
$446,500
Get a cash offer in 3 minutes
Find out how much your home could sell for in as little as 3 minutes with a no-obligation cash offer.
Estimated market value
$446,500
- Florida
- Orange County
- Orlando
- 32828
- Alafaya
- 1656 ANNA CATHERINE DRIVE
Nearby cities
Nearby neighborhoods
Nearby zip codes
Other Orlando Topics
